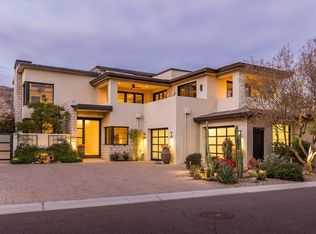
Privately set within the 24/7 guard-gated Village at Mountain Shadows, this exceptional home built by Cullum Homes occupies one of the community's most desirable lots, capturing Mummy and Camelback Mountain views from nearly every room while backing to a tranquil park with a view fence.
As you reach the residence, you're greeted by a striking double-height frosted glass front door and an expansive three-car oversized garage with matching frosted doors, offering an immediate sense of refinement. Inside, the foyer delivers a memorable first impression with inviting textures and colors that set the tone for what's ahead.
The great room is breathtaking, anchored by a dramatic floor-to-ceiling stone gas fireplace and framed by soaring windows that flood the space with natural light while showcasing stunning views of Camelback Mountain. Designed for seamless entertaining, the space flows effortlessly into a sophisticated wet bar complete with a sink, beverage fridge, ice maker, wine fridge, and plenty of seating. From the bar, the dining area is ideally positioned for gatherings, connecting smoothly to the kitchen, which is more than impressive, centered around a substantial island and surrounded by custom cabinetry, featuring a six-burner gas range with griddle, a sleek vent hood, and a double-sized Sub-Zero refrigerator. Also on the main level are a stylish powder room and a refined laundry room with raised washer and dryer and utility sink, both enhanced by designer wallpaper, elegant lighting, and curated finishes. An elevator, adorned with distinctive wallpaper which adds bespoke character.
The home's thoughtful split floor plan places the primary suite on the main level, which offers a serene retreat, direct backyard access and captivating Mummy Mountain views. The ensuite bath is sophisticated and palatial, featuring a custom walk-in closet, private water closet, freestanding tub, glass surround walk-in shower, dual vanities, and a dedicated makeup vanity, all finished with beautiful tile, lighting, and hardware.
Ascend via the private elevator or stairs to a comfortable loft welcomes you with an additional wet and an imposing powder room for convenience. Two guest suites, each with their own ensuite baths, offer picturesque views of Mummy Mountain and the verdant park beyond. The office is inspiring, complete with built-ins, warm tones and enchanting views of Camelback Mountain, a direct access to a wraparound deck is perfect for taking in the scenery.
The backyard is luxuriant, designed for relaxation and entertaining alike, featuring a fountain for ambiance, two custom fireplaces, and ample space for outdoor dining and lounging. A built-in BBQ with a pizza oven completes the setting, all surrounded by vibrant greenery and fragrant landscaping with Mummy Mountain as the backdrop.
Additional upgrades include a sauna, programmable electronic shades throughout, designer wall treatments, upgraded chandeliers and lighting with Lutron lighting system, and a Savant AV package.
Sold for $4,925,000
$4,925,000
5720 E Huntress Drive, Paradise Valley, AZ 85253
3beds
4,286sqft
Single Family Residence
Built in 2015
9,387 Square Feet Lot
$4,925,700 Zestimate®
$1,149/sqft
$7,153 Estimated rent
Home value
$4,925,700
$4.53M - $5.32M
$7,153/mo
Zestimate® history
Owner options
List your home for rent
$7,153/mo
Rent Zestimate®
Find your next renter with Zillow Rental Manager. Plus, with online applications, you can quickly screen prospective tenants – for free.
$7,153/mo
Rent Zestimate®
Refinance and save
$36,990/mo
Est. payment
Refinancing to a lower rate could help reduce your monthly payments and save thousands over the life of the loan.
$36,990/mo
Est. payment
Explore your selling options
Work with a Zillow partner agent
Leverage their expertise and Zillow's premium Showcase listings to get your home seen by more buyers.
Get startedList with your own agent
Get your home in front of millions of buyers by listing it on Zillow.
Learn how to do itSell it yourself
Take full control of how buyers see your home on Zillow by listing For Sale by Owner (FSBO).
List your homeWhat's special
Zillow last checked:
Listing updated:
Listed by:
Scott Grigg 480-540-5479,
Grigg's Group Powered by The Altman Brothers
Bought with:
Collins Jones, SA721100000
Grigg's Group Powered by The Altman Brothers
Scott Grigg, SA561582000
Grigg's Group Powered by The Altman Brothers
Source: ARMLS,MLS#: 7048802
Facts & features
Interior
Bedrooms & bathrooms
- Bedrooms: 3
- Bathrooms: 4
- Full bathrooms: 3
- 1/2 bathrooms: 1
Heating
- Electric
Cooling
- Central Air, Ceiling Fan(s), Programmable Thmstat
Appliances
- Included: Dryer, Washer, Water Softener Owned, Reverse Osmosis, Refrigerator, Built-in Microwave, Dishwasher, Disposal, Gas Range, Gas Oven, Gas Cooktop
- Laundry: Inside, Engy Star (See Rmks)
Features
- Pantry, Non-laminate Counter, High Speed Internet, Double Vanity, Master Downstairs, Breakfast Bar, Elevator, Vaulted Ceiling(s), Wet Bar, Kitchen Island, Full Bth Master Bdrm, Separate Shwr & Tub
- Flooring: Tile, Wood
- Windows: Low Emissivity Windows, Solar Screens, Wood Frames
- Has basement: No
- Number of fireplaces: 1
- Fireplace features: Fire Pit, Living Room, Gas
- Common walls with other units/homes: No Common Walls
Interior area
- Total structure area: 4,286
- Total interior livable area: 4,286 sqft
Property
Parking
- Total spaces: 3
- Parking features: Garage Door Opener, Direct Access, Attch'd Gar Cabinets
- Garage spaces: 3
Features
- Stories: 2
- Patio & porch: Covered
- Exterior features: Balcony, Private Street(s), Private Yard, Storage, Built-in Barbecue
- Spa features: None
- Fencing: Block,Wrought Iron
- Has view: Yes
- View description: City Lights, Mountain(s)
Lot
- Size: 9,387 Square Feet
- Features: North/South Exposure, Sprinklers In Rear, Sprinklers In Front, Desert Back, Desert Front, Auto Timer H2O Front
Details
- Parcel number: 16943080
Construction
Type & style
- Home type: SingleFamily
- Architectural style: Contemporary
- Property subtype: Single Family Residence
Materials
- Stucco, Painted, ICFs (Insulated Concrete Forms)
- Roof: Tile,Concrete,Foam
Condition
- Year built: 2015
Details
- Builder name: Cullum Homes
Utilities & green energy
- Water: Pvt Water Company
Green energy
- Energy efficient items: Multi-Zones
- Water conservation: Tankless Ht Wtr Heat, Recirculation Pump
Community & HOA
Community
- Features: Pool, Golf, Gated, Community Spa Htd, Guarded Entry, Fitness Center
- Security: Fire Sprinkler System, Security System Owned, Security Guard
- Subdivision: Mountain Shadows Resort Estates
HOA
- Has HOA: Yes
- Services included: Insurance, Maintenance Grounds, Street Maint, Front Yard Maint
- HOA fee: $8,680 semi-annually
- HOA name: Mountain Shadows Est
- HOA phone: 602-957-9191
- Second HOA name: Mountain Shadows Mas
- Second HOA phone: 602-957-9191
Location
- Region: Paradise Valley
Financial & listing details
- Price per square foot: $1,149/sqft
- Tax assessed value: $3,282,800
- Annual tax amount: $13,987
- Date on market: 7/30/2026
- Listing terms: Cash,Conventional
- Ownership: Fee Simple
Price history
| Date | Event | Price |
|---|---|---|
| 7/29/2026 | Sold | $4,925,000-0.5%$1,149/sqft |
Source:  ARMLS #7048802 Report a problem ARMLS #7048802 Report a problem | ||
| 7/1/2026 | Pending sale | $4,950,000$1,155/sqft |
Source: ARMLS #7048802 Report a problem | ||
| 7/1/2026 | Listed for sale | $4,950,000+25.3%$1,155/sqft |
Source: ARMLS #7048802 Report a problem | ||
| 9/30/2022 | Sold | $3,950,000-3.7%$922/sqft |
Source: ARMLS #6454074 Report a problem | ||
| 9/3/2022 | Pending sale | $4,100,000$957/sqft |
Source: ARMLS #6454074 Report a problem | ||
| 8/24/2022 | Listed for sale | $4,100,000+49.5%$957/sqft |
Source: ARMLS #6454074 Report a problem | ||
| 4/13/2015 | Sold | $2,742,900$640/sqft |
Source: Public Record Report a problem | ||
Public tax history
| Year | Property taxes | Tax assessment |
|---|---|---|
| 2025 | $13,239 +4.8% | $328,280 -2.3% |
| 2024 | $12,630 -16.7% | $336,030 +35.1% |
| 2023 | $15,169 +2.6% | $248,655 -1.3% |
| 2022 | $14,791 -5.3% | $251,850 +4.1% |
| 2021 | $15,611 +3.6% | $242,020 -6.4% |
| 2020 | $15,063 -0.2% | $258,510 +9.9% |
| 2019 | $15,088 | $235,150 -2.7% |
| 2018 | $15,088 +4% | $241,650 -2.3% |
| 2017 | $14,510 +1793.2% | $247,400 +48.6% |
| 2016 | $766 | $166,520 |
Find assessor info on the county website
Neighborhood: 85253
Nearby homes
- $3,675,0003 bd5 ba4.2k sqft5698 E Huntress Dr, Paradise Valley, AZ 85253Sold
- $736,800-- bd-- ba-- sqft5609 E Huntress Dr, Paradise Valley, AZ 85253Off Market
- $5,334,100-- bd5 ba4.4k sqft5730 E Huntress Dr, Paradise Valley, AZ 85253Off Market
- $5,008,1003 bd4 ba4.4k sqft5730 Huntress Dr, Paradise Valley, AZ 85253Off Market
- $5,065,100-- bd6 ba4.3k sqft5676 E Huntress Dr, Paradise Valley, AZ 85253Off Market
- $4,548,100-- bd4 ba3.3k sqft5729 E Huntress Dr, Paradise Valley, AZ 85253Off Market
- $4,270,4003 bd4 ba3.3k sqft5729 E Huntress Dr, Paradise Valley, AZ 85253Off Market
- $4,648,100-- bd4 ba3.4k sqft5711 E Huntress Dr, Paradise Valley, AZ 85253Off Market
Nearby schools
GreatSchools rating
- 10/10Kiva Elementary SchoolGrades: PK-6Distance: 1.6 mi
- 6/10Mohave Middle SchoolGrades: 6-8Distance: 3.6 mi
- 9/10Saguaro High SchoolGrades: 9-12Distance: 3 mi
Schools provided by the listing agent
- Elementary: Kiva Elementary School
- Middle: Mohave Middle School
- High: Saguaro High School
- District: Scottsdale Unified District
Source: ARMLS. This data may not be complete. We recommend contacting the local school district to confirm school assignments for this home.
Get a cash offer in 3 minutes
Find out how much your home could sell for in as little as 3 minutes with a no-obligation cash offer.
Estimated market value
$4,925,700
Get a cash offer in 3 minutes
Find out how much your home could sell for in as little as 3 minutes with a no-obligation cash offer.
Estimated market value
$4,925,700
- Arizona
- Maricopa County
- Paradise Valley
- 85253
- 5720 E Huntress Drive
Nearby cities
Nearby zip codes
Other Paradise Valley Topics
