Exceeding all expectations, this sophisticated modern home is a true showcase for exceptional craftsmanship. This fully customized residence features an open floorplan, 10.5FT ceilings making way for tons of natural light, wide-plank maple floors, and solid-core mahogany doors, moldings and trim. The stunning kitchen serves both in functionality and beauty with its’ rich cabinetry, quartz slab countertops and top-of-the Iine appliances and exceptional storage. Including a handsome wood paneled library, large dining space and expansive living rooms accessing exterior decks, this home is perfect for entertaining. The primary suite includes a custom breakfast bar, sitting area and tremendous custom walk-in closet (24x8). Spa-like primary bath with full granite slab steam euro shower, free standing tub, 2 sinks, separate make-up vanity and private water closet. Finished daylight lower level with 4th bedroom, full bath, outstanding recreation area, spectacular wine cellar. 2 sets of washers and dryers (one set in mudroom, one set in laundry room). Heated front porch. Automated Creston System through-out. Full house generator, WaterCop backup system and 3 car attached garage. Birmingham Schools and Walnut Lake private beach access. New member association fee to be paid before beach access is available.
Sold for $1,212,500
$1,212,500
5720 Eastman Blvd, West Bloomfield, MI 48323
4beds
5,363sqft
Single Family Residence
Built in 1993
0.29 Acres Lot
$1,321,800 Zestimate®
$226/sqft
$4,410 Estimated rent
Home value
$1,321,800
$1.24M - $1.41M
$4,410/mo
Zestimate® history
Owner options
List your home for rent
$4,410/mo
Rent Zestimate®
Find your next renter with Zillow Rental Manager. Plus, with online applications, you can quickly screen prospective tenants – for free.
$4,410/mo
Rent Zestimate®
Refinance and save
$6,710/mo
Est. payment
Refinancing to a lower rate could help reduce your monthly payments and save thousands over the life of the loan.
$6,710/mo
Est. payment
Explore your selling options
Work with a Zillow partner agent
Leverage their expertise and Zillow's premium Showcase listings to get your home seen by more buyers.
Get startedList with your own agent
Get your home in front of millions of buyers by listing it on Zillow.
Learn how to do itSell it yourself
Take full control of how buyers see your home on Zillow by listing For Sale by Owner (FSBO).
List your homeWhat's special
Zillow last checked:
Listing updated:
Listed by:
Jessica S Weisman 248-644-3500,
The Agency Hall & Hunter,
Meredith R Colburn 248-762-5319,
The Agency Hall & Hunter
Bought with:
Jessica S Weisman, 6501395553
The Agency Hall & Hunter
Meredith R Colburn, 6501264181
The Agency Hall & Hunter
Source: Realcomp II,MLS#: 20240066370
Facts & features
Interior
Bedrooms & bathrooms
- Bedrooms: 4
- Bathrooms: 4
- Full bathrooms: 3
- 1/2 bathrooms: 1
Primary bedroom
- Level: Second
- Dimensions: 16 x 36
Bedroom
- Level: Second
- Dimensions: 11 x 12
Bedroom
- Level: Second
- Dimensions: 11 x 13
Bedroom
- Level: Basement
- Dimensions: 11 x 13
Primary bathroom
- Level: Second
- Dimensions: 10 x 14
Other
- Level: Second
- Dimensions: 5 x 11
Other
- Level: Basement
- Dimensions: 6 x 8
Other
- Level: Entry
- Dimensions: 5 x 6
Dining room
- Level: Entry
- Dimensions: 12 x 14
Family room
- Level: Entry
- Dimensions: 21 x 24
Flex room
- Level: Basement
- Dimensions: 16 x 29
Kitchen
- Level: Entry
- Dimensions: 15 x 18
Laundry
- Level: Second
Library
- Level: Entry
- Dimensions: 14 x 14
Living room
- Level: Entry
- Dimensions: 14 x 19
Other
- Level: Basement
- Dimensions: 20 x 23
Heating
- Forced Air, Natural Gas, Zoned
Cooling
- Attic Fan, Ceiling Fans, Central Air
Appliances
- Included: Built In Gas Range, Built In Refrigerator, Dishwasher, Disposal, Dryer, Microwave, Washer
- Laundry: Laundry Room
Features
- Central Vacuum, Jetted Tub, Other, Programmable Thermostat
- Basement: Daylight,Finished
- Has fireplace: Yes
- Fireplace features: Family Room, Gas, Living Room
Interior area
- Total interior livable area: 5,363 sqft
- Finished area above ground: 3,763
- Finished area below ground: 1,600
Property
Parking
- Total spaces: 3
- Parking features: Three Car Garage, Attached, Direct Access, Electricityin Garage, Garage Door Opener
- Attached garage spaces: 3
Features
- Levels: Two
- Stories: 2
- Entry location: GroundLevelwSteps
- Patio & porch: Deck
- Exterior features: Lighting
- Pool features: None
- Fencing: Fenced
- Waterfront features: All Sports Lake, Lake Privileges
- Body of water: Walnut Lake
Lot
- Size: 0.29 Acres
- Dimensions: 179.00 x 71.00
- Features: Sprinklers
Details
- Parcel number: 1825229036
- Special conditions: Short Sale No,Standard
Construction
Type & style
- Home type: SingleFamily
- Architectural style: Contemporary
- Property subtype: Single Family Residence
Materials
- Brick, Other
- Foundation: Basement, Poured, Sump Pump
- Roof: Asphalt
Condition
- Platted Sub
- New construction: No
- Year built: 1993
- Major remodel year: 2016
Utilities & green energy
- Electric: Generator
- Sewer: Public Sewer
- Water: Public
- Utilities for property: Above Ground Utilities
Community & HOA
Community
- Security: Carbon Monoxide Detectors, Security System Owned, Smoke Detectors
- Subdivision: HERNDON'S WALNUT LAKE ESTATES NO 1
HOA
- Has HOA: Yes
- Services included: Other
- HOA fee: $230 annually
Location
- Region: West Bloomfield
Financial & listing details
- Price per square foot: $226/sqft
- Tax assessed value: $426,541
- Annual tax amount: $17,461
- Date on market: 9/10/2024
- Cumulative days on market: 10 days
- Listing agreement: Exclusive Right To Sell
- Listing terms: Cash,Conventional
Price history
| Date | Event | Price |
|---|---|---|
| 10/8/2024 | Sold | $1,212,500-3%$226/sqft |
Source:  Realcomp II #20240066370 Report a problem Realcomp II #20240066370 Report a problem | ||
| 9/26/2024 | Pending sale | $1,250,000$233/sqft |
Source: Realcomp II #20240066370 Report a problem | ||
| 9/10/2024 | Listed for sale | $1,250,000+42.9%$233/sqft |
Source: Realcomp II #20240066370 Report a problem | ||
| 12/5/2017 | Sold | $875,000-2.7%$163/sqft |
Source: Public Record Report a problem | ||
| 8/19/2017 | Listing removed | $899,000$168/sqft |
Source: Hall & Hunter-Birmingham #217069016 Report a problem | ||
| 8/3/2017 | Listed for sale | $899,000$168/sqft |
Source: Hall & Hunter-Birmingham #217069016 Report a problem | ||
Public tax history
| Year | Property taxes | Tax assessment |
|---|---|---|
| 2025 | -- | $600,820 +21.4% |
| 2024 | -- | $494,790 +2.1% |
| 2023 | -- | $484,680 +2% |
| 2022 | -- | $475,080 +8.9% |
| 2021 | -- | $436,060 +2.3% |
| 2020 | -- | $426,070 +11.9% |
| 2019 | -- | $380,610 +0.4% |
| 2018 | -- | $379,200 +49.8% |
| 2015 | $3,873 | $253,180 +9% |
| 2014 | -- | $232,360 +18.4% |
| 2011 | -- | $196,230 -19.4% |
| 2010 | -- | $243,580 -27.9% |
| 2009 | -- | $337,620 -9.7% |
| 2003 | -- | $373,690 +45.8% |
| 2002 | -- | $256,250 +63.8% |
| 2001 | $5,651 +5.8% | $156,420 +3.2% |
| 2000 | $5,342 | $151,570 |
Find assessor info on the county website
Neighborhood: 48323
Nearby homes
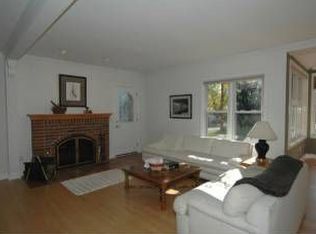
- $404,8003 bd2 ba1.6k sqft5734 Eastman Blvd, West Bloomfield, MI 48323Off Market
- $375,2004 bd2 ba2.1k sqft2115 Lawndale Ave, West Bloomfield, MI 48323Off Market
- $567,0004 bd3 ba2.5k sqft2130 Wycliffe Ave, West Bloomfield, MI 48323Off Market
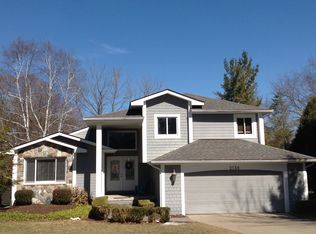
- $1,058,9004 bd4 ba4k sqft2133 Lawndale Ave, West Bloomfield, MI 48323Off Market
- $371,6003 bd2 ba1.5k sqft2140 Wycliffe Ave, West Bloomfield, MI 48323Off Market
- $319,7003 bd2 ba1.2k sqft5723 Eastman Blvd, West Bloomfield, MI 48323Off Market
- $348,9003 bd2 ba1.5k sqft5717 Eastman Blvd, West Bloomfield, MI 48323Off Market
- $770,3000.27 Acres2090 Wycliffe Ave, West Bloomfield, MI 48323Off Market
Nearby schools
GreatSchools rating
- 9/10West Maple Elementary SchoolGrades: K-5Distance: 0.6 mi
- 9/10Berkshire Middle SchoolGrades: 6-8Distance: 3.7 mi
- 8/10Wylie E. Groves High SchoolGrades: 9-12Distance: 4.8 mi
Get a cash offer in 3 minutes
Find out how much your home could sell for in as little as 3 minutes with a no-obligation cash offer.
Estimated market value
$1,321,800
Get a cash offer in 3 minutes
Find out how much your home could sell for in as little as 3 minutes with a no-obligation cash offer.
Estimated market value
$1,321,800
- Michigan
- Oakland County
- West Bloomfield
- 48323
- 5720 Eastman Blvd
Nearby cities
Nearby zip codes
Other West Bloomfield Topics
