Skip main navigation
Sold
  • Price Unknown

    5720 Fm 241, Alto, TX 75925

    3beds
    --baths
    2,954sqft
    Single Family Residence
    Built in 1993
    10 Acres Lot
    $447,600 Zestimate®
    $--/sqft
    $2,527 Estimated rent

    Home value

    $447,600

    $403,000 - $492,000

    $2,527/mo

    Zestimate® history
    Loading
    Loading...

    Owner options

    List your home for rent

    $2,527/mo

    Rent Zestimate®

    Find your next renter with Zillow Rental Manager. Plus, with online applications, you can quickly screen prospective tenants – for free.

    Learn more

    $2,527/mo

    Rent Zestimate®

    Refinance and save

    Refinancing to a lower rate could help reduce your monthly payments and save thousands over the life of the loan.

    See today's rates

    Explore your selling options

    Work with a Zillow partner agent

    Leverage their expertise and Zillow's premium Showcase listings to get your home seen by more buyers.

    Get started

    List with your own agent

    Get your home in front of millions of buyers by listing it on Zillow.

    Learn how to do it

    Sell it yourself

    Take full control of how buyers see your home on Zillow by listing For Sale by Owner (FSBO).

    List your home

    What's special

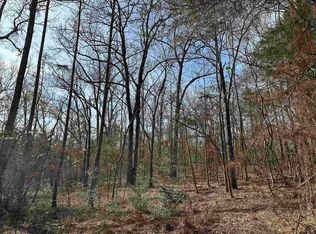
    Texas, own the dream! Check out this East Texas farm and ranch property located in the southern portion of Cherokee County approximately 6 miles from downtown Alto, TX, and approximately 6 miles from downtown Rusk, TX. This nearly 3000 sq. ft. home features three spacious bedrooms, two and a half baths, walk-in closets throughout, office space, vaulted ceilings, and too many extras to list! The spacious owner's suite features ample room for a private retreat with direct access to an open deck that overlooks the land, as well as a large custom bathroom that includes a walk-in shower, garden tub, and two walk-in closets. The kitchen is a cook's dream! This kitchen offers abundant counter space, cabinets galore, a large island, two ovens, and great accessibility. The upstairs features office space, two large bedrooms adjacent to a Jack and Jill bath, and custom built-ins. The grounds include a concrete and asphalt driveway, a car garage, a car carport, a workshop, a generic generator, a red iron and hardy plank storage building on a slab, and a front porch suitable for drinking coffee and watching the abundant wildlife that cruises the property. This property is a must-see! Call to schedule your private showing today! UC # 11064

    Zillow last checked:

    Listing updated:

    Listed by:

    Timothy Sansom 903-520-6139,

    United Country Real Estate East Texas Land & Homes

    Bought with:

    NON MEMBER AGENT

    NON MEMBER OFFICE

    Source: GTARMLS,MLS#: 23013481MLS Logo

    Facts & features

    Interior

    Bedrooms & bathrooms
    • Bedrooms: 3
    • Full bathrooms: 2
    • 1/2 bathrooms: 1
    Bathroom
    • Features: Shower Only, Separate Water Closet, Vinyl, Carpet, Jack & Jill, Soaking Tub
    Heating
    • Central
    Cooling
    • Central Electric, Zoned-2
    Appliances
    • Included: Electric Range, Dishwasher, Microwave, Refrigerator, Electric Oven
    Features
    • Ceiling Fan, Cable TV, Vaulted Ceiling(s), Master Bedroom Split, Master Bedroom Downstairs, Walk-In Closet, Pantry, Kitchen Island
    • Flooring: Carpet, Laminate, Tile
    • Windows: Skylight(s), Blinds
    • Fireplace features: Wood Burning, Brick
    Interior area
    • Total structure area: 2,954
    • Total interior livable area: 2,954 sqft

    Property

    Parking
    • Total spaces: 4
    • Parking features: Inside Entrance, Garage Door Opener, Workshop in Garage, Concrete, Paved
    • Garage spaces: 2
    • Carport spaces: 2
    • Covered spaces: 4
    Features
    • Levels: Two
    • Stories: 2
    • Patio & porch: Deck, Porch
    • Exterior features: Rain Gutters
    • Pool features: None
    • Fencing: Barbwire Fence,Partial,Vinyl
    Lot
    • Size: 10 Acres
    • Topography: Level,Rolling
    • Residential vegetation: Mixed Timber
    Details
    • Additional structures: Storage

    Construction

    Type & style
    • Home type: SingleFamily
    • Architectural style: Traditional
    • Property subtype: Single Family Residence
    Materials
    • Frame, Brick
    • Foundation: Slab
    • Roof: Composition
    Condition
    • Year built: 1993

    Utilities & green energy

    • Gas: Lp Gas Onsite
    • Sewer: Conventional Septic
    • Water: Community
    • Utilities for property: Lp Gas Onsite, Standard Electric, 2 Or More Units

    Community & HOA

    Location
    • Region: Alto

    Financial & listing details

    • Annual tax amount: $1,739
    • Date on market: 10/4/2023
    • Listing terms: Conventional,Cash

    Price history

    DateEventPrice
    5/13/2024Sold--
    Source: GTARMLS #23013481 Report a problem
    2/28/2024Contingent$450,000$152/sqft
    Source: GTARMLS #23013481 Report a problem
    10/4/2023Listed for sale$450,000$152/sqft
    Source: GTARMLS #23013481 Report a problem
    10/4/2023Listing removed--
    Source: GTARMLS #23000485 Report a problem
    1/20/2023Pending sale$450,000$152/sqft
    Source: GTARMLS #23000485 Report a problem
    1/12/2023Listed for sale$450,000$152/sqft
    Source: GTARMLS #23000485 Report a problem

    Public tax history

    Tax history is unavailable.

    Neighborhood: 75925

    Nearby schools

    GreatSchools rating
    Schools provided by the listing agent
    • Elementary: Alto
    • Middle: Alto
    • High: Alto

    Source: GTARMLS. This data may not be complete. We recommend contacting the local school district to confirm school assignments for this home.

    Sell for more on Zillow
    Get a Zillow Showcase℠ listing at no additional cost and you could sell for .
    $447,600
    2% more
    +$8,952
    With Zillow Showcase(estimated)
    $456,552
    Sell for more on Zillow
    Get a Zillow Showcase℠ listing at no additional cost and you could sell for .
    $447,600
    2% more
    +$8,952
    With Zillow Showcase(estimated)
    $456,552