Buyers financing fell through. Their loss is your opportunity to own this lovely 3 bedroom, 2 bath, 2 car garage Custom Built Home on a Double Fenced Lot!! This home, built in 2016 by the Builder for the himself is a smart home and is full of upgrades, (Please ask your Realtor for the list attached to this listing). The driveway, walk-way to front door, house detailing, and lanai floor are all gorgeous Travertine! Upon entering the home, you step into the large foyer, with access to both secondary bedrooms and the second bath and linen closet. Walking down the hall you enter the Living Room/Great Room. The Living Room has a trey ceiling, great ceiling fan with remote, built-ins under the TV and French Doors out to the Lanai. The Kitchen has a large Breakfast Bar, Reverse Osmosis Tap at the sink, and Brand New Granite Countertops which continue into the Butler's Pantry. All the appliances, including the Washer and Dryer, the HVAC with Heat Pump and UV Lights, and Whole House Water System are new this year and they are all Wi-Fi enabled Smart Appliances. This builder did it right for Florida Living as all the flooring is tile, no carpet, and the windows are double pane low E with hurricane shutters. The Master En Suite is large and has a separate French Door out to the Lanai. Both baths have stunning vessel sinks on floating vanities with the master bath also having a walk-in shower with 4 body sprays, a private water closet, and large wrap-around master closet with built-ins. The second bath has a tub/shower combo. The second bedroom has Jack and Jill access into the second bath, while the third bedroom is just across the hall. This large property is two lots surrounded with a 6 ft vinyl privacy fence that provides almost half an acre of privacy! The lots can be separated if the buyer would like. The fence has a double vehicle gate that opens to a flat, level yard; the perfect place to park your boat, RV, work trailer, or toys. There is no pool yet, but there is plenty of room to put one in, if you would like. From here you are only 2 miles to the intersection of Sumter Blvd and I-75 north or southbound, where the new Sarasota Memorial Hospital will begin construction next year. This is such a perfect location with the Gulf Coast Beaches less than 30 minutes away, access to five area airports, sporting events, shopping, restaurants, many local golf courses and boating either in the Myakka River, Charlotte Harbor or the Gulf of Mexico what else could you ask for. Schedule your showing today!! Room Feature: Linen Closet In Bath (Primary Bedroom).
Sold for $415,000
$415,000
5720 GAGER AVENUE, NORTH PORT, FL 34291
3beds
1,507sqft
Single Family Residence
Built in 2016
0.46 Acres Lot
$352,500 Zestimate®
$275/sqft
$2,014 Estimated rent
Home value
$352,500
$335,000 - $370,000
$2,014/mo
Zestimate® history
Owner options
List your home for rent
$2,014/mo
Rent Zestimate®
Find your next renter with Zillow Rental Manager. Plus, with online applications, you can quickly screen prospective tenants – for free.
$2,014/mo
Rent Zestimate®
Refinance and save
$2,715/mo
Est. payment
Refinancing to a lower rate could help reduce your monthly payments and save thousands over the life of the loan.
$2,715/mo
Est. payment
Explore your selling options
Work with a Zillow partner agent
Leverage their expertise and Zillow's premium Showcase listings to get your home seen by more buyers.
Get startedList with your own agent
Get your home in front of millions of buyers by listing it on Zillow.
Learn how to do itSell it yourself
Take full control of how buyers see your home on Zillow by listing For Sale by Owner (FSBO).
List your homeWhat's special
Level yardPrivate water closetLanai floorReverse osmosis tapLinen closetLarge wrap-around master closetHeat pump
Zillow last checked:
Listing updated:
Listed by:
Kathleen Stansfield 941-786-6178,
EXIT KING REALTY 941-497-6060
Bought with:
Linda McCollum, 0578672
TRANSITION REALTY LLC
Source: Stellar MLS,MLS#: N6123421 Originating MLS: Venice
Originating MLS: Venice
Facts & features
Interior
Bedrooms & bathrooms
- Bedrooms: 3
- Bathrooms: 2
- Full bathrooms: 2
Rooms
- Room types: Attic, Great Room, Utility Room
Primary bedroom
- Features: Built-In Shelving, Ceiling Fan(s), Dual Sinks, En Suite Bathroom, Multiple Shower Heads, Shower No Tub, Stone Counters, Water Closet/Priv Toilet, Walk-In Closet(s)
- Level: First
- Dimensions: 14x14
Bedroom 2
- Features: Ceiling Fan(s), En Suite Bathroom, Jack & Jill Bathroom, Single Vanity, Stone Counters, Tub With Shower
- Level: First
- Dimensions: 11x11
Bedroom 3
- Features: Ceiling Fan(s)
- Level: First
- Dimensions: 9x12
Balcony porch lanai
- Features: Ceiling Fan(s)
- Level: First
- Dimensions: 14x9
Dining room
- Level: First
- Dimensions: 10x8
Kitchen
- Features: Breakfast Bar, Built-In Shelving, Exhaust Fan, Pantry
- Level: First
- Dimensions: 12x13
Laundry
- Features: Built-In Shelving
- Level: First
- Dimensions: 10x8
Living room
- Features: Built-In Shelving, Ceiling Fan(s)
- Level: First
- Dimensions: 22x14
Heating
- Central, Electric, Heat Pump
Cooling
- Central Air
Appliances
- Included: Convection Oven, Dishwasher, Disposal, Dryer, Electric Water Heater, Kitchen Reverse Osmosis System, Microwave, Range, Refrigerator, Washer, Water Filtration System, Water Purifier, Water Softener
- Laundry: Inside, Laundry Room
Features
- Built-in Features, Ceiling Fan(s), Eating Space In Kitchen, High Ceilings, Kitchen/Family Room Combo, Primary Bedroom Main Floor, Solid Surface Counters, Tray Ceiling(s), Walk-In Closet(s)
- Flooring: Tile
- Doors: French Doors
- Windows: Insulated Windows, Low Emissivity Windows, Shutters, Window Treatments, Hurricane Shutters, Hurricane Shutters/Windows
- Has fireplace: No
Interior area
- Total structure area: 2,100
- Total interior livable area: 1,507 sqft
Property
Parking
- Total spaces: 2
- Parking features: Driveway, Garage Door Opener, Off Street, On Street
- Attached garage spaces: 2
- Has uncovered spaces: Yes
- Details: Garage Dimensions: 20x20
Features
- Levels: One
- Stories: 1
- Patio & porch: Covered, Front Porch, Rear Porch
- Exterior features: Rain Gutters
- Fencing: Fenced,Vinyl
Lot
- Size: 0.46 Acres
- Dimensions: 160 x 125
- Features: Level, Oversized Lot, Above Flood Plain
- Residential vegetation: Trees/Landscaped
Details
- Parcel number: 0944150715
- Zoning: RSF2
- Special conditions: None
Construction
Type & style
- Home type: SingleFamily
- Architectural style: Mediterranean
- Property subtype: Single Family Residence
Materials
- Block, Stucco
- Foundation: Slab
- Roof: Tile
Condition
- New construction: No
- Year built: 2016
Utilities & green energy
- Sewer: Septic Tank
- Water: Private, Well
- Utilities for property: BB/HS Internet Available, Cable Connected, Fiber Optics, Phone Available
Green energy
- Water conservation: Whole House Water Purification
Community & HOA
Community
- Security: Smoke Detector(s), Fire/Smoke Detection Integration
- Pet fee: $0 monthly
- Subdivision: PORT CHARLOTTE SUB 30
HOA
- Has HOA: No
Location
- Region: North Port
Financial & listing details
- Price per square foot: $275/sqft
- Tax assessed value: $278,700
- Annual tax amount: $2,681
- Date on market: 11/18/2022
- Cumulative days on market: 91 days
- Listing terms: Cash,Conventional,VA Loan
- Ownership: Fee Simple
- Total actual rent: 0
- Road surface type: Asphalt
Price history
| Date | Event | Price |
|---|---|---|
| 9/6/2023 | Sold | $415,000-2.8%$275/sqft |
Source:  Stellar MLS #N6123421 Report a problem Stellar MLS #N6123421 Report a problem | ||
| 7/5/2023 | Pending sale | $427,000$283/sqft |
Source: Stellar MLS #N6123421 Report a problem | ||
| 6/12/2023 | Price change | $427,000-0.5%$283/sqft |
Source: Stellar MLS #N6123421 Report a problem | ||
| 5/2/2023 | Listed for sale | $429,000$285/sqft |
Source: Stellar MLS #N6123421 Report a problem | ||
| 1/18/2023 | Pending sale | $429,000$285/sqft |
Source: Stellar MLS #N6123421 Report a problem | ||
| 12/15/2022 | Listing removed | -- |
Source: Stellar MLS #N6123421 Report a problem | ||
| 11/19/2022 | Listed for sale | $429,000+36.2%$285/sqft |
Source: Stellar MLS #N6123421 Report a problem | ||
| 12/29/2021 | Sold | $315,000+5.7%$209/sqft |
Source: Public Record Report a problem | ||
| 3/24/2021 | Listing removed | -- |
Source: Owner Report a problem | ||
| 8/28/2020 | Listing removed | $298,000$198/sqft |
Source: Owner Report a problem | ||
| 8/23/2020 | Price change | $298,000-8.3%$198/sqft |
Source: Owner Report a problem | ||
| 8/21/2020 | Listed for sale | $325,000+13441.7%$216/sqft |
Source: Owner Report a problem | ||
| 6/18/2009 | Sold | $2,400$2/sqft |
Source: Public Record Report a problem | ||
Public tax history
| Year | Property taxes | Tax assessment |
|---|---|---|
| 2025 | $2,172 +9.4% | $127,367 +6% |
| 2024 | $1,985 -57.4% | $120,182 -59.5% |
| 2023 | $4,661 +2.9% | $296,537 +3% |
| 2022 | $4,532 +69% | $287,900 +78.1% |
| 2021 | $2,681 +1.3% | $161,669 +1.4% |
| 2020 | $2,648 +2.6% | $159,437 +2.3% |
| 2019 | $2,580 | $155,852 +1.9% |
| 2018 | $2,580 +6.7% | $152,946 +2.1% |
| 2017 | $2,418 +447.4% | $149,800 +1820.5% |
| 2016 | $442 -31.7% | $7,800 +23.8% |
| 2015 | $647 +42.3% | $6,300 +112.1% |
| 2014 | $454 +36.1% | $2,970 -10% |
| 2013 | $334 +38.2% | $3,300 +22.2% |
| 2012 | $242 -0.7% | $2,700 -12.9% |
| 2011 | $243 -2.8% | $3,100 -11.4% |
| 2010 | $250 -26.6% | $3,500 -44.4% |
| 2009 | $341 | $6,300 -22.2% |
| 2008 | $341 -47.5% | $8,100 -74.5% |
| 2007 | $649 | $31,800 +1% |
| 2006 | -- | $31,500 +85.3% |
| 2005 | -- | $17,000 +466.7% |
| 2004 | $136 +22.9% | $3,000 +87.5% |
| 2003 | $111 +0.1% | $1,600 |
| 2002 | $111 +3.9% | $1,600 |
| 2001 | $107 -0.2% | $1,600 |
| 2000 | $107 | $1,600 |
Find assessor info on the county website
Neighborhood: 34291
Nearby homes
- $18,500-- bd-- ba-- sqft5720 Gager Ave, North Port, FL 34291Off Market
- $247,2003 bd2 ba1.1k sqft5664 Gager Ave, North Port, FL 34291Off Market
- $257,0003 bd2 ba1.4k sqft5748 Gager Ave, North Port, FL 34291Sold
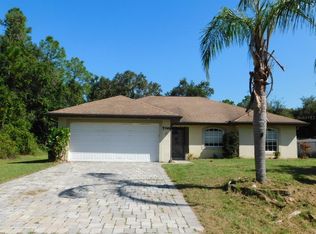
- $---- bd-- ba-- sqft5748 Gager Ave, North Pt, FL 34291Off Market
- $270,2003 bd2 ba1.3k sqft5721 Garafola Ave, North Port, FL 34291Off Market
- $271,5003 bd2 ba1.4k sqft5693 Garafola Ave, North Port, FL 34291Off Market
- $16,0000.258 AcresGager Avenue Lot #22, North Pt, FL 34291Sold
- $277,4003 bd2 ba1.3k sqft5749 Garafola Ave, North Port, FL 34291Off Market
Nearby schools
GreatSchools rating
- 6/10Lamarque Elementary SchoolGrades: PK-5Distance: 2 mi
- 8/10Heron Creek Middle SchoolGrades: 6-8Distance: 2.7 mi
- 3/10North Port High SchoolGrades: PK,9-12Distance: 2.5 mi
Schools provided by the listing agent
- Elementary: Lamarque Elementary
- Middle: Heron Creek Middle
- High: North Port High
Source: Stellar MLS. This data may not be complete. We recommend contacting the local school district to confirm school assignments for this home.
Get a cash offer in 3 minutes
Find out how much your home could sell for in as little as 3 minutes with a no-obligation cash offer.
Estimated market value
$352,500
Get a cash offer in 3 minutes
Find out how much your home could sell for in as little as 3 minutes with a no-obligation cash offer.
Estimated market value
$352,500
- Florida
- Sarasota County
- North Port
- 34291
- 5720 GAGER AVENUE
Nearby cities
Nearby neighborhoods
Nearby zip codes
Other North Port Topics
