Here is your chance to own a wonderful property nestled in Hickory Woods subdivision. With over 5450 square feet of living area, this single-family residence offers an abundance of space to easily create the lifestyle you have always dreamed of. The large living room w/floor-to-ceiling windows lets in the perfect amount of natural light. Cozy up in the winter by one of your 2 fireplaces. The home includes five bedrooms, providing a variety of possibilities for personalization to accommodate your needs. The basement is perfect for entertaining with a large wet bar, open space for a pool table or ping pong, and perfect spots for that large screened tv. The garage is over 800 sqft with a 2 car bay and has plenty of space for your workshop, tools, or whatever your need. Situated on a generous 3/4 acre lot, the fenced in private yard and open patio are perfect for outdoor movie time or other outdoor activities. Built in 2003, this one and a half story home is ready to welcome you.
Sold
$699,000
5720 Hickory Hollow Dr, Plainfield, IN 46168
5beds
5,453sqft
Residential, Single Family Residence
Built in 2003
0.73 Acres Lot
$709,300 Zestimate®
$128/sqft
$3,983 Estimated rent
Home value
$709,300
$645,000 - $780,000
$3,983/mo
Zestimate® history
Owner options
List your home for rent
$3,983/mo
Rent Zestimate®
Find your next renter with Zillow Rental Manager. Plus, with online applications, you can quickly screen prospective tenants – for free.
$3,983/mo
Rent Zestimate®
Refinance and save
$3,586/mo
Est. payment
Refinancing to a lower rate could help reduce your monthly payments and save thousands over the life of the loan.
$3,586/mo
Est. payment
Explore your selling options
Work with a Zillow partner agent
Leverage their expertise and Zillow's premium Showcase listings to get your home seen by more buyers.
Get startedList with your own agent
Get your home in front of millions of buyers by listing it on Zillow.
Learn how to do itSell it yourself
Take full control of how buyers see your home on Zillow by listing For Sale by Owner (FSBO).
List your homeWhat's special
Fenced in private yardOpen patioLarge wet barFive bedrooms
Zillow last checked:
Listing updated:
Listed by:
Debbie Cox 317-258-0638,
Carpenter, REALTORS®
Bought with:
Derrick Bailey II
AMR Real Estate LLC
Source: MIBOR as distributed by MLS GRID,MLS#: 22047067
Facts & features
Interior
Bedrooms & bathrooms
- Bedrooms: 5
- Bathrooms: 5
- Full bathrooms: 3
- 1/2 bathrooms: 2
- Main level bathrooms: 2
- Main level bedrooms: 1
Primary bedroom
- Level: Main
- Area: 266 Square Feet
- Dimensions: 19x14
Bedroom 2
- Level: Basement
- Area: 210 Square Feet
- Dimensions: 15x14
Bedroom 3
- Level: Basement
- Area: 224 Square Feet
- Dimensions: 16x14
Bedroom 4
- Level: Basement
- Area: 224 Square Feet
- Dimensions: 16x14
Bedroom 5
- Level: Upper
- Area: 368 Square Feet
- Dimensions: 23x16
Breakfast room
- Level: Main
- Area: 132 Square Feet
- Dimensions: 12x11
Dining room
- Level: Main
- Area: 168 Square Feet
- Dimensions: 14x12
Kitchen
- Level: Main
- Area: 144 Square Feet
- Dimensions: 12x12
Laundry
- Level: Main
- Area: 112 Square Feet
- Dimensions: 14x8
Living room
- Level: Main
- Area: 500 Square Feet
- Dimensions: 25x20
Play room
- Level: Basement
- Area: 748 Square Feet
- Dimensions: 34x22
Workshop
- Features: Other
- Level: Basement
- Area: 360 Square Feet
- Dimensions: 30x12
Heating
- Forced Air, Natural Gas
Cooling
- Central Air
Appliances
- Included: Electric Cooktop, Dishwasher, Disposal, Gas Water Heater, Exhaust Fan, Microwave, Oven, Refrigerator, Water Softener Owned
- Laundry: Laundry Room, Main Level, Sink
Features
- Attic Access, Double Vanity, Breakfast Bar, Built-in Features, High Ceilings, Ceiling Fan(s), Hardwood Floors, High Speed Internet, Eat-in Kitchen, Pantry, Smart Thermostat, Walk-In Closet(s), Wet Bar
- Flooring: Hardwood
- Windows: Wood Work Painted
- Basement: Ceiling - 9+ feet,Egress Window(s),Exterior Entry,Finished,Full,Interior Entry,Storage Space,Walk-Out Access
- Attic: Access Only
- Number of fireplaces: 2
- Fireplace features: Basement, Gas Log, Living Room
Interior area
- Total structure area: 5,453
- Total interior livable area: 5,453 sqft
- Finished area below ground: 2,306
Property
Parking
- Total spaces: 3
- Parking features: Attached
- Attached garage spaces: 3
- Details: Garage Parking Other(Finished Garage, Garage Door Opener, Service Door)
Features
- Levels: One and One Half
- Stories: 1
- Patio & porch: Covered, Patio
- Exterior features: Fire Pit, Sprinkler System, Water Feature Fountain
Lot
- Size: 0.73 Acres
- Features: Rural - Subdivision, Sidewalks, Mature Trees, Wooded
Details
- Parcel number: 321509483013000011
- Horse amenities: None
Construction
Type & style
- Home type: SingleFamily
- Architectural style: Traditional
- Property subtype: Residential, Single Family Residence
Materials
- Stone, Shingle Siding
- Foundation: Concrete Perimeter
Condition
- New construction: No
- Year built: 2003
Details
- Builder name: Larry Good
Utilities & green energy
- Water: Public
- Utilities for property: Electricity Connected, Sewer Connected, Water Connected
Community & HOA
Community
- Subdivision: Hickory Woods
HOA
- Has HOA: Yes
- Services included: Association Home Owners, Entrance Common
- HOA fee: $165 annually
Location
- Region: Plainfield
Financial & listing details
- Price per square foot: $128/sqft
- Tax assessed value: $662,700
- Annual tax amount: $5,200
- Date on market: 6/25/2025
- Cumulative days on market: 55 days
- Electric utility on property: Yes
Price history
| Date | Event | Price |
|---|---|---|
| 9/23/2025 | Sold | $699,000-4.2%$128/sqft |
Source:  MIBOR as distributed by MLS GRID #22047067 Report a problem MIBOR as distributed by MLS GRID #22047067 Report a problem | ||
| 8/18/2025 | Pending sale | $729,990$134/sqft |
Source: MIBOR as distributed by MLS GRID #22047067 Report a problem | ||
| 7/28/2025 | Price change | $729,990-2%$134/sqft |
Source: MIBOR as distributed by MLS GRID #22047067 Report a problem | ||
| 6/25/2025 | Listed for sale | $744,900+68.1%$137/sqft |
Source: MIBOR as distributed by MLS GRID #22047067 Report a problem | ||
| 6/18/2019 | Sold | $443,000-6.7%$81/sqft |
Source: MIBOR as distributed by MLS GRID #21592496 Report a problem | ||
| 5/7/2019 | Pending sale | $474,900$87/sqft |
Source: MIBOR REALTOR Association #21592496 Report a problem | ||
| 1/4/2019 | Price change | $474,900-5%$87/sqft |
Source: MIBOR REALTOR Association #21592496 Report a problem | ||
| 9/4/2018 | Price change | $499,900-9.1%$92/sqft |
Source: RE/MAX CENTERSTONE #21556446 Report a problem | ||
| 6/25/2018 | Price change | $549,9000%$101/sqft |
Source: RE/MAX CENTERSTONE #21556446 Report a problem | ||
| 4/5/2018 | Listed for sale | $550,000$101/sqft |
Source: RE/MAX Centerstone #21556446 Report a problem | ||
Public tax history
| Year | Property taxes | Tax assessment |
|---|---|---|
| 2025 | $5,201 +6.1% | $662,700 +3.1% |
| 2024 | $4,903 -8.4% | $642,500 +2.7% |
| 2023 | $5,353 +15.8% | $625,400 +1% |
| 2022 | $4,623 +6.3% | $619,000 +12.4% |
| 2021 | $4,347 -10.2% | $550,600 +6.7% |
| 2020 | $4,839 -2.6% | $516,000 -10.1% |
| 2019 | $4,970 -3.4% | $573,800 +1.2% |
| 2018 | $5,145 +3.7% | $567,000 +3.1% |
| 2017 | $4,963 -0.9% | $549,700 +2.9% |
| 2016 | $5,008 -4.5% | $534,100 +0.3% |
| 2014 | $5,246 -2.4% | $532,400 -0.9% |
| 2013 | $5,374 -3% | $537,400 -2.7% |
| 2011 | $5,542 +0% | $552,400 |
| 2010 | $5,541 0% | $552,400 |
| 2009 | $5,542 -0.7% | $552,400 +2.7% |
| 2007 | $5,584 -23.6% | $537,680 -1.8% |
| 2006 | $7,306 | $547,800 +18% |
| 2005 | -- | $464,200 |
Find assessor info on the county website
Neighborhood: 46168
Nearby homes
- $1,6000.817 Acres5740 Hickory Hollow Dr, Plainfield, IN 46168Off Market

- $1,021,1005 bd5 ba9.1k sqft5745 Hickory Woods Dr, Plainfield, IN 46168Off Market
- $541,7004 bd3 ba2.6k sqft6904 Mockernut Ct, Plainfield, IN 46168Off Market
- $591,200-- bd4 ba2.6k sqft5758 Hickory Hollow Dr, Plainfield, IN 46168Off Market
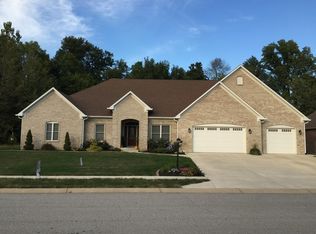
- $515,8005 bd4 ba3.4k sqft6920 Mockernut Ct, Plainfield, IN 46168Off Market
- $664,0007 bd4 ba5.6k sqft6890 Mockernut Ct, Plainfield, IN 46168Off Market
- $550,7004 bd3 ba2.9k sqft5768 Hickory Hollow Dr, Plainfield, IN 46168Off Market
- $600,0004 bd3 ba3k sqft5744 Hickory Woods Dr, Plainfield, IN 46168Sold
Nearby schools
GreatSchools rating
- 9/10Guilford ElementaryGrades: K-5Distance: 0.5 mi
- 8/10Plainfield Com Middle SchoolGrades: 6-8Distance: 2.8 mi
- 9/10Plainfield High SchoolGrades: 9-12Distance: 2.8 mi
Schools provided by the listing agent
- Middle: Plainfield Community Middle School
- High: Plainfield High School
Source: MIBOR as distributed by MLS GRID. This data may not be complete. We recommend contacting the local school district to confirm school assignments for this home.
Get a cash offer in 3 minutes
Find out how much your home could sell for in as little as 3 minutes with a no-obligation cash offer.
Estimated market value
$709,300
Get a cash offer in 3 minutes
Find out how much your home could sell for in as little as 3 minutes with a no-obligation cash offer.
Estimated market value
$709,300
- Indiana
- Hendricks County
- Plainfield
- 46168
- 5720 Hickory Hollow Dr
Nearby cities
Nearby zip codes
Other Plainfield Topics
