Skip main navigation
Sold for $875,000
  • $875,000

    5720 Huckburn Ct, Laurel, MD 20707

    4beds
    4,302sqft
    Single Family Residence
    Built in 1999
    0.84 Acres Lot
    $891,000 Zestimate®
    $203/sqft
    $4,856 Estimated rent

    Home value

    $891,000

    $820,000 - $971,000

    $4,856/mo

    Zestimate® history
    Loading
    Loading...

    Owner options

    List your home for rent

    $4,856/mo

    Rent Zestimate®

    Find your next renter with Zillow Rental Manager. Plus, with online applications, you can quickly screen prospective tenants – for free.

    Learn more

    $4,856/mo

    Rent Zestimate®

    Refinance and save

    $5,348/mo

    Est. payment

    Refinancing to a lower rate could help reduce your monthly payments and save thousands over the life of the loan.

    See today's rates

    $5,348/mo

    Est. payment

    Explore your selling options

    Work with a Zillow partner agent

    Leverage their expertise and Zillow's premium Showcase listings to get your home seen by more buyers.

    Get started

    List with your own agent

    Get your home in front of millions of buyers by listing it on Zillow.

    Learn how to do it

    Sell it yourself

    Take full control of how buyers see your home on Zillow by listing For Sale by Owner (FSBO).

    List your home

    What's special

    Comfortable livingFinished basementTranquil wooded backdropTiled foyerBuilt-in led lightingCustom paver patioCustom bar
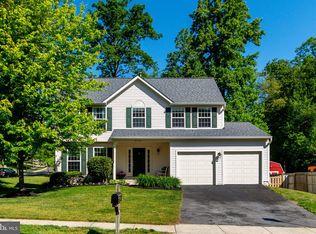
    MAJOR PRICE IMPROVEMENT! Welcome to this beautifully maintained colonial nestled on a private .8-acre lot backing to woods and a protected conservation area, on the Montgomery side of the desirable Wyndham Woods community. This spacious home offers over 4,000 sq ft of finished living space and blends elegant features with comfortable living. Step into a tiled foyer leading to a bright and airy main level featuring 9-ft ceilings, a private study, and step down vaulted-ceiling family room. The kitchen boasts quartz countertops, 42" cabinetry, and an adjacent breakfast area—perfect for everyday living and entertaining. The kitchen opens up to the family room for a great family entertaining space. Enjoy year-round comfort with a dual-zone HVAC system: the main level features gas heating and central air, while the upper level offers an electric heat pump and central air conditioning for maximum efficiency and control. Upstairs, you'll find a luxurious en suite primary bedroom with a tray ceiling, sitting room, and his and hers walk-in closets. A convenient second staircase enhances the flow of this thoughtfully designed home. The finished basement is ideal for entertaining, complete with a custom bar, recreation room, and a full bath with walk-in shower. Outdoor living shines with a large deck, custom paver patio with built-in seat walls with built-in LED lighting for nighttime lighting enhancement. and a cozy fire pit area—all set against a tranquil wooded backdrop. Don’t miss this opportunity to own a stunning home in a prime location with space, privacy, and modern comfort. ** PLEASE CONTACT CO-AGENT WITH ANY QUESTIONS **

    Zillow last checked:

    Listing updated:

    Listed by:

    R.J. Breeden 410-929-2491,

    Berkshire Hathaway HomeServices Homesale Realty,

    Co-Listing Agent: Robby B Douglas 443-617-7373,

    Berkshire Hathaway HomeServices Homesale Realty

    Bought with:

    Mr. Jack Mager, 651773

    Redfin Corp

    Source: Bright MLS,MLS#: MDMC2184292MLS Logo

    Facts & features

    Interior

    Bedrooms & bathrooms
    • Bedrooms: 4
    • Bathrooms: 4
    • Full bathrooms: 3
    • 1/2 bathrooms: 1
    • Main level bathrooms: 1
    Primary bedroom
    • Features: Primary Bedroom - Sitting Area, Walk-In Closet(s)
    • Level: Upper
    • Area: 462 Square Feet
    • Dimensions: 21 x 22
    Bedroom 2
    • Features: Flooring - Carpet
    • Level: Upper
    • Area: 168 Square Feet
    • Dimensions: 12 x 14
    Bedroom 3
    • Features: Flooring - Carpet
    • Level: Upper
    • Area: 156 Square Feet
    • Dimensions: 12 x 13
    Bedroom 4
    • Features: Flooring - Carpet
    • Level: Upper
    • Area: 144 Square Feet
    • Dimensions: 12 x 12
    Dining room
    • Features: Flooring - Carpet
    • Level: Main
    • Area: 180 Square Feet
    • Dimensions: 15 x 12
    Family room
    • Features: Cathedral/Vaulted Ceiling
    • Level: Main
    • Area: 323 Square Feet
    • Dimensions: 17 x 19
    Kitchen
    • Level: Main
    • Area: 143 Square Feet
    • Dimensions: 13 x 11
    Living room
    • Features: Flooring - Carpet
    • Level: Main
    • Area: 192 Square Feet
    • Dimensions: 12 x 16
    Recreation room
    • Level: Lower
    Study
    • Level: Main
    • Area: 132 Square Feet
    • Dimensions: 12 x 11
    Heating
    • Forced Air, Natural Gas
    Cooling
    • Central Air, Electric
    Appliances
    • Included: Microwave, Dishwasher, Refrigerator, Stainless Steel Appliance(s), Cooktop, Gas Water Heater
    Features
    • Bar, Ceiling Fan(s), Dining Area, Floor Plan - Traditional, Primary Bath(s), Upgraded Countertops, Walk-In Closet(s)
    • Flooring: Carpet
    • Basement: Finished
    • Number of fireplaces: 1
    • Fireplace features: Gas/Propane
    Interior area
    • Total structure area: 5,400
    • Total interior livable area: 4,302 sqft
    • Finished area above ground: 3,302
    • Finished area below ground: 1,000

    Property

    Parking
    • Total spaces: 6
    • Parking features: Garage Faces Front, Attached, Driveway
    • Attached garage spaces: 2
    • Uncovered spaces: 4
    Accessibility
    • Accessibility features: None
    Features
    • Levels: Three
    • Stories: 3
    • Pool features: None
    Lot
    • Size: 0.84 Acres
    Details
    • Additional structures: Above Grade, Below Grade
    • Parcel number: 160503204168
    • Zoning: RE1
    • Special conditions: Standard

    Construction

    Type & style
    • Home type: SingleFamily
    • Architectural style: Colonial
    • Property subtype: Single Family Residence
    Materials
    • Frame
    • Foundation: Other
    Condition
    • New construction: No
    • Year built: 1999

    Utilities & green energy

    • Sewer: Public Septic, Public Sewer
    • Water: Public

    Community & neighborhood

    Location
    • Region: Laurel
    • Subdivision: Colesville Outside

    HOA & financial

    HOA
    • Has HOA: Yes
    • HOA fee: $63 quarterly
    • Association name: WEST PROPERTY MANAGEMENT

    Other

    Other facts
    • Listing agreement: Exclusive Right To Sell
    • Ownership: Fee Simple

    Price history

    DateEventPrice
    10/24/2025Sold$875,000+0%$203/sqft
    Source: Bright MLS #MDMC2184292 Report a problem
    9/28/2025Pending sale$874,990$203/sqft
    Source: Bright MLS #MDMC2184292 Report a problem
    8/12/2025Price change$874,990-2.8%$203/sqft
    Source: Bright MLS #MDMC2184292 Report a problem
    8/1/2025Price change$899,9900%$209/sqft
    Source: Bright MLS #MDMC2184292 Report a problem
    7/14/2025Price change$899,999-4.8%$209/sqft
    Source: Bright MLS #MDMC2184292 Report a problem
    6/26/2025Listed for sale$945,000+197.1%$220/sqft
    Source: Bright MLS #MDMC2184292 Report a problem
    7/2/1999Sold$318,075+184.4%$74/sqft
    Source: Public Record Report a problem
    3/30/1999Sold$111,830$26/sqft
    Source: Public Record Report a problem

    Public tax history

    YearProperty taxesTax assessment
    2025$8,213 +7.1%$731,900 +9.8%
    2024$7,672 +10.8%$666,400 +10.9%
    2023$6,924 +10.5%$600,900 +5.8%
    2022$6,267 +6.3%$567,933 +6.2%
    2021$5,898 +6.5%$534,967 +6.6%
    2020$5,538 +0.2%$502,000
    2019$5,528 -0.2%$502,000 +0.1%
    2018$5,538 -2.8%$501,333 +0.1%
    2017$5,696 -29.4%$501,000
    2016$8,066 $501,000
    2015$8,066 $501,000 -6.6%
    2014$8,066 $536,200
    2013-- $536,200
    2012-- $536,200 -25.3%
    2011-- $717,570
    2010-- $717,570
    2009-- $717,570 -8.8%
    2008-- $786,650 +17.4%
    2007-- $669,862 +21.1%
    2006-- $553,076 +26.8%
    2005-- $436,290 +9.2%
    2004-- $399,586
    2003-- $399,586 +22.5%
    2002-- $326,180
    2001-- $326,180

    Find assessor info on the county website

    Neighborhood: 20707

    Nearby schools

    GreatSchools rating
    Schools provided by the listing agent
    • District: Montgomery County Public Schools

    Source: Bright MLS. This data may not be complete. We recommend contacting the local school district to confirm school assignments for this home.

    Get a cash offer in 3 minutes
    Find out how much your home could sell for in as little as 3 minutes with a no-obligation cash offer.
    Estimated market value
    $891,000
    Get a cash offer in 3 minutes
    Find out how much your home could sell for in as little as 3 minutes with a no-obligation cash offer.
    Estimated market value
    $891,000