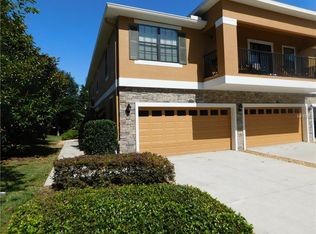
Welcome to Kingletridge, a picturesque gated village nestled within the highly sought-after FishHawk Ranch community. Here, you’ll enjoy a maintenance-free lifestyle, surrounded by mature oak trees and top-rated schools just a short walk away. Step inside the foyer with direct access from the garage. Upstairs, the open-concept design with sliding doors floods the dining and great room with natural light, creating a bright, airy space. The home is adorned with laminate flooring and crown molding. The kitchen is a standout, with plenty of cabinets, sleek stainless steel appliances, a convenient desk area, a breakfast bar, and pantry with plenty of storage. The primary suite offers a peaceful retreat with an en-suite bath that includes double sinks, a large tub/shower combo, and a spacious walk-in closet. On the opposite side of the home, you’ll find another roomy bedroom and a second full bathroom. A dedicated laundry room with extra storage space rounds out the upstairs for added convenience. Upgraded Water Heater & Garbage Disposal and Blower motor was replaced in AC (2025). The townhouse also includes a private garage, providing secure parking and additional storage space. This delightful townhome features stacked stone accents and thoughtful landscaping that enhance its curb appeal. FishHawk Ranch is a master-planned community that has a seemingly endless list of amenities and features that include multiple parks, swimming pools, tennis courts, and tennis facility, over 25 miles of nature trails, clubhouses, fitness centers, grocery stores, retail shopping centers, banking and some of the best schools in the Tampa Bay area.
Sold for $285,000
$285,000
5720 Kinglethill Dr, Lithia, FL 33547
2beds
1,253sqft
Townhouse
Built in 2012
1,192 Square Feet Lot
$275,600 Zestimate®
$227/sqft
$1,988 Estimated rent
Home value
$275,600
$251,000 - $303,000
$1,988/mo
Zestimate® history
Owner options
List your home for rent
$1,988/mo
Rent Zestimate®
Find your next renter with Zillow Rental Manager. Plus, with online applications, you can quickly screen prospective tenants – for free.
$1,988/mo
Rent Zestimate®
Refinance and save
$2,212/mo
Est. payment
Refinancing to a lower rate could help reduce your monthly payments and save thousands over the life of the loan.
$2,212/mo
Est. payment
Explore your selling options
Work with a Zillow partner agent
Leverage their expertise and Zillow's premium Showcase listings to get your home seen by more buyers.
Get startedList with your own agent
Get your home in front of millions of buyers by listing it on Zillow.
Learn how to do itSell it yourself
Take full control of how buyers see your home on Zillow by listing For Sale by Owner (FSBO).
List your homeWhat's special
Breakfast barMature oak treesEn-suite bathOpen-concept designLaminate flooringSliding doorsStacked stone accents
Zillow last checked:
Listing updated:
Listed by:
Daniel Henzler 813-293-3603,
KELLER WILLIAMS SUBURBAN TAMPA 813-684-9500
Bought with:
Dona Anello, 3444642
ALIGN RIGHT REALTY SOUTH SHORE
Source: Stellar MLS,MLS#: TB8334438 Originating MLS: Suncoast Tampa
Originating MLS: Suncoast Tampa
Facts & features
Interior
Bedrooms & bathrooms
- Bedrooms: 2
- Bathrooms: 2
- Full bathrooms: 2
Rooms
- Room types: Utility Room
Primary bedroom
- Features: Ceiling Fan(s), Dual Sinks, En Suite Bathroom, Tub With Shower, Water Closet/Priv Toilet, Walk-In Closet(s)
- Level: Second
- Area: 182 Square Feet
- Dimensions: 14x13
Bedroom 2
- Features: Ceiling Fan(s), Walk-In Closet(s)
- Level: Second
- Area: 156 Square Feet
- Dimensions: 13x12
Great room
- Features: Ceiling Fan(s), Storage Closet
- Level: Second
- Area: 297 Square Feet
- Dimensions: 18x16.5
Kitchen
- Features: Granite Counters, Pantry, Storage Closet
- Level: Second
- Area: 110 Square Feet
- Dimensions: 11x10
Heating
- Central, Electric
Cooling
- Central Air
Appliances
- Included: Dishwasher, Disposal, Dryer, Electric Water Heater, Microwave, Range, Range Hood, Refrigerator, Washer
- Laundry: Laundry Room
Features
- Cathedral Ceiling(s), Ceiling Fan(s), Crown Molding, High Ceilings, Kitchen/Family Room Combo, Open Floorplan, Split Bedroom, Stone Counters, Thermostat, Walk-In Closet(s)
- Flooring: Carpet, Laminate, Tile
- Doors: Sliding Doors
- Windows: Blinds, Window Treatments
- Has fireplace: No
Interior area
- Total structure area: 1,617
- Total interior livable area: 1,253 sqft
Property
Parking
- Total spaces: 1
- Parking features: Driveway, Garage Door Opener
- Attached garage spaces: 1
- Has uncovered spaces: Yes
Features
- Levels: Two
- Stories: 2
- Exterior features: Balcony, Sidewalk
Lot
- Size: 1,192 Square Feet
- Residential vegetation: Trees/Landscaped
Details
- Parcel number: U2130219CQ00004600001.0
- Zoning: PD
- Special conditions: None
Construction
Type & style
- Home type: Townhouse
- Property subtype: Townhouse
Materials
- Block, Stucco, Wood Frame
- Foundation: Slab
- Roof: Shingle
Condition
- Completed
- New construction: No
- Year built: 2012
Utilities & green energy
- Sewer: Public Sewer
- Water: Public
- Utilities for property: BB/HS Internet Available, Cable Available, Electricity Connected, Fire Hydrant, Phone Available, Sewer Connected, Underground Utilities, Water Connected
Community & HOA
Community
- Features: Association Recreation - Owned, Community Mailbox, Deed Restrictions, Dog Park, Fitness Center, Gated Community - No Guard, Park, Playground, Pool, Sidewalks, Tennis Court(s)
- Security: Smoke Detector(s)
- Pet fee: $0 monthly
- Subdivision: FISHHAWK RANCH PH 2 TR 1
HOA
- Has HOA: Yes
- Amenities included: Fitness Center, Trail(s)
- Services included: Maintenance Structure, Recreational Facilities
- HOA fee: $244 monthly
- HOA name: Excelsior Community Management, LLC
- HOA phone: 813-349-6552
- Second HOA name: Fishhawk Ranch Community Development District
Location
- Region: Lithia
Financial & listing details
- Price per square foot: $227/sqft
- Tax assessed value: $215,946
- Annual tax amount: $3,626
- Date on market: 1/31/2025
- Cumulative days on market: 12 days
- Listing terms: Cash,Conventional,FHA,VA Loan
- Ownership: Fee Simple
- Total actual rent: 0
- Electric utility on property: Yes
- Road surface type: Asphalt, Paved
Price history
| Date | Event | Price |
|---|---|---|
| 3/21/2025 | Sold | $285,000$227/sqft |
Source:  Stellar MLS #TB8334438 Report a problem Stellar MLS #TB8334438 Report a problem | ||
| 2/14/2025 | Pending sale | $285,000$227/sqft |
Source: Stellar MLS #TB8334438 Report a problem | ||
| 1/31/2025 | Listed for sale | $285,000+99.3%$227/sqft |
Source: Stellar MLS #TB8334438 Report a problem | ||
| 6/27/2016 | Sold | $143,000-7.7%$114/sqft |
Source: Stellar MLS #T2818237 Report a problem | ||
| 5/24/2016 | Pending sale | $154,900$124/sqft |
Source: THE FOREM #T2818237 Report a problem | ||
| 5/12/2016 | Listed for sale | $154,900+18.3%$124/sqft |
Source: THE FOREM #T2818237 Report a problem | ||
| 10/19/2012 | Sold | $130,920+201%$104/sqft |
Source: Public Record Report a problem | ||
| 6/28/2012 | Sold | $43,500$35/sqft |
Source: Public Record Report a problem | ||
Public tax history
| Year | Property taxes | Tax assessment |
|---|---|---|
| 2025 | $4,016 +10.7% | $215,946 +58.3% |
| 2024 | $3,626 +3% | $136,381 +3% |
| 2023 | $3,522 +4.2% | $132,409 +3% |
| 2022 | $3,379 +7.2% | $128,552 +3% |
| 2021 | $3,151 +2.7% | $124,808 +1.4% |
| 2020 | $3,070 +3% | $123,085 +2.3% |
| 2019 | $2,982 | $120,318 +1.9% |
| 2018 | $2,982 +0.7% | $118,075 +2.1% |
| 2017 | $2,960 +1% | $115,646 +18.9% |
| 2016 | $2,930 +12.6% | $97,233 +0.7% |
| 2015 | $2,603 -0.2% | $96,557 +0.8% |
| 2014 | $2,607 | $95,791 +1.5% |
| 2013 | $2,607 +82.6% | $94,375 +2196.2% |
| 2012 | $1,427 +0.3% | $4,110 +10% |
| 2011 | $1,423 +0.5% | $3,736 +10% |
| 2010 | $1,417 -3.4% | $3,396 +10% |
| 2009 | $1,467 +8.1% | $3,087 +10% |
| 2008 | $1,357 +3097.8% | $2,806 +32.5% |
| 2007 | $42 | $2,117 |
Find assessor info on the county website
Neighborhood: 33547
Nearby homes
- $300,8003 bd3 ba1.7k sqft5716 Kinglethill Dr, Lithia, FL 33547Off Market
- $283,8003 bd3 ba1.5k sqft5718 Kinglethill Dr, Lithia, FL 33547Off Market

- $2,1503 bd3 ba1.7k sqft5722 Kinglethill Dr, Lithia, FL 33547For Rent

- $275,0002 bd2 ba1.2k sqft5726 Kinglethill Dr, Lithia, FL 33547Off Market
- $293,8003 bd3 ba1.6k sqft16609 Kingletside Ct, Lithia, FL 33547Off Market
- $281,7003 bd3 ba1.5k sqft16613 Kingletside Ct, Lithia, FL 33547Off Market
- $284,4003 bd3 ba1.5k sqft16607 Kingletside Ct, Lithia, FL 33547Off Market
- $123,6442 bd2 ba1.2k sqft5723 Kinglethill Dr, Lithia, FL 33547Off Market
Nearby schools
GreatSchools rating
- 9/10Fishhawk Creek Elementary SchoolGrades: PK-5Distance: 1.2 mi
- 9/10Randall Middle SchoolGrades: 6-8Distance: 0.5 mi
- 8/10Newsome High SchoolGrades: 9-12Distance: 0.5 mi
Get a cash offer in 3 minutes
Find out how much your home could sell for in as little as 3 minutes with a no-obligation cash offer.
Estimated market value
$275,600
Get a cash offer in 3 minutes
Find out how much your home could sell for in as little as 3 minutes with a no-obligation cash offer.
Estimated market value
$275,600
- Florida
- Hillsborough County
- Lithia
- 33547
- 5720 Kinglethill Dr
Nearby cities
Nearby neighborhoods
Nearby zip codes
Other Lithia Topics
