OPEN HOUSE SATURDAY AND SUNDAY HAS BEEN CANCELD. PROPERTY IS UNDER CONTRACT. This immaculate move in ready Cul de-sac brick ranch is located in Scenic Heights close to downtown, shopping, hospitals, restaurants, and our snow-white sand beaches. The entire interior has been painted. Roof is only 2 years old, HVAC less than 5 years old, Water Heater is brand new, Anderson Windows throughout are approximately 10 yrs old. Gorgeous hardwood floors and tile throughout. The large kitchen is a chef's dream with custom cabinets, granite countertops, stainless appliances, custom lighting, and custom butcher block island countertop work area. The bar stools convey. Gorgeous custom-built in shelving and nooks throughout the house. The spacious utility room has spacious storage cabinets, and the newer washer and dryer convey. The 4th bedroom has been converted into an office with desk and built-ins throughout. Enjoy your morning coffee on the large front porch, or better yet, enjoy the backyard with winding stone paths through what looks like an enchanted garden. The oversized garage has a pristine epoxy floor as well as a portable generator that conveys. Mere words can do no justice to this one-of-a-kind property. Bring your buyers quickly because this unique home won't last long.
Sold for $380,000
$380,000
5720 Langley Ct, Pensacola, FL 32504
3beds
2,099sqft
Single Family Residence
Built in 1974
10,454 Square Feet Lot
$381,900 Zestimate®
$181/sqft
$2,188 Estimated rent
Home value
$381,900
$344,000 - $424,000
$2,188/mo
Zestimate® history
Owner options
List your home for rent
$2,188/mo
Rent Zestimate®
Find your next renter with Zillow Rental Manager. Plus, with online applications, you can quickly screen prospective tenants – for free.
$2,188/mo
Rent Zestimate®
Refinance and save
$2,513/mo
Est. payment
Refinancing to a lower rate could help reduce your monthly payments and save thousands over the life of the loan.
$2,513/mo
Est. payment
Explore your selling options
Work with a Zillow partner agent
Leverage their expertise and Zillow's premium Showcase listings to get your home seen by more buyers.
Get startedList with your own agent
Get your home in front of millions of buyers by listing it on Zillow.
Learn how to do itSell it yourself
Take full control of how buyers see your home on Zillow by listing For Sale by Owner (FSBO).
List your homeWhat's special
Granite countertopsOversized garageLarge front porchCul de-sacPristine epoxy floorCustom cabinetsGorgeous hardwood floors
Zillow last checked:
Listing updated:
Listed by:
Jim Richmond 850-418-1328,
Coldwell Banker Realty
Bought with:
Bailey Mccall Wilks
KELLER WILLIAMS REALTY GULF COAST
Source: PAR,MLS#: 666689
Facts & features
Interior
Bedrooms & bathrooms
- Bedrooms: 3
- Bathrooms: 2
- Full bathrooms: 2
Rooms
- Room types: Office
Primary bedroom
- Level: First
- Area: 184
- Dimensions: 11.5 x 16
Bedroom
- Level: First
- Area: 125
- Dimensions: 10 x 12.5
Bedroom 1
- Level: First
- Area: 125
- Dimensions: 10 x 12.5
Bathroom
- Level: First
- Area: 52.5
- Dimensions: 5 x 10.5
Dining room
- Level: First
- Area: 247.25
- Dimensions: 11.5 x 21.5
Kitchen
- Level: First
- Area: 365.5
- Dimensions: 17 x 21.5
Living room
- Level: First
- Dimensions: 17 x 21.5
Office
- Level: First
- Area: 100
- Dimensions: 10 x 10
Heating
- Central, Fireplace(s)
Cooling
- Central Air, Ceiling Fan(s)
Appliances
- Included: Electric Water Heater, Built In Microwave, Dishwasher, Disposal, Refrigerator, Self Cleaning Oven
- Laundry: Inside, W/D Hookups
Features
- Storage, Baseboards, Bookcases, Cathedral Ceiling(s), Ceiling Fan(s), High Ceilings, High Speed Internet, Recessed Lighting
- Flooring: Hardwood, Tile
- Doors: Insulated Doors
- Windows: Double Pane Windows
- Has basement: No
- Has fireplace: Yes
Interior area
- Total structure area: 2,099
- Total interior livable area: 2,099 sqft
Property
Parking
- Total spaces: 2
- Parking features: 2 Car Garage, Guest, Oversized, Garage Door Opener
- Garage spaces: 2
Features
- Levels: One
- Stories: 1
- Patio & porch: Patio
- Pool features: None
- Fencing: Back Yard
Lot
- Size: 10,454 Square Feet
- Features: Cul-De-Sac
Details
- Parcel number: 131s292500017002
- Zoning description: Res Single
Construction
Type & style
- Home type: SingleFamily
- Architectural style: Ranch
- Property subtype: Single Family Residence
Materials
- Brick, Frame
- Foundation: Slab
- Roof: Shingle
Condition
- Resale
- New construction: No
- Year built: 1974
Utilities & green energy
- Electric: Circuit Breakers, Copper Wiring
- Sewer: Public Sewer
- Utilities for property: Cable Available
Green energy
- Energy efficient items: Insulation, Ridge Vent
Community & HOA
Community
- Subdivision: Scenic Heights
HOA
- Has HOA: No
Location
- Region: Pensacola
Financial & listing details
- Price per square foot: $181/sqft
- Tax assessed value: $253,989
- Annual tax amount: $1,739
- Price range: $380K - $380K
- Date on market: 6/25/2025
- Cumulative days on market: 28 days
- Road surface type: Paved
Price history
| Date | Event | Price |
|---|---|---|
| 8/21/2025 | Sold | $380,000-5%$181/sqft |
Source:  PAR #666689 Report a problem PAR #666689 Report a problem | ||
| 7/23/2025 | Pending sale | $400,000$191/sqft |
Source: PAR #666689 Report a problem | ||
| 6/25/2025 | Listed for sale | $400,000$191/sqft |
Source: PAR #666689 Report a problem | ||
Public tax history
| Year | Property taxes | Tax assessment |
|---|---|---|
| 2024 | $1,739 +5.7% | $253,989 +4.7% |
| 2023 | $1,646 +3.2% | $242,592 +13.7% |
| 2022 | $1,594 +1.7% | $213,448 +22.3% |
| 2021 | $1,568 +3% | $174,560 +10.1% |
| 2020 | $1,522 +2.5% | $158,494 +5.7% |
| 2019 | $1,485 | $149,965 +26.8% |
| 2018 | $1,485 +0.9% | $118,309 +2.1% |
| 2017 | $1,473 +1% | $115,876 +2.1% |
| 2016 | $1,458 +1.5% | $113,493 +0.7% |
| 2015 | $1,437 | $112,705 +0.8% |
| 2014 | $1,437 | $111,811 +1.5% |
| 2013 | -- | $110,159 -1% |
| 2012 | -- | $111,255 -0.1% |
| 2011 | -- | $111,363 +1.5% |
| 2010 | -- | $109,718 +2.7% |
| 2009 | -- | $106,834 +0.1% |
| 2008 | -- | $106,728 +3% |
| 2007 | -- | $103,620 +2.5% |
| 2006 | -- | $101,100 +33.9% |
| 2005 | -- | $75,510 -20.8% |
| 2004 | -- | $95,300 +1.9% |
| 2003 | -- | $93,520 +31.7% |
| 2002 | -- | $71,010 +1.6% |
| 2001 | -- | $69,890 +3% |
| 2000 | -- | $67,850 +2.7% |
| 1999 | -- | $66,070 |
Find assessor info on the county website
Neighborhood: Regency Park
Nearby homes
- $311,200-- bd9 ba2.3k sqft5700 Langley Ct, Pensacola, FL 32504Off Market
- $345,9004 bd3 ba2.1k sqft5730 Langley Ct, Pensacola, FL 32504Off Market
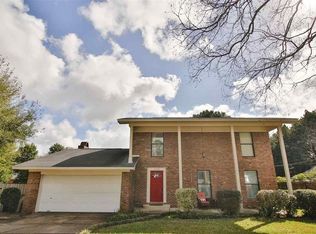
- $263,900-- bd6 ba2.2k sqft5621 Hibiscus Rd, Pensacola, FL 32504Off Market
- $296,8003 bd2 ba1.5k sqft5611 Hibiscus Rd, Pensacola, FL 32504Off Market
- $225,6003 bd2 ba1.5k sqft5631 Hibiscus Rd, Pensacola, FL 32504Off Market
- $307,8003 bd3 ba2.1k sqft5740 Langley Ct, Pensacola, FL 32504Off Market
- $245,100-- bd6 ba1.4k sqft5721 Langley Ct, Pensacola, FL 32504Off Market
- $303,800-- bd6 ba2.2k sqft5701 Langley Ct, Pensacola, FL 32504Off Market
Nearby schools
GreatSchools rating
- 4/10Scenic Heights Elementary SchoolGrades: K-5Distance: 0.1 mi
- 4/10Ferry Pass Middle SchoolGrades: 6-8Distance: 2 mi
- 3/10Washington Senior High SchoolGrades: 9-12Distance: 1.9 mi
Schools provided by the listing agent
- Elementary: Scenic Heights
- Middle: FERRY PASS
- High: Washington
Source: PAR. This data may not be complete. We recommend contacting the local school district to confirm school assignments for this home.


Get pre-qualified for a loan
At Zillow Home Loans, we can pre-qualify you in as little as 5 minutes with no impact to your credit score.An equal housing lender. NMLS #10287.
Sell for more on Zillow
Get a Zillow Showcase℠ listing at no additional cost and you could sell for .
$381,900
2% more
+$7,638
With Zillow Showcase(estimated)
$389,538
- Florida
- Escambia County
- Pensacola
- 32504
- Regency Park
- 5720 Langley Ct
Nearby cities
Nearby neighborhoods
Nearby zip codes
Other Pensacola Topics
