Skip main navigation
Sold
  • Price Unknown

    5720 Marion St, Shawnee, KS 66218

    4beds
    2,611sqft
    Single Family Residence
    Built in 1999
    8,863 Square Feet Lot
    $476,800 Zestimate®
    $--/sqft
    $3,334 Estimated rent

    Home value

    $476,800

    $453,000 - $501,000

    $3,334/mo

    Zestimate® history
    Loading
    Loading...

    Owner options

    List your home for rent

    $3,334/mo

    Rent Zestimate®

    Find your next renter with Zillow Rental Manager. Plus, with online applications, you can quickly screen prospective tenants – for free.

    Learn more

    $3,334/mo

    Rent Zestimate®

    Refinance and save

    $450/mo

    Est. payment

    Refinancing to a lower rate could help reduce your monthly payments and save thousands over the life of the loan.

    See today's rates

    $450/mo

    Est. payment

    Explore your selling options

    Work with a Zillow partner agent

    Leverage their expertise and Zillow's premium Showcase listings to get your home seen by more buyers.

    Get started

    List with your own agent

    Get your home in front of millions of buyers by listing it on Zillow.

    Learn how to do it

    Sell it yourself

    Take full control of how buyers see your home on Zillow by listing For Sale by Owner (FSBO).

    List your home

    What's special

    Home officeFinished rec roomPrivate sanctuaryUpdated en-suite bathroomHall bathroomLuxurious finishesModern updates
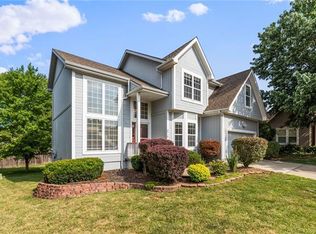
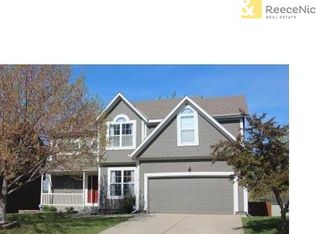
    Welcome to your dream home in the desirable Lakepointe neighborhood of Shawnee, KS! This stunning 4-bedroom, 2.1-bathroom offers an exquisite blend of modern updates and luxurious finishes, creating an inviting atmosphere that is sure to impress. Step inside and be greeted by the luxury tile plank flooring that flows throughout the main living areas. The renovated kitchen is a true chef's delight, featuring crisp white cabinets, sleek stainless steel appliances, and gorgeous granite countertops. Whether you're hosting a dinner party or enjoying a quiet meal with family, this space is sure to inspire culinary creativity. The primary bedroom is a true retreat, boasting an updated en-suite bathroom complete with a walk-in shower and double vanities adorned with granite counters. The hall bathroom has also gone through a complete remodel with granite counters and tiled shower. The lower level is a versatile space, perfect for a finished rec room or a home office. The fenced backyard provides a private sanctuary for outdoor entertaining and relaxation. Enjoy evenings on the deck overlooking the fenced backyard. The exterior of this home is equally impressive, featuring hardy board siding, stucco, new upgraded Anderson Renewal black windows, and a newer roof. These upgrades not only enhance the curb appeal but also provide peace of mind for years to come. Located in a fantastic cul-de-sac within the award-winning De Soto school district and the Mill Valley High School attendance area. Enjoy the amenities of the Lakepointe community, including nearby parks, walking trails, and a friendly neighborhood atmosphere. Don't miss out on the opportunity to make this house your forever home. Schedule a showing today and experience the charm and elegance of Lakepointe living!

    Zillow last checked:

    Listing updated:

    Listing Provided by:

    Journey Home Team 913-221-8863,

    Compass Realty Group,

    Jennifer Harvey 913-221-8863,

    Compass Realty Group

    Bought with:

    Samantha Salem, 2017012838

    ReeceNichols - Lees Summit

    Source: Heartland MLS as distributed by MLS GRID,MLS#: 2455431MLS Logo

    Facts & features

    Interior

    Bedrooms & bathrooms
    • Bedrooms: 4
    • Bathrooms: 3
    • Full bathrooms: 2
    • 1/2 bathrooms: 1
    Primary bedroom
    • Features: Carpet, Ceiling Fan(s)
    • Level: Second
    • Area: 252 Square Feet
    • Dimensions: 18 x 14
    Bedroom 2
    • Features: Carpet
    • Level: Second
    • Area: 240 Square Feet
    • Dimensions: 16 x 15
    Bedroom 3
    • Features: Carpet, Walk-In Closet(s)
    • Level: Second
    • Area: 144 Square Feet
    • Dimensions: 12 x 12
    Bedroom 4
    • Features: Carpet, Walk-In Closet(s)
    • Level: Second
    • Area: 120 Square Feet
    • Dimensions: 10 x 12
    Family room
    • Features: Fireplace, Luxury Vinyl
    • Level: First
    • Area: 300 Square Feet
    • Dimensions: 20 x 15
    Kitchen
    • Features: Ceiling Fan(s), Luxury Vinyl
    • Level: First
    • Area: 336 Square Feet
    • Dimensions: 16 x 21
    Heating
    • Forced Air
    Cooling
    • Electric
    Appliances
    • Included: Dishwasher, Disposal, Microwave, Built-In Electric Oven
    • Laundry: Main Level, Off The Kitchen
    Features
    • Ceiling Fan(s), Kitchen Island, Vaulted Ceiling(s), Walk-In Closet(s)
    • Flooring: Carpet, Luxury Vinyl
    • Doors: Storm Door(s)
    • Basement: Daylight,Finished
    • Number of fireplaces: 1
    • Fireplace features: Family Room, Gas
    Interior area
    • Total structure area: 2,611
    • Total interior livable area: 2,611 sqft
    • Finished area above ground: 2,111
    • Finished area below ground: 500

    Property

    Parking
    • Total spaces: 2
    • Parking features: Attached, Garage Door Opener
    • Attached garage spaces: 2
    Features
    • Patio & porch: Patio, Porch
    • Fencing: Wood
    Lot
    • Size: 8,863 sqft
    • Features: Cul-De-Sac, Level
    Details
    • Parcel number: QP33340000 0218

    Construction

    Type & style
    • Home type: SingleFamily
    • Architectural style: Traditional
    • Property subtype: Single Family Residence
    Materials
    • Stucco & Frame
    • Roof: Composition
    Condition
    • Year built: 1999

    Utilities & green energy

    • Sewer: Public Sewer
    • Water: Public

    Community & neighborhood

    Location
    • Region: Shawnee
    • Subdivision: Lakepointe

    HOA & financial

    HOA
    • Has HOA: Yes
    • HOA fee: $450 annually
    • Amenities included: Play Area

    Other

    Other facts
    • Listing terms: Cash,Conventional,FHA,VA Loan
    • Ownership: Private

    Price history

    DateEventPrice
    11/10/2023Sold--
    Source: Heartland MLS as distributed by MLS GRID #2455431 Report a problem
    10/27/2023Pending sale$415,000$159/sqft
    Source: Heartland MLS as distributed by MLS GRID #2455431 Report a problem
    10/16/2023Contingent$415,000$159/sqft
    Source: Heartland MLS as distributed by MLS GRID #2455431 Report a problem
    10/13/2023Price change$415,000-1.2%$159/sqft
    Source: Heartland MLS as distributed by MLS GRID #2455431 Report a problem
    10/2/2023Listed for sale$420,000$161/sqft
    Source: Heartland MLS as distributed by MLS GRID #2455431 Report a problem
    9/28/2023Pending sale$420,000$161/sqft
    Source: Heartland MLS as distributed by MLS GRID #2455431 Report a problem
    9/22/2023Listed for sale$420,000$161/sqft
    Source: Heartland MLS as distributed by MLS GRID #2455431 Report a problem

    Public tax history

    YearProperty taxesTax assessment
    2025$5,763 +5.2%$49,335 +4.6%
    2024$5,480 +3.6%$47,150 +4.8%
    2023$5,292 +9%$45,011 +11.3%
    2022$4,853 $40,446 +11.3%
    2021-- $36,351 +5.3%
    2020$4,352 $34,523
    2019-- $34,523 +9.9%
    2018-- $31,418 +4.8%
    2017$3,966 +3.6%$29,970 +4.9%
    2016$3,830 +1.1%$28,578 +2.8%
    2015$3,787 +10.8%$27,796 +9.6%
    2013$3,416 -2.6%$25,369 +0.5%
    2012$3,506 +858.5%$25,231 -2.6%
    2010$366 -89.2%$25,898
    2009$3,385 -8.5%$25,898 -4.4%
    2008$3,698 +6.4%$27,079 +3.7%
    2007$3,475 +6.2%$26,105 +0.7%
    2006$3,272 $25,933 +7.7%
    2005-- $24,070

    Find assessor info on the county website

    Neighborhood: Lakepointe

    Nearby schools

    GreatSchools rating
    Schools provided by the listing agent
    • Elementary: Clear Creek
    • Middle: Monticello Trails
    • High: Mill Valley

    Source: Heartland MLS as distributed by MLS GRID. This data may not be complete. We recommend contacting the local school district to confirm school assignments for this home.

    Get a cash offer in 3 minutes
    Find out how much your home could sell for in as little as 3 minutes with a no-obligation cash offer.
    Estimated market value
    $476,800
    Get a cash offer in 3 minutes
    Find out how much your home could sell for in as little as 3 minutes with a no-obligation cash offer.
    Estimated market value
    $476,800