Skip main navigation
Sold for $489,500
  • $489,500

    5720 Mayflower WAY, AVE MARIA, FL 34142

    2beds
    1,425sqft
    Single Family Residence
    Built in 2015
    5,662 Square Feet Lot
    $403,600 Zestimate®
    $344/sqft
    $3,842 Estimated rent

    Home value

    $403,600

    $383,000 - $424,000

    $3,842/mo

    Zestimate® history
    Loading
    Loading...

    Owner options

    List your home for rent

    $3,842/mo

    Rent Zestimate®

    Find your next renter with Zillow Rental Manager. Plus, with online applications, you can quickly screen prospective tenants – for free.

    Learn more

    $3,842/mo

    Rent Zestimate®

    Refinance and save

    $8,541/mo

    Est. payment

    Refinancing to a lower rate could help reduce your monthly payments and save thousands over the life of the loan.

    See today's rates

    $8,541/mo

    Est. payment

    Explore your selling options

    Work with a Zillow partner agent

    Leverage their expertise and Zillow's premium Showcase listings to get your home seen by more buyers.

    Get started

    List with your own agent

    Get your home in front of millions of buyers by listing it on Zillow.

    Learn how to do it

    Sell it yourself

    Take full control of how buyers see your home on Zillow by listing For Sale by Owner (FSBO).

    List your home

    What's special

    Golf course viewsResort style poolVirtual golf simulatorImpact glassFitness roomKitchen islandFire station
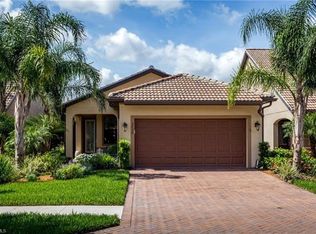
    H11872 - Worry Free Home! This is the home you've been waiting for. Move in Ready! Beautiful Taft model on a premium corner lot, picturesque screened-in pool/jacuzzi added in 2022 with a built in Badu Jet for endless swimming laps and equipped with an electric heater, calming lake and golf course views. Tile throughout, extra high hats in primary bedroom, living room, and kitchen. Pendant lights above the kitchen island, backsplash, impact glass and Storm Smart hurricane shades on the lanai, and a spacious 2 car garage with keyless entry pad, Generac whole house generator (warranty expires 9/30/2030). Also included is a transferrable Choice Home Warranty (expires 08/08/2028). Don't wait for new construction! The community offers many activities at the Oasis amenities center: Resort style pool, lap pool, jacuzzi, fitness room, sauna/steam room, virtual golf simulator, 12 pickleball courts, 4 tennis courts, Bocce, and an onsite Lifestyle Director. The Panther Run Golf Course with an 18-hole golf course is currently available for public use. Additionally, there is another club featuring a catering hall, billiards, & more. Other features in Ave Maria include: grocery store, gas station, fire station, dog groomers with boarding facilities, animal hospital, dog parks, run/bike trails, restaurants... the list goes on! Make your move!

    Zillow last checked:

    Listing updated:

    Listed by:

    Angel Rivera, PA 239-595-7533,

    John R Wood Properties,

    JEANNIE Rivera 239-595-4307,

    John R Wood Properties

    Bought with:

    Scott Rauch

    MVP Realty Associates LLC

    Source: SWFLMLS,MLS#: 223069740MLS LogoOriginating MLS: Naples

    Facts & features

    Interior

    Bedrooms & bathrooms
    • Bedrooms: 2
    • Bathrooms: 2
    • Full bathrooms: 2
    Rooms
    • Room types: Den - Study, Guest Bath, Screened Lanai/Porch
    Bedroom
    • Features: First Floor Bedroom, Master BR Ground, Split Bedrooms
    Dining room
    • Features: Breakfast Bar, Dining - Family, Eat-in Kitchen
    Kitchen
    • Features: Island, Pantry
    Heating
    • Central
    Cooling
    • Ceiling Fan(s), Central Air
    Appliances
    • Included: Electric Cooktop, Dishwasher, Disposal, Dryer, Microwave, Refrigerator/Icemaker, Self Cleaning Oven, Washer
    • Laundry: Inside
    Features
    • Foyer, French Doors, Pantry, Walk-In Closet(s), Window Coverings, Den - Study, Guest Bath, Laundry in Residence, Screened Lanai/Porch
    • Flooring: Tile
    • Doors: French Doors
    • Windows: Window Coverings, Impact Resistant Windows, Shutters
    • Has fireplace: No
    Interior area
    • Total structure area: 2,100
    • Total interior livable area: 1,425 sqft

    Property

    Parking
    • Total spaces: 2
    • Parking features: Driveway, Paved, Attached
    • Attached garage spaces: 2
    • Has uncovered spaces: Yes
    Features
    • Stories: 1
    • Patio & porch: Patio, Screened Lanai/Porch
    • Has private pool: Yes
    • Pool features: Community, In Ground, Concrete, Equipment Stays, Electric Heat, Screen Enclosure
    • Has spa: Yes
    • Spa features: Community, In Ground, Concrete, Equipment Stays, Screened
    • Has view: Yes
    • View description: Golf Course, Lake
    • Has water view: Yes
    • Water view: Lake
    • Waterfront features: Lake
    • Frontage type: Lakefront
    Lot
    • Size: 5,662 Square Feet
    • Features: Regular
    Details
    • Additional structures: Tennis Court(s)
    • Parcel number: 29817001189
    • Other equipment: Generator
    • Horses can be raised: Yes

    Construction

    Type & style
    • Home type: SingleFamily
    • Architectural style: Ranch
    • Property subtype: Single Family Residence
    Materials
    • Block, Stucco
    • Foundation: Concrete Block
    • Roof: Tile
    Condition
    • New construction: No
    • Year built: 2015

    Utilities & green energy

    • Water: Central

    Community & HOA

    Community
    • Features: Clubhouse, Park, Pool, Dog Park, Fitness Center, Golf, Putting Green, Restaurant, Sidewalks, Street Lights, Tennis Court(s), Gated
    • Security: Security System, Smoke Detector(s), Gated Community
    • Subdivision: DEL WEBB
    HOA
    • Has HOA: Yes
    • Amenities included: Basketball Court, Barbecue, Beauty Salon, Bike And Jog Path, Billiard Room, Bocce Court, Clubhouse, Park, Pool, Community Room, Spa/Hot Tub, Dog Park, Fitness Center, Full Service Spa, Golf Course, Horses OK, Internet Access, Library, Pickleball, Play Area, Putting Green, Restaurant, Sauna, Shopping, Sidewalk, Streetlight, Tennis Court(s), Underground Utility, Volleyball
    • HOA fee: $5,516 annually
    Location
    • Region: Ave Maria

    Financial & listing details

    • Price per square foot: $344/sqft
    • Tax assessed value: $355,638
    • Annual tax amount: $3,726
    • Date on market: 9/25/2023
    • Lease term: Buyer Finance/Cash,Buyer Pays Title
    • Contingency: Financing

    Price history

    DateEventPrice
    3/4/2024Sold$489,500-1.9%$344/sqft
    Source: SWFLMLS #223069740 Report a problem
    2/5/2024Pending sale$499,000$350/sqft
    Source: Coconut Coast Realtors #223069740 Report a problem
    1/31/2024Price change$499,000-1.2%$350/sqft
    Source: SWFLMLS #223069740 Report a problem
    1/16/2024Price change$505,000-1%$354/sqft
    Source: SWFLMLS #223069740 Report a problem
    11/28/2023Price change$509,900-1.9%$358/sqft
    Source: SWFLMLS #223069740 Report a problem
    10/24/2023Price change$519,900-1%$365/sqft
    Source: SWFLMLS #223069740 Report a problem
    9/25/2023Listed for sale$525,000+89.6%$368/sqft
    Source: SWFLMLS #223069740 Report a problem
    1/16/2020Listing removed$276,900$194/sqft
    Source: John R. Wood #219071956 Report a problem
    10/30/2019Listed for sale$276,900+14.4%$194/sqft
    Source: John R. Wood Properties #219071956 Report a problem
    2/20/2015Sold$242,034$170/sqft
    Source: Public Record Report a problem

    Public tax history

    YearProperty taxesTax assessment
    2025$6,238 +44.4%$355,638 +32.5%
    2024$4,321 +62.5%$268,325 +3%
    2023$2,659 +17.4%$260,510 +21.1%
    2022$2,266 +0.6%$215,051 +3.5%
    2021$2,252 -21.3%$207,706 -2.8%
    2020$2,862 +5.2%$213,687 +5.8%
    2019$2,719 -4.1%$201,911 -4.3%
    2018$2,836 -34.5%$210,940 +3.3%
    2017$4,327 +1.9%$204,239 +7.2%
    2016$4,246 +5%$190,499 +3710%
    2015$4,043 $5,000
    Find assessor info on the county website

    Neighborhood: 34142

    Nearby schools

    GreatSchools rating
    Get pre-qualified for a loan
    At Zillow Home Loans, we can pre-qualify you in as little as 5 minutes with no impact to your credit score.

    An equal housing lender. NMLS #10287.