Skip main navigation
Off market
  • $315,400

    5720 N Jo Ann Dr, Rimrock, AZ 86335

    3beds
    2baths
    1,080sqft
    MobileManufactured
    Built in 2000
    1.24 Acres Lot
    $315,400 Zestimate®
    $292/sqft
    $1,601 Estimated rent

    Home value

    $315,400

    $296,000 - $334,000

    $1,601/mo

    Zestimate® history
    Loading
    Loading...

    Owner options

    List your home for rent

    $1,601/mo

    Rent Zestimate®

    Find your next renter with Zillow Rental Manager. Plus, with online applications, you can quickly screen prospective tenants – for free.

    Learn more

    $1,601/mo

    Rent Zestimate®

    Refinance and save

    $1,789/mo

    Est. payment

    Refinancing to a lower rate could help reduce your monthly payments and save thousands over the life of the loan.

    See today's rates

    $1,789/mo

    Est. payment

    Explore your selling options

    Work with a Zillow partner agent

    Leverage their expertise and Zillow's premium Showcase listings to get your home seen by more buyers.

    Get started

    List with your own agent

    Get your home in front of millions of buyers by listing it on Zillow.

    Learn how to do it

    Sell it yourself

    Take full control of how buyers see your home on Zillow by listing For Sale by Owner (FSBO).

    List your home

    What's special

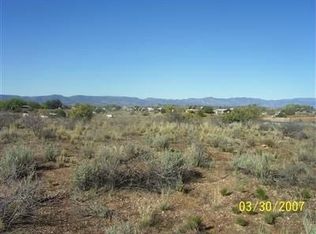
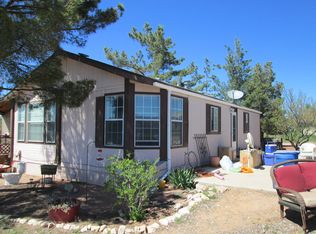
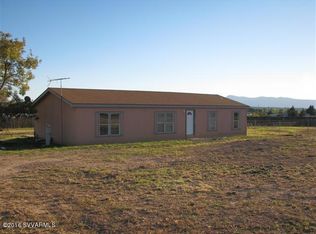
    Finally an affordable country home!! Bring your animals and your imagination.. 3 bedroom, 2 bath home with newer flooring in most rooms, updated appliances and brand new roof! Fenced and cross fenced so ready for horses, goats, etc. Also already set up for chickens and sustainable living. 30 x 22ft RV port, 12FT greenhouse, saddle room, equipment storage, 2 car carport, ATV Barn,9ft x16ft, Horse stalls, Garden Area, and front and back covered patios.... Lots of trees too.. All this on a spacious 1 acre corner lot. Shared well with neighbor.

    This property is off market, which means it's not currently listed for sale or rent on Zillow. This may be different from what's available on other websites or public sources.
    Facts & features

    Interior

    Bedrooms & bathrooms
    • Bedrooms: 3
    • Bathrooms: 2
    Heating
    • Heat pump
    Cooling
    • Central
    Appliances
    • Included: Dishwasher, Refrigerator
    Features
    • Flooring: Laminate
    Interior area
    • Total interior livable area: 1,080 sqft

    Property

    Parking
    • Parking features: Carport
    Features
    • Levels: Single Level
    • Exterior features: Wood
    • Has view: Yes
    • View description: Mountain
    Lot
    • Size: 1.24 Acres
    Details
    • Parcel number: 40515002B

    Construction

    Type & style
    • Home type: MobileManufactured
    Materials
    • steel
    • Roof: Other
    Condition
    • Year built: 2000

    Community & neighborhood

    Location
    • Region: Rimrock

    Other

    Other facts
    • External Amenities: Open Patio, Covered Patio(s), Landscaping, Fenced Backyard, Dog Run, Perimeter Fence
    • Construction: Frame - Wood
    • Pet Privileges: Domestics, Horses, Farm Animals
    • Location: Mountain Views, View, Other - See Remarks, Rural, Corner
    • Cooling: Refrigeration/Centrl, Ceiling Fan, Room Refrigeration
    • Utilities Included: Electricity, Individual Meter, Shared Well, Septic
    • Road Maintenance: Privately Maintained
    • Views: Mountains, Other - See Remarks
    • Internal Amenities: Smoke Detector
    • Road Access: Private, County
    • Appliances Included: Dishwasher, Refrigerator, Water Softener, Other (See Remarks), Washer Dryer Hookup Only, Reverse Osmosis, Range, Microwave Built In, Gas Oven
    • Living Room Features: Great Room, Ceiling Fan
    • Master Bedroom: With Bath, Separate Tub/Shower, Walk in Closet
    • Floor Plan: Open/Modern, Split Bedroom
    • Building: Shed, Other - See Remarks, Barn, Shop
    • Kitchen Features: Propane, Pantry
    • Style: Manufactured
    • Flood Zone: Verify, Zone X
    • On-Site Water Trtmnt: Conventional Septic
    • Parking: 3 or More, Off Street, RV
    • Levels: Single Level
    • Dining Room Features: Kitchen/Dining Combo
    • Water Heater: Electric
    • Roof Matrials: Comp Shingle
    • Other Rooms: Storage, Workshop
    • Irrigation: Well
    • Foundation: Piers
    • SqFt Source: County Assessor
    • Garage/Carport: RV Garage/Carport
    • Mobile Home Type: Double
    • Floors: Laminate, Vinyl Plank
    • Status: Pending - Take Backup
    • Terms Available: Cash to New Loan

    Price history

    DateEventPrice
    5/10/2021Sold$240,000$222/sqft
    Source: ARMLS #526060 Report a problem
    4/12/2021Pending sale$240,000+4.3%$222/sqft
    Source: SVVAR #526060 Report a problem
    4/8/2021Listed for sale$230,000+70.4%$213/sqft
    Source: SVVAR #526060 Report a problem
    4/28/2016Sold$135,000-2.8%$125/sqft
    Source: ARMLS #505426 Report a problem
    4/14/2016Pending sale$138,900$129/sqft
    Source: Century 21 Sexton Realty #505426 Report a problem
    12/31/2015Price change$138,900-0.1%$129/sqft
    Source: Century 21 Sexton Realty #505426 Report a problem
    7/28/2015Price change$139,000-5.4%$129/sqft
    Source: CENTURY 21 Sexton Realty #505426 Report a problem
    6/26/2015Price change$147,000-3.9%$136/sqft
    Source: CENTURY 21 Sexton Realty #505426 Report a problem
    11/2/2014Listed for sale$153,000+91%$142/sqft
    Source: Century 21 Sexton Realty #505426 Report a problem
    2/7/2000Sold$80,106$74/sqft
    Source: Public Record Report a problem

    Public tax history

    YearProperty taxesTax assessment
    2025$646 +3.7%$7,045 +5%
    2024$623 -5.3%$6,709 -36.9%
    2023$657 +4.1%$10,626 +10.5%
    2022$631 +2.8%$9,617 +1.7%
    2021$614 +1.7%$9,453 +3.5%
    2020$604 +3.8%$9,130
    2019$582 --
    2018-- --
    2017-- --
    2016-- --
    2015-- --
    2014-- --
    2013-- --
    2012-- --
    2011$992 $8,698
    2010-- --
    2009$575 +22.3%--
    2008$470 --
    2007-- --
    2006-- --
    2005-- --
    2004-- --
    2003-- --
    2002-- --
    2001-- --

    Find assessor info on the county website

    Neighborhood: 86335

    Nearby schools

    GreatSchools rating