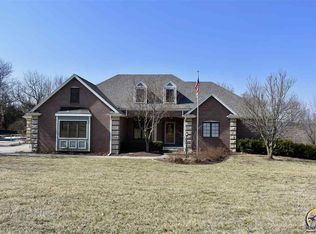
Discover your dream retreat in this beautifully custom-built home featuring 3 bedrooms and 2.5 bathrooms, nestled on a sprawling 2.7-acre wooded lot in North Topeka. Located within the highly sought-after Seaman School District, this property offers a perfect blend of modern elegance and serene privacy. Step inside to find soaring 10-foot ceilings that create an airy, open atmosphere throughout the spacious living areas. The heart of the home is the recently updated kitchen, which boasts sleek countertops, modern appliances, and ample cabinetry—ideal for culinary enthusiasts and entertaining guests. The adjacent dining area flows seamlessly onto a large deck, perfect for enjoying morning coffee or evening sunsets amidst the tranquil wooded surroundings. The main suite is a true oasis, complete with a fully updated en-suite bathroom featuring contemporary fixtures and finishes. Two additional well-appointed bedrooms provide ample space for family, guests, or a growing household. A dedicated office offers the perfect setting for remote work or quiet study. Outside, the expansive 2.7-acre lot provides endless opportunities for outdoor activities, gardening, or simply soaking in the natural beauty of the wooded landscape. The large deck and screened-in porch are perfect for hosting gatherings or relaxing in peace. This North Topeka gem combines modern comfort with the tranquility of acreage living—don’t miss your chance to call it home! Schedule a showing today to experience this exceptional property for yourself!
Sold
Price Unknown
5720 NW Northboro Dr, Topeka, KS 66618
3beds
2,590sqft
Single Family Residence, Residential
Built in 1996
2.7 Acres Lot
$403,900 Zestimate®
$--/sqft
$2,978 Estimated rent
Home value
$403,900
Estimated sales range
Not available
$2,978/mo
Zestimate® history
Owner options
List your home for rent
$2,978/mo
Rent Zestimate®
Find your next renter with Zillow Rental Manager. Plus, with online applications, you can quickly screen prospective tenants – for free.
$2,978/mo
Rent Zestimate®
Refinance and save
Refinancing to a lower rate could help reduce your monthly payments and save thousands over the life of the loan.
Explore your selling options
Work with a Zillow partner agent
Leverage their expertise and Zillow's premium Showcase listings to get your home seen by more buyers.
Get startedList with your own agent
Get your home in front of millions of buyers by listing it on Zillow.
Learn how to do itSell it yourself
Take full control of how buyers see your home on Zillow by listing For Sale by Owner (FSBO).
List your homeWhat's special
Zillow last checked:
Listing updated:
Listed by:
Darwin Heyd 316-288-0508,
KW Integrity
Bought with:
Jordan James, 00250754
Countrywide Realty, Inc.
Source: Sunflower AOR as distributed by MLS GRID,MLS#: 241122
Facts & features
Interior
Bedrooms & bathrooms
- Bedrooms: 3
- Bathrooms: 3
- Full bathrooms: 2
- 1/2 bathrooms: 1
Rooms
- Room types: Formal Living Room, Library/Sitting Room, Office/Computer Room, 1st Floor Primary Bedroom, Primary Bath, Pantry, 1st Fl Full Bath, 1st Fl Half Bath
Primary bedroom
- Level: Main
- Area: 195
- Dimensions: 15x13
Bedroom 2
- Level: Basement
- Area: 154
- Dimensions: 11x14
Bedroom 3
- Level: Basement
- Area: 154
- Dimensions: 14x11
Bedroom 4
- Level: Main
Other
- Area: 168
- Dimensions: 14x12
Family room
- Level: Basement
- Area: 272
- Dimensions: 17x16
Kitchen
- Level: Main
- Area: 312
- Dimensions: 24x13
Laundry
- Level: Main
Living room
- Level: Main
- Area: 225
- Dimensions: 15x15
Heating
- Has Heating (Unspecified Type)
Cooling
- Central Air
Appliances
- Included: Electric Range, Dishwasher, Disposal, Humidifier, Washer, Dryer
- Laundry: Main Level
Features
- Flooring: Vinyl, Ceramic Tile, Laminate, Carpet
- Doors: Storm Door(s)
- Windows: Insulated Windows
- Basement: Concrete,Full,Partially Finished,Walk-Out Access,9'+ Walls,Daylight
- Has fireplace: No
Interior area
- Total structure area: 2,590
- Total interior livable area: 2,590 sqft
- Finished area above ground: 1,590
- Finished area below ground: 1,000
Property
Parking
- Total spaces: 2
- Parking features: Attached, Auto Garage Opener(s)
- Attached garage spaces: 2
Features
- Patio & porch: Deck, Screened
Lot
- Size: 2.7 Acres
Details
- Parcel number: R3323
- Special conditions: Standard,Arm's Length
Construction
Type & style
- Home type: SingleFamily
- Architectural style: Bungalow
- Property subtype: Single Family Residence, Residential
Materials
- Wood Siding
- Roof: Composition
Condition
- Year built: 1996
Utilities & green energy
- Water: Rural Water
Community & HOA
Community
- Subdivision: Northboro
HOA
- Has HOA: No
Location
- Region: Topeka
Financial & listing details
- Tax assessed value: $399,020
- Annual tax amount: $5,705
- Date on market: 8/28/2025
- Cumulative days on market: 42 days
Price history
| Date | Event | Price |
|---|---|---|
| 11/19/2025 | Sold | -- |
Source:  Sunflower AOR as distributed by MLS GRID #241122 Report a problem Sunflower AOR as distributed by MLS GRID #241122 Report a problem | ||
| 10/10/2025 | Pending sale | $410,000$158/sqft |
Source: Sunflower AOR as distributed by MLS GRID #241122 Report a problem | ||
| 10/10/2025 | Contingent | $410,000$158/sqft |
Source:  LBORMLS as distributed by MLS GRID #164164 Report a problem LBORMLS as distributed by MLS GRID #164164 Report a problem | ||
| 9/25/2025 | Price change | $410,000-2.1%$158/sqft |
Source: LBORMLS as distributed by MLS GRID #164164 Report a problem | ||
| 9/10/2025 | Price change | $419,000-4.8%$162/sqft |
Source: LBORMLS as distributed by MLS GRID #164164 Report a problem | ||
| 8/28/2025 | Listed for sale | $440,000$170/sqft |
Source: LBORMLS as distributed by MLS GRID #164164 Report a problem | ||
Public tax history
| Year | Property taxes | Tax assessment |
|---|---|---|
| 2025 | $5,902 +3.4% | $45,887 +3% |
| 2024 | $5,706 +3.7% | $44,551 +3.5% |
| 2023 | $5,502 +9.7% | $43,045 +11% |
| 2022 | $5,015 +11% | $38,779 +12% |
| 2021 | $4,518 | $34,625 +5% |
| 2020 | -- | $32,975 +4% |
| 2019 | $4,042 -0.4% | $31,707 |
| 2018 | $4,057 +2% | $31,707 +2% |
| 2017 | $3,977 +1.8% | $31,084 +4% |
| 2014 | $3,908 | $29,877 |
| 2010 | -- | $29,877 |
| 2008 | -- | $29,877 +2% |
| 2007 | -- | $29,290 +2% |
| 2006 | -- | $28,716 +5% |
| 2005 | -- | $27,347 +3% |
| 2004 | -- | $26,553 +3% |
| 2003 | -- | $25,783 +2% |
| 2002 | -- | $25,278 +6.8% |
| 2000 | -- | $23,679 |
Find assessor info on the county website
Neighborhood: 66618
Nearby homes
- $457,7003 bd3 ba2.1k sqft5630 NW Northboro Dr, Topeka, KS 66618Off Market
- $476,9003 bd2 ba1.9k sqft4600 NW Timber Ct, Topeka, KS 66618Off Market
- $624,5004 bd4 ba3.7k sqft5637 NW Northboro Dr, Topeka, KS 66618Off Market
- $556,9004 bd3 ba2.5k sqft5620 NW Northboro Dr, Topeka, KS 66618Off Market
- $438,4004 bd3 ba2.2k sqft5737 NW Brickyard Rd, Topeka, KS 66618Off Market
- $862,6006 bd5 ba5.3k sqft4620 NW Timber Ct, Topeka, KS 66618Off Market
- $443,9004 bd3 ba1.9k sqft5621 NW Northboro Dr, Topeka, KS 66618Off Market
- $526,4003 bd3 ba2.7k sqft5625 NW Timber Edge Dr, Topeka, KS 66618Off Market
Nearby schools
GreatSchools rating
- 7/10West Indianola Elementary SchoolGrades: K-6Distance: 2 mi
- 6/10Seaman Middle SchoolGrades: 7-8Distance: 3.5 mi
- 6/10Seaman High SchoolGrades: 9-12Distance: 3.2 mi
Schools provided by the listing agent
- Elementary: West Indianola Elementary School/USD 345
- Middle: Seaman Middle School/USD 345
- High: Seaman High School/USD 345
Source: Sunflower AOR as distributed by MLS GRID. This data may not be complete. We recommend contacting the local school district to confirm school assignments for this home.
Sell for more on Zillow
Get a Zillow Showcase℠ listing at no additional cost and you could sell for .
$403,900
2% more
+$8,078
With Zillow Showcase(estimated)
$411,978
- Kansas
- Shawnee County
- Topeka
- 66618
- 5720 NW Northboro Dr
Nearby cities
Nearby neighborhoods
Nearby zip codes
Other Topeka Topics
