Still holding Saturday Open House, bring your back-up offers! Welcome to Rock Creek—where tree-lined streets, fresh air, and friendly neighbors make every day feel special. Tucked away on a quiet street, this light-filled two-story home offers both space and comfort. The spacious living and dining areas flow into the kitchen with ample counter space and storage, an eating area, and room to gather. A large family room at the back of the home features a gas fireplace and a sliding glass door to a beautifully landscaped backyard—perfect for relaxing or entertaining. Upstairs, the oversized primary suite is a true sanctuary complete with a wood-burning fireplace, custom walk-in closet, and a stylishly remodeled ensuite bath. Three additional bedrooms, all with walk-in closets are perfect for family and guests. The updated, modern hallway bath ensures everyone has a space to brush their teeth! Enjoy the private backyard with mature landscaping, raised beds, and a patio for relaxed gatherings, BBQs, or a cozy fire pit under the stars. Rock Creek isn’t just a neighborhood—it’s a way of life! Located near top-rated schools, amazing golf, shopping, parks, playgrounds, and miles of walking paths, it's the perfect blend of community. Commuters will also love the easy access to major routes. This home is move-in ready and waiting for its next story!
Sold
Street View
$630,000
5720 NW Toketee Dr, Portland, OR 97229
4beds
2,181sqft
Residential, Single Family Residence
Built in 1978
8,276 Square Feet Lot
$625,900 Zestimate®
$289/sqft
$3,046 Estimated rent
Home value
$625,900
$588,000 - $663,000
$3,046/mo
Zestimate® history
Owner options
List your home for rent
$3,046/mo
Rent Zestimate®
Find your next renter with Zillow Rental Manager. Plus, with online applications, you can quickly screen prospective tenants – for free.
$3,046/mo
Rent Zestimate®
Refinance and save
$4,094/mo
Est. payment
Refinancing to a lower rate could help reduce your monthly payments and save thousands over the life of the loan.
$4,094/mo
Est. payment
Explore your selling options
Work with a Zillow partner agent
Leverage their expertise and Zillow's premium Showcase listings to get your home seen by more buyers.
Get startedList with your own agent
Get your home in front of millions of buyers by listing it on Zillow.
Learn how to do itSell it yourself
Take full control of how buyers see your home on Zillow by listing For Sale by Owner (FSBO).
List your homeWhat's special
Gas fireplaceWood-burning fireplaceBeautifully landscaped backyardStylishly remodeled ensuite bathLight-filled two-story homeRaised bedsPatio for relaxed gatherings
Zillow last checked:
Listing updated:
Listed by:
Cathleen Clark Thomas 503-756-1431,
John L. Scott
Bought with:
Darcie VanderZanden, 200004037
Keller Williams Sunset Corridor
Source: RMLS (OR),MLS#: 139066325
Facts & features
Interior
Bedrooms & bathrooms
- Bedrooms: 4
- Bathrooms: 3
- Full bathrooms: 2
- Partial bathrooms: 1
- Main level bathrooms: 1
Rooms
- Room types: Bedroom 4, EatingArea, Laundry, Bedroom 2, Bedroom 3, Dining Room, Family Room, Kitchen, Living Room, Primary Bedroom
Primary bedroom
- Features: Ceiling Fan, Closet Organizer, Fireplace, Updated Remodeled, Ensuite, Walkin Closet, Wallto Wall Carpet
- Level: Upper
- Area: 234
- Dimensions: 18 x 13
Bedroom 2
- Features: Ceiling Fan, Closet Organizer, Walkin Closet, Wallto Wall Carpet
- Level: Upper
- Area: 117
- Dimensions: 13 x 9
Bedroom 3
- Features: Ceiling Fan, Closet Organizer, Wallto Wall Carpet
- Level: Upper
- Area: 120
- Dimensions: 12 x 10
Bedroom 4
- Features: Ceiling Fan, Closet Organizer, Walkin Closet, Wallto Wall Carpet
- Level: Upper
- Area: 126
- Dimensions: 9 x 14
Dining room
- Features: Laminate Flooring
- Level: Main
- Area: 117
- Dimensions: 9 x 13
Family room
- Features: Fireplace, Sliding Doors, Closet, Wallto Wall Carpet
- Level: Main
- Area: 266
- Dimensions: 14 x 19
Kitchen
- Features: Disposal, Eating Area, Garden Window, Island, Trash Compactor, Free Standing Range, Free Standing Refrigerator, Laminate Flooring
- Level: Main
- Area: 144
- Width: 12
Living room
- Features: Beamed Ceilings, Sunken, Wallto Wall Carpet
- Level: Main
- Area: 192
- Dimensions: 12 x 16
Heating
- Forced Air 95 Plus, Fireplace(s)
Cooling
- Central Air
Appliances
- Included: Dishwasher, Disposal, Free-Standing Range, Free-Standing Refrigerator, Range Hood, Trash Compactor, Washer/Dryer, Gas Water Heater
- Laundry: Laundry Room
Features
- Ceiling Fan(s), Quartz, Closet Organizer, Walk-In Closet(s), Closet, Eat-in Kitchen, Kitchen Island, Beamed Ceilings, Sunken, Updated Remodeled, Pantry
- Flooring: Heated Tile, Laminate, Wall to Wall Carpet
- Doors: Sliding Doors
- Windows: Double Pane Windows, Vinyl Frames, Garden Window(s)
- Basement: Crawl Space
- Number of fireplaces: 2
- Fireplace features: Gas, Wood Burning
Interior area
- Total structure area: 2,181
- Total interior livable area: 2,181 sqft
Property
Parking
- Total spaces: 2
- Parking features: Driveway, On Street, Garage Door Opener, Attached
- Attached garage spaces: 2
- Has uncovered spaces: Yes
Accessibility
- Accessibility features: Garage On Main, Utility Room On Main, Walkin Shower, Accessibility
Features
- Levels: Two
- Stories: 2
- Patio & porch: Patio
- Exterior features: Raised Beds, Yard
- Fencing: Fenced
- Has view: Yes
- View description: Territorial
Lot
- Size: 8,276 Square Feet
- Dimensions: 8,276
- Features: Level, Seasonal, Sprinkler, SqFt 7000 to 9999
Details
- Parcel number: R662376
Construction
Type & style
- Home type: SingleFamily
- Architectural style: Traditional
- Property subtype: Residential, Single Family Residence
Materials
- Wood Siding
- Foundation: Concrete Perimeter
- Roof: Composition
Condition
- Resale,Updated/Remodeled
- New construction: No
- Year built: 1978
Utilities & green energy
- Gas: Gas
- Sewer: Public Sewer
- Water: Public
- Utilities for property: Cable Connected
Green energy
- Water conservation: Dual Flush Toilet
Community & HOA
Community
- Security: Sidewalk
- Subdivision: Rckw
HOA
- Has HOA: No
Location
- Region: Portland
Financial & listing details
- Price per square foot: $289/sqft
- Tax assessed value: $621,350
- Annual tax amount: $5,826
- Date on market: 8/7/2025
- Cumulative days on market: 1 day
- Listing terms: Cash,Conventional,FHA,VA Loan
- Road surface type: Paved
Price history
| Date | Event | Price |
|---|---|---|
| 8/28/2025 | Sold | $630,000+0.2%$289/sqft |
Source:  RMLS (OR) #139066325 Report a problem RMLS (OR) #139066325 Report a problem | ||
| 8/9/2025 | Pending sale | $629,000$288/sqft |
Source: RMLS (OR) #139066325 Report a problem | ||
| 8/7/2025 | Listed for sale | $629,000$288/sqft |
Source: RMLS (OR) #139066325 Report a problem | ||
Public tax history
| Year | Property taxes | Tax assessment |
|---|---|---|
| 2025 | $5,924 +1.7% | $341,370 +3% |
| 2024 | $5,826 +6% | $331,430 +3% |
| 2023 | $5,494 +3.7% | $321,780 +3% |
| 2022 | $5,299 +1.8% | $312,410 |
| 2021 | $5,205 +2.3% | -- |
| 2020 | $5,089 +2.9% | $294,490 +3% |
| 2019 | $4,947 +4.4% | $285,920 |
| 2018 | $4,737 | $285,920 +6.1% |
| 2017 | $4,737 +14% | $269,520 +7.5% |
| 2016 | $4,156 | $250,670 +3% |
| 2015 | $4,156 +3.5% | $243,370 +3% |
| 2014 | $4,015 +2.6% | $236,290 +3% |
| 2013 | $3,914 +3.6% | $229,410 +3% |
| 2012 | $3,779 +3.4% | $222,730 -13.9% |
| 2011 | $3,656 +1.3% | $258,540 -3.9% |
| 2010 | $3,609 +3.5% | $268,940 -4.2% |
| 2009 | $3,487 +7.2% | $280,810 -9.1% |
| 2008 | $3,254 -2.1% | $309,080 -4.6% |
| 2007 | $3,323 +23.2% | $323,830 +8.1% |
| 2006 | $2,696 -0.3% | $299,540 +23.7% |
| 2005 | $2,705 +1.3% | $242,120 +4.1% |
| 2004 | $2,671 +2.3% | $232,660 +6.1% |
| 2003 | $2,611 +2.9% | $219,210 +4.2% |
| 2002 | $2,538 -2.1% | $210,420 +5.1% |
| 2001 | $2,592 +16.1% | $200,270 +3.5% |
| 2000 | $2,233 | $193,430 |
Find assessor info on the county website
Neighborhood: 97229
Nearby homes
- $593,3004 bd3 ba1.9k sqft5740 NW Toketee Dr, Portland, OR 97229Off Market
- $633,6005 bd2 ba2.1k sqft5700 NW Toketee Dr, Portland, OR 97229Off Market
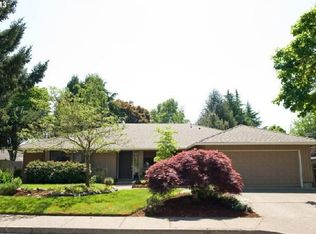
- $615,2005 bd3 ba2.1k sqft20880 NW Wapinitia Pl, Portland, OR 97229Off Market
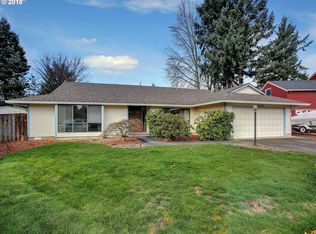
- $571,2004 bd3 ba1.8k sqft20930 NW Toketee Ct, Portland, OR 97229Off Market
- $662,4003 bd3 ba1.9k sqft5760 NW Toketee Dr, Portland, OR 97229Off Market
- $657,5004 bd3 ba1.9k sqft20875 NW Wapinitia Pl, Portland, OR 97229Off Market
- $606,0003 bd3 ba2k sqft20860 NW Wapinitia Pl, Portland, OR 97229Off Market
- $680,0003 bd3 ba1.9k sqft5680 NW Toketee Dr, Portland, OR 97229Sold
Nearby schools
GreatSchools rating
- 9/10Lenox Elementary SchoolGrades: K-6Distance: 0.3 mi
- 4/10J W Poynter Middle SchoolGrades: 7-8Distance: 4.3 mi
- 7/10Liberty High SchoolGrades: 9-12Distance: 0.5 mi
Schools provided by the listing agent
- Elementary: Lenox
- Middle: Poynter
- High: Liberty
Source: RMLS (OR). This data may not be complete. We recommend contacting the local school district to confirm school assignments for this home.
Get a cash offer in 3 minutes
Find out how much your home could sell for in as little as 3 minutes with a no-obligation cash offer.
Estimated market value
$625,900
Get a cash offer in 3 minutes
Find out how much your home could sell for in as little as 3 minutes with a no-obligation cash offer.
Estimated market value
$625,900
- Oregon
- Washington County
- Rockcreek
- 97229
- 5720 NW Toketee Dr
