Skip main navigation
Off market
  • $571,900

    5720 Owensmouth Ave Unit 182, Woodland Hills, CA 91367

    2beds
    1,054sqft
    Townhouse
    Built in 1980
    4.01 Acres Lot
    $571,900 Zestimate®
    $543/sqft
    $3,092 Estimated rent

    Home value

    $571,900

    $543,000 - $600,000

    $3,092/mo

    Zestimate® history
    Loading
    Loading...

    Owner options

    List your home for rent

    $3,092/mo

    Rent Zestimate®

    Find your next renter with Zillow Rental Manager. Plus, with online applications, you can quickly screen prospective tenants – for free.

    Learn more

    $3,092/mo

    Rent Zestimate®

    Refinance and save

    $4,162/mo

    Est. payment

    Refinancing to a lower rate could help reduce your monthly payments and save thousands over the life of the loan.

    See today's rates

    $4,162/mo

    Est. payment

    Explore your selling options

    Work with a Zillow partner agent

    Leverage their expertise and Zillow's premium Showcase listings to get your home seen by more buyers.

    Get started

    List with your own agent

    Get your home in front of millions of buyers by listing it on Zillow.

    Learn how to do it

    Sell it yourself

    Take full control of how buyers see your home on Zillow by listing For Sale by Owner (FSBO).

    List your home

    What's special

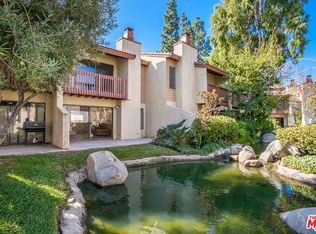
    This BEAUTIFULLY REMODELED WOODLAND HILLS TOWNHOME is situated in the wonderful community of "WARNER WOODLANDS TWO", is walking distance to neighborhood parks, shops, gourmet eateries, entertainment, etc. & PRICED FOR AN IMMEDIATE SALE! Boasting a bright & open floor plan w/ vaulted ceilings, its' wonderful amenities include: BRAND NEW Interior Paint throughout, BRAND NEW Custom Laminate Hardwood Flooring throughout, a NEWLY REMODELED Chef's Kitchen w/ STONE counters, custom wood cabinetry & NEW stainless steel appliances... opening to the Lg. Living Rm. w/ Cozy Fireplace & Glass Slider leading out to the OVERSIZED PRIVATE PATIO AREA that's PERFECT FOR ENTERTAINING a Lg. Group of Family & Friends. Additionally there's 2 NEWLY REMODELED Baths w/ Custom STONE Accents & 2 "Family-Sized" Bedrooms w/ BRAND NEW Designer Plush Carpeting... One of which is the SPACIOUS MASTER SUITE w/ Walk-In Closet VAULTED CEILINGS & Private Bath. Extras include: BRAND NEW Designer Hardware & Lighting Fixtures, Smoothly Finished Vaulted Ceilings, Central AC & 2 Car Attached Garage w/ direct access & plenty of guest parking available. Located in one of the communities best locations, it's just a short walk to the Sparkling Community Pool, Spa, Club House & Sauna. HURRY... This gem is priced to move quickly & A STANDARD SALE!!!

    This property is not currently displayed as for sale or rent on Zillow. This may be different from what's on other websites or public sources.

    Facts & features

    Interior

    Bedrooms & bathrooms
    • Bedrooms: 2
    • Bathrooms: 2
    • Full bathrooms: 2
    Heating
    • Other
    Cooling
    • Central
    Appliances
    • Included: Garbage disposal
    • Laundry: In Garage
    Features
    • Recessed Lighting
    • Flooring: Tile, Carpet, Laminate
    • Windows: Garden Window
    • Has fireplace: Yes
    • Common walls with other units/homes: 2+ common walls
    Interior area
    • Total interior livable area: 1,054 sqft

    Property

    Features
    • Levels: Three Or More
    • Pool features: Community Pool
    • Spa features: Community
    • Fencing: Wood, Stucco Wall
    Lot
    • Size: 4.01 Acres
    • Features: Landscaped, Yard
    Details
    • Parcel number: 2146031193
    • Special conditions: Standard

    Construction

    Type & style
    • Home type: Townhouse
    • Architectural style: Traditional
    Materials
    • Roof: Tile
    Condition
    • Turnkey, Updated/Remodeled
    • Year built: 1980

    Utilities & green energy

    • Water: Public

    Community & HOA

    HOA
    • Has HOA: Yes
    • Amenities included: Club House, Tennis
    • HOA fee: $435 monthly
    Location
    • Region: Woodland Hills

    Financial & listing details

    • Price per square foot: $543/sqft
    • Tax assessed value: $580,288
    • Road surface type: Paved

    Price history

    DateEventPrice
    3/1/2018Listing removed$499,900$474/sqft
    Source: Re/Max Olson Estates #SR18007825 Report a problem
    3/1/2018Listed for sale$499,9000%$474/sqft
    Source: Re/Max Olson Estates #SR18007825 Report a problem
    2/28/2018Sold$500,000+0%$474/sqft
    Source: CRISNet / SRAR #SR18007825 Report a problem
    1/31/2018Pending sale$499,900$474/sqft
    Source: Re/Max Olson Estates #SR18007825 Report a problem
    1/20/2018Listed for sale$499,900$474/sqft
    Source: Re/Max Olson Estates #SR18007825 Report a problem
    1/18/2018Pending sale$499,900$474/sqft
    Source: Re/Max Olson Estates #SR18007825 Report a problem
    1/13/2018Listed for sale$499,900+27.5%$474/sqft
    Source: Re/Max Olson Estates #SR18007825 Report a problem
    10/19/2017Sold$392,000-8.6%$372/sqft
    Source: Public Record Report a problem
    9/21/2017Listed for sale$429,000+8.6%$407/sqft
    Source: RE/MAX Olson & Associates Inc. #217011635 Report a problem
    5/12/2017Sold$395,000+2.1%$375/sqft
    Source: Public Record Report a problem
    7/21/2004Sold$387,000$367/sqft
    Source: Public Record Report a problem

    Public tax history

    YearProperty taxesTax assessment
    2026-- $580,288 +2%
    2025$6,989 +1.2%$568,911 +2%
    2024$6,904 +2%$557,756 +2%
    2023$6,771 +4.9%$546,820 +2%
    2022$6,455 +1.2%$536,099 +2%
    2021$6,376 -1%$525,588 +1%
    2020$6,439 $520,199 +2%
    2019$6,439 +32.5%$510,000 +30.1%
    2018$4,860 $392,000 -6.7%
    2017$4,860 -6.2%$420,000
    2016$5,178 +0.4%$420,000 +21.7%
    2015$5,157 +18.1%$345,000
    2014$4,366 $345,000 +31.2%
    2012-- $263,000 -6.1%
    2011-- $280,000 -11.4%
    2010-- $316,200
    2009-- $316,200 -10.5%
    2008-- $353,100 -12.3%
    2007-- $402,634 +2%
    2006-- $394,740
    2005-- $394,740 +113.3%
    2004-- $185,056 +1.9%
    2003-- $181,665 +2%
    2002-- $178,104 +4%
    2000-- $171,190
    Find assessor info on the county website

    Neighborhood: Woodland Hills

    Nearby schools

    GreatSchools rating
    Schools provided by the listing agent
    • District: Los Angeles Unified

    Source: The MLS. This data may not be complete. We recommend contacting the local school district to confirm school assignments for this home.

    Get a cash offer in 3 minutes
    Find out how much your home could sell for in as little as 3 minutes with a no-obligation cash offer.
    Estimated market value
    $571,900
    Get a cash offer in 3 minutes
    Find out how much your home could sell for in as little as 3 minutes with a no-obligation cash offer.
    Estimated market value
    $571,900