LOCATION, LOCATION, LOCATION! Welcome to the highly sought-after Bromelia II, one of Lakewood National’s most popular floor plans. This beautifully designed Veranda Perfectly situated on the 10th tee box of the Piper Golf Course, the home enjoys exceptional views of the tee box, driving range, and amenity center. It is truly a golfer’s paradise, with a short 150-foot walk to the practice putting green and easy access to everything the community has to offer. Inside, the modern open-concept kitchen flows seamlessly into the living area and features quartz countertops, solid wood cabinets, a stainless steel sink, dishwasher, disposal, refrigerator, and an in-unit washer and dryer. The layout is both stylish and practical, perfectly suited for everyday living or entertaining. Residents of Lakewood National Golf & Country Club enjoy an impressive array of amenities, including two Arnold Palmer–designed 18-hole championship golf courses, a grand clubhouse with fine dining, a resort-style swimming pool with a Tiki Bar and Café, eight lighted Har-Tru tennis courts, pickleball courts, two Har-Tru bocce courts, a state-of-the-art fitness center with 24-hour access, a full-service spa, and 24-hour gated security. Annual dues include access to these outstanding facilities. The community also offers a progressive rental policy with transferable memberships, making this an excellent investment opportunity with strong seasonal rental demand. Lakewood National is part of Lakewood Ranch, the number one bestselling multigenerational master-planned community in the United States. Nearby, you’ll find parks, bike trails, top-rated schools, fine dining, and exceptional shopping, including the University Town Center Mall. Sarasota’s vibrant arts scene and world-class beaches—such as award-winning Siesta Key—are only a short drive away. Altogether, this home delivers an unbeatable combination of golf, leisure, lifestyle, and location within a secure and active community. Don’t miss the chance to enjoy the best of Florida living at an exceptional value.
Sold for $330,000
$330,000
5720 PALMER CIRCLE #102, BRADENTON, FL 34211
2beds
1,329sqft
Condominium
Built in 2020
-- sqft lot
$333,100 Zestimate®
$248/sqft
$3,513 Estimated rent
Home value
$333,100
$306,000 - $360,000
$3,513/mo
Zestimate® history
Owner options
List your home for rent
$3,513/mo
Rent Zestimate®
Find your next renter with Zillow Rental Manager. Plus, with online applications, you can quickly screen prospective tenants – for free.
$3,513/mo
Rent Zestimate®
Refinance and save
$3,353/mo
Est. payment
Refinancing to a lower rate could help reduce your monthly payments and save thousands over the life of the loan.
$3,353/mo
Est. payment
Explore your selling options
Work with a Zillow partner agent
Leverage their expertise and Zillow's premium Showcase listings to get your home seen by more buyers.
Get startedList with your own agent
Get your home in front of millions of buyers by listing it on Zillow.
Learn how to do itSell it yourself
Take full control of how buyers see your home on Zillow by listing For Sale by Owner (FSBO).
List your homeWhat's special
Single-car garageQuartz countertopsStainless steel sinkIn-unit washer and dryerSolid wood cabinetsModern open-concept kitchenSpacious den
Zillow last checked:
Listing updated:
Listed by:
Gregg Slater 859-618-9833,
COLDWELL BANKER REALTY 941-739-6777
Bought with:
Marla Dobbs, 3378780
FINE PROPERTIES
Source: Stellar MLS,MLS#: A4672655 Originating MLS: Sarasota - Manatee
Originating MLS: Sarasota - Manatee
Facts & features
Interior
Bedrooms & bathrooms
- Bedrooms: 2
- Bathrooms: 2
- Full bathrooms: 2
Rooms
- Room types: Den/Library/Office
Primary bedroom
- Features: Ceiling Fan(s), Dual Sinks, En Suite Bathroom, Granite Counters, Shower No Tub, Walk-In Closet(s)
- Level: First
- Area: 192 Square Feet
- Dimensions: 12x16
Bedroom 2
- Features: Ceiling Fan(s), Built-in Closet
- Level: First
- Area: 144 Square Feet
- Dimensions: 12x12
Den
- Features: Ceiling Fan(s)
- Level: First
- Area: 132 Square Feet
- Dimensions: 12x11
Dining room
- Features: Bar
- Level: First
- Area: 182 Square Feet
- Dimensions: 14x13
Kitchen
- Features: Breakfast Bar, Granite Counters
- Level: First
- Area: 182 Square Feet
- Dimensions: 14x13
Living room
- Features: Ceiling Fan(s)
- Level: First
- Area: 182 Square Feet
- Dimensions: 14x13
Heating
- Central, Electric
Cooling
- Central Air
Appliances
- Included: Disposal, Dryer, Electric Water Heater, Exhaust Fan, Freezer, Ice Maker, Microwave, Range, Refrigerator, Washer
- Laundry: Laundry Closet
Features
- Ceiling Fan(s), Crown Molding, Dry Bar, Eating Space In Kitchen, Living Room/Dining Room Combo, Open Floorplan, Solid Wood Cabinets, Stone Counters, Thermostat
- Flooring: Tile
- Doors: Sliding Doors
- Windows: Blinds
- Has fireplace: No
Interior area
- Total structure area: 1,616
- Total interior livable area: 1,329 sqft
Property
Parking
- Total spaces: 1
- Parking features: Driveway, Garage Door Opener, On Street
- Garage spaces: 1
- Has uncovered spaces: Yes
Features
- Levels: One
- Stories: 1
- Patio & porch: Covered, Front Porch, Rear Porch, Screened
- Exterior features: Lighting, Rain Gutters, Sidewalk
- Has view: Yes
- View description: Golf Course
Lot
- Features: On Golf Course
Details
- Parcel number: 581618109
- Zoning: CONDO
- Special conditions: None
Construction
Type & style
- Home type: Condo
- Property subtype: Condominium
- Attached to another structure: Yes
Materials
- Concrete, Stucco
- Foundation: Slab
- Roof: Tile
Condition
- Completed
- New construction: No
- Year built: 2020
Utilities & green energy
- Sewer: Public Sewer
- Water: Public
- Utilities for property: Public
Community & HOA
Community
- Features: Fitness Center, Gated Community - No Guard, Golf Carts OK, Golf, Pool, Sidewalks, Tennis Court(s)
- Security: Fire Alarm, Fire Sprinkler System, Gated Community, Smoke Detector(s)
- Pet fee: $0 monthly
- Subdivision: LAKEWOOD NATIONAL
HOA
- Has HOA: Yes
- Amenities included: Basketball Court, Cable TV, Clubhouse, Fitness Center, Gated, Golf Course, Pickleball Court(s), Pool, Recreation Facilities, Sauna, Security, Spa/Hot Tub, Tennis Court(s)
- Services included: Cable TV, Common Area Taxes, Internet, Maintenance Structure, Maintenance Grounds, Recreational Facilities, Security, Sewer, Trash, Water
- HOA fee: $1,143 monthly
- HOA name: Chaney Miller
- HOA phone: 941-777-7021
- Second HOA name: Icon Management
Location
- Region: Bradenton
Financial & listing details
- Price per square foot: $248/sqft
- Tax assessed value: $327,250
- Annual tax amount: $6,716
- Date on market: 11/25/2025
- Cumulative days on market: 199 days
- Listing terms: Cash,Conventional,FHA,VA Loan
- Ownership: Fee Simple
- Total actual rent: 0
- Road surface type: Paved, Asphalt
Price history
| Date | Event | Price |
|---|---|---|
| 2/27/2026 | Sold | $330,000-8.3%$248/sqft |
Source:  Stellar MLS #A4672655 Report a problem Stellar MLS #A4672655 Report a problem | ||
| 2/2/2026 | Pending sale | $360,000$271/sqft |
Source: Stellar MLS #A4672655 Report a problem | ||
| 1/27/2026 | Price change | $360,000-6.5%$271/sqft |
Source: Stellar MLS #A4672655 Report a problem | ||
| 12/8/2025 | Listed for sale | $385,000$290/sqft |
Source: Stellar MLS #A4672655 Report a problem | ||
| 12/3/2025 | Pending sale | $385,000$290/sqft |
Source: Stellar MLS #A4672655 Report a problem | ||
| 11/25/2025 | Listed for sale | $385,000-3.7%$290/sqft |
Source: Stellar MLS #A4672655 Report a problem | ||
| 11/17/2025 | Listing removed | $399,900$301/sqft |
Source: Stellar MLS #TB8402169 Report a problem | ||
| 9/15/2025 | Price change | $399,900-4.8%$301/sqft |
Source: Stellar MLS #TB8402169 Report a problem | ||
| 8/13/2025 | Price change | $419,900-4.5%$316/sqft |
Source: Stellar MLS #TB8402169 Report a problem | ||
| 7/2/2025 | Listed for sale | $439,900-17%$331/sqft |
Source: Stellar MLS #TB8402169 Report a problem | ||
| 3/3/2022 | Sold | $530,000$399/sqft |
Source: Public Record Report a problem | ||
Public tax history
| Year | Property taxes | Tax assessment |
|---|---|---|
| 2025 | $6,716 -9.7% | $327,250 -13.5% |
| 2024 | $7,440 +2.5% | $378,250 +6% |
| 2023 | $7,259 +30.6% | $357,000 +66.4% |
| 2022 | $5,558 +11.7% | $214,500 +10% |
| 2021 | $4,976 | $195,000 |
Find assessor info on the county website
Neighborhood: 34211
Nearby homes
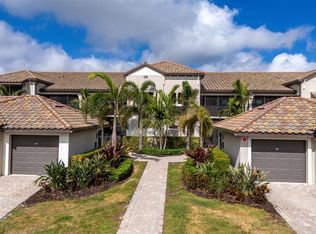
- $385,0002 bd2 ba1.3k sqft5720 Palmer Cir #103, Bradenton, FL 34211Sold
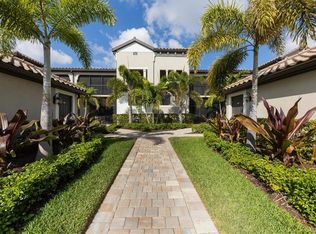
- $372,0002 bd2 ba1.3k sqft5720 Palmer Cir #205, Bradenton, FL 34211Sold
- $352,6002 bd2 ba1.4k sqft5720 Palmer Cir #101, Bradenton, FL 34211Off Market
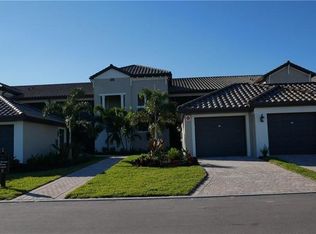
- $381,7002 bd2 ba1.3k sqft5720 Palmer Cir #104, Bradenton, FL 34211Off Market
- $365,9002 bd2 ba1.3k sqft5720 Palmer Cir #105, Bradenton, FL 34211Off Market
- $363,6002 bd2 ba1.5k sqft5720 Palmer Cir #106, Bradenton, FL 34211Off Market
- $407,5002 bd2 ba1.4k sqft5720 Palmer Cir #201, Bradenton, FL 34211Off Market
- $359,2002 bd2 ba1.3k sqft5720 Palmer Cir #202, Bradenton, FL 34211Off Market
Nearby schools
GreatSchools rating
- 8/10B.D. Gullett Elementary SchoolGrades: PK-5Distance: 4.2 mi
- 8/10Dr Mona Jain Middle SchoolGrades: 6-8Distance: 4 mi
- 6/10Lakewood Ranch High SchoolGrades: PK,9-12Distance: 4.9 mi
Schools provided by the listing agent
- Elementary: Gullett Elementary
- Middle: Dr Mona Jain Middle
- High: Lakewood Ranch High
Source: Stellar MLS. This data may not be complete. We recommend contacting the local school district to confirm school assignments for this home.
Get a cash offer in 3 minutes
Find out how much your home could sell for in as little as 3 minutes with a no-obligation cash offer.
Estimated market value
$333,100
Get a cash offer in 3 minutes
Find out how much your home could sell for in as little as 3 minutes with a no-obligation cash offer.
Estimated market value
$333,100
- Florida
- Manatee County
- Lakewood Ranch
- 34211
- 5720 PALMER CIRCLE Unit 102
Nearby cities
Nearby neighborhoods
Nearby zip codes
Other Lakewood Ranch Topics
