Beautiful home in Sherwood Manor. This stunning Bowie gem sits on a spacious 0.86-acre flat lot with circular driveway and brick exterior. The open concept kitchen with granite countertops features a unique white backsplash that blends matte and polished finishes for a striking, elegant look. The contrast adds depth and sophistication, creating a stunning focal point that enhances natural light and suits both modern and clasic styles. A large island, ample cabinet space with spacious pantry, and brand-new stainless steel appliances complete the space. refinished hardwood floors throught add warmth, while two fireplaces create a cozy gathering space. The finished basement boasts durable luxury vinyl flooring, and the laundry room includes a brand-new washer and dryer for extra convenience. Enjoy a brand new roof, attached garage, and a breezeway that doubles as a mudroom or extra space. Three bedrooms, a primary ensuite, blend comfort and modern convenience. A versatile free-standing building offers endless possiblities as a workshop, hangout area, or she-shed. Located near Route 301, Route 50, shopping, dining and highly saught after school (Yorktown Elementry & Samuel Ogle Middle) this home offers unmatched convenience in a highly desirable secluded neighborhood -with no HOA! Don't miss this rare find- schedule your showing today. Seller may consider buyer concessions if made in offer
Sold for $600,000
$600,000
5720 Park Dr, Bowie, MD 20715
3beds
2,858sqft
Single Family Residence
Built in 1959
0.86 Acres Lot
$593,500 Zestimate®
$210/sqft
$3,711 Estimated rent
Home value
$593,500
$528,000 - $671,000
$3,711/mo
Zestimate® history
Owner options
List your home for rent
$3,711/mo
Rent Zestimate®
Find your next renter with Zillow Rental Manager. Plus, with online applications, you can quickly screen prospective tenants – for free.
$3,711/mo
Rent Zestimate®
Refinance and save
$3,815/mo
Est. payment
Refinancing to a lower rate could help reduce your monthly payments and save thousands over the life of the loan.
$3,815/mo
Est. payment
Explore your selling options
Work with a Zillow partner agent
Leverage their expertise and Zillow's premium Showcase listings to get your home seen by more buyers.
Get startedList with your own agent
Get your home in front of millions of buyers by listing it on Zillow.
Learn how to do itSell it yourself
Take full control of how buyers see your home on Zillow by listing For Sale by Owner (FSBO).
List your homeWhat's special
Two fireplacesBrick exteriorFinished basementRefinished hardwood floorsMatte and polished finishesUnique white backsplashAttached garage
Zillow last checked:
Listing updated:
Listed by:
Joyce DeFilippo 301-801-1808,
Nitro Realty
Bought with:
June Steinweg, 578920
Long & Foster Real Estate, Inc.
Source: Bright MLS,MLS#: MDPG2148158
Facts & features
Interior
Bedrooms & bathrooms
- Bedrooms: 3
- Bathrooms: 3
- Full bathrooms: 3
- Main level bathrooms: 2
- Main level bedrooms: 3
Rooms
- Room types: Living Room, Dining Room, Bedroom 2, Kitchen, Basement, Bedroom 1, Bathroom 1, Bathroom 2, Bathroom 3
Bedroom 1
- Level: Main
Bedroom 2
- Features: Flooring - Ceramic Tile
- Level: Main
Bathroom 1
- Features: Flooring - Ceramic Tile
- Level: Main
Bathroom 2
- Level: Main
Bathroom 3
- Level: Main
Basement
- Features: Basement - Finished, Bathroom - Stall Shower, Fireplace - Wood Burning, Flooring - Luxury Vinyl Tile, Recessed Lighting
- Level: Lower
Dining room
- Features: Flooring - HardWood
- Level: Main
Kitchen
- Features: Granite Counters, Kitchen Island
- Level: Main
Living room
- Features: Fireplace - Wood Burning, Flooring - HardWood, Window Treatments
- Level: Main
Heating
- Heat Pump, Electric, Oil
Cooling
- Central Air, Electric
Appliances
- Included: Dishwasher, Dryer, Ice Maker, Oven/Range - Electric, Refrigerator, Stainless Steel Appliance(s), Washer, Electric Water Heater
Features
- Attic, Bathroom - Stall Shower, Bathroom - Tub Shower, Open Floorplan, Eat-in Kitchen, Kitchen Island, Primary Bath(s), Recessed Lighting, Upgraded Countertops
- Flooring: Hardwood, Luxury Vinyl, Wood
- Windows: Window Treatments
- Basement: Connecting Stairway,Finished,Heated,Exterior Entry,Rear Entrance,Walk-Out Access,Windows
- Number of fireplaces: 2
Interior area
- Total structure area: 4,202
- Total interior livable area: 2,858 sqft
- Finished area above ground: 1,514
- Finished area below ground: 1,344
Property
Parking
- Total spaces: 6
- Parking features: Garage Door Opener, Garage Faces Front, Circular Driveway, Asphalt, Attached, Driveway
- Attached garage spaces: 1
- Uncovered spaces: 5
Accessibility
- Accessibility features: Accessible Entrance
Features
- Levels: Two
- Stories: 2
- Patio & porch: Breezeway, Brick, Patio
- Pool features: None
Lot
- Size: 0.86 Acres
Details
- Additional structures: Above Grade, Below Grade, Outbuilding
- Parcel number: 17070804583
- Zoning: AR
- Special conditions: Standard
Construction
Type & style
- Home type: SingleFamily
- Architectural style: Ranch/Rambler
- Property subtype: Single Family Residence
Materials
- Brick, Vinyl Siding
- Foundation: Block
- Roof: Asphalt,Shingle
Condition
- Very Good
- New construction: No
- Year built: 1959
Utilities & green energy
- Sewer: Private Septic Tank
- Water: Well
Community & HOA
Community
- Subdivision: Sherwood Manor
HOA
- Has HOA: No
Location
- Region: Bowie
Financial & listing details
- Price per square foot: $210/sqft
- Tax assessed value: $462,100
- Annual tax amount: $6,256
- Date on market: 4/9/2025
- Listing agreement: Exclusive Right To Sell
- Listing terms: Cash,Conventional,FHA,VA Loan
- Ownership: Fee Simple
Price history
| Date | Event | Price |
|---|---|---|
| 6/2/2025 | Sold | $600,000+0%$210/sqft |
Source:  Bright MLS #MDPG2148158 Report a problem Bright MLS #MDPG2148158 Report a problem | ||
| 5/28/2025 | Pending sale | $599,900$210/sqft |
Source: Bright MLS #MDPG2148158 Report a problem | ||
| 5/10/2025 | Contingent | $599,900$210/sqft |
Source: Bright MLS #MDPG2148158 Report a problem | ||
| 5/3/2025 | Price change | $599,900-7.6%$210/sqft |
Source: Bright MLS #MDPG2148158 Report a problem | ||
| 4/21/2025 | Price change | $649,000-3.9%$227/sqft |
Source: Bright MLS #MDPG2148158 Report a problem | ||
| 4/9/2025 | Listed for sale | $675,000+110.9%$236/sqft |
Source: Bright MLS #MDPG2148158 Report a problem | ||
| 8/1/2024 | Sold | $320,000+52.4%$112/sqft |
Source: Public Record Report a problem | ||
| 12/31/2008 | Sold | $210,000-50.9%$73/sqft |
Source: Public Record Report a problem | ||
| 5/27/2008 | Sold | $427,500-18.6%$150/sqft |
Source: Public Record Report a problem | ||
| 8/16/2006 | Sold | $525,000$184/sqft |
Source: Agent Provided Report a problem | ||
Public tax history
| Year | Property taxes | Tax assessment |
|---|---|---|
| 2025 | $7,153 +48.5% | $462,100 +6.7% |
| 2024 | $4,818 +7.1% | $433,267 +7.1% |
| 2023 | $4,497 +7.7% | $404,433 +7.7% |
| 2022 | $4,177 +2.7% | $375,600 +2.7% |
| 2021 | $4,065 +2.8% | $365,567 +2.8% |
| 2020 | $3,954 -19.9% | $355,533 +4.1% |
| 2019 | $4,933 | $341,633 |
| 2018 | $4,933 -13.7% | $341,633 +1.1% |
| 2017 | $5,715 +36.2% | $337,767 +1.2% |
| 2016 | $4,195 | $333,900 +6.3% |
| 2015 | $4,195 | $314,233 +6.7% |
| 2014 | $4,195 | $294,567 +7.2% |
| 2013 | -- | $274,900 |
| 2012 | -- | $274,900 |
| 2011 | -- | $274,900 -36.2% |
| 2010 | -- | $431,110 +8.8% |
| 2009 | -- | $396,110 +9.7% |
| 2008 | -- | $361,110 +10.7% |
| 2007 | -- | $326,110 +14.7% |
| 2006 | -- | $284,372 +17.2% |
| 2005 | -- | $242,636 +20.8% |
| 2004 | -- | $200,900 |
| 2003 | -- | $200,900 +6.9% |
| 2002 | -- | $187,970 +16% |
| 2001 | -- | $162,110 |
Find assessor info on the county website
Neighborhood: 20715
Nearby homes
- $583,0004 bd2 ba1.5k sqft5710 Park Dr, Bowie, MD 20715Sold
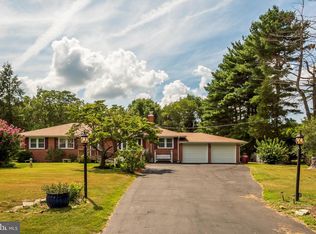
- $714,400-- bd2 ba3.3k sqft5730 Park Dr, Bowie, MD 20715Off Market
- $629,300-- bd2 ba1.7k sqft5721 Park Dr, Bowie, MD 20715Off Market
- $571,4003 bd2 ba1.5k sqft5700 Park Dr, Bowie, MD 20715Off Market
- $525,7003 bd3 ba1.9k sqft5808 Park Dr, Bowie, MD 20715Off Market
- $530,100-- bd2 ba2k sqft5711 Park Dr, Bowie, MD 20715Off Market
- $401,300-- bd1 ba1k sqft5731 Park Dr, Bowie, MD 20715Off Market
- $546,800-- bd2 ba1.5k sqft5731 Old Crain Dr, Bowie, MD 20715Off Market
Nearby schools
GreatSchools rating
- 7/10Yorktown Elementary SchoolGrades: K-5Distance: 1.7 mi
- 6/10Samuel Ogle Middle SchoolGrades: 6-8Distance: 2.2 mi
- 4/10Bowie High SchoolGrades: 9-12Distance: 1.7 mi
Schools provided by the listing agent
- Elementary: Yorktown
- Middle: Samuel Ogle
- High: Bowie
- District: Prince George's County Public Schools
Source: Bright MLS. This data may not be complete. We recommend contacting the local school district to confirm school assignments for this home.
Get a cash offer in 3 minutes
Find out how much your home could sell for in as little as 3 minutes with a no-obligation cash offer.
Estimated market value
$593,500
Get a cash offer in 3 minutes
Find out how much your home could sell for in as little as 3 minutes with a no-obligation cash offer.
Estimated market value
$593,500
- Maryland
- Prince Georges County
- Bowie
- 20715
- 5720 Park Dr
Nearby cities
Nearby neighborhoods
Nearby zip codes
Other Bowie Topics
