Skip main navigation
Contingent
  • Price cut: $10K (6/30)
    $649,900

    5720 Reba St, Skokie, IL 60053

    3beds
    --sqft
    : 
    Loading
    Get pre-qualified
    Single Family Residence
    Built in 1960
    6,621 Square Feet Lot
    $-- Zestimate®
    $--/sqft
    $-- HOA

    What's special

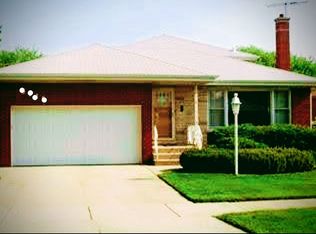
    Spacious jumbo brick ranchStylish cabinetryHigh-end fixtures and finishesExtended drivewaySleek quartz countertopsGreat curb appealPremium vinyl fencing
    Discover the perfect blend of contemporary elegance and suburban tranquility in this beautifully renovated 4-bedroom, 3-bathroom home nestled in the heart of Morton Grove, IL. This spacious jumbo brick ranch boasts a host of upgrades, including a new roof and windows that promise energy efficiency and peace of mind for years to come. Great curb appeal with an extended driveway and premium vinyl fencing. Step inside to find an exquisite new kitchen adorned with stylish cabinetry, sleek quartz countertops, and top-of-the-line stainless steel appliances-ideal for culinary adventures. All bathrooms have been thoughtfully remodeled to provide serene at-home retreats with high-end fixtures and finishes. The meticulous updates extend beyond aesthetics; newly installed copper plumbing, electric panel, air conditioning system, and duct work ensure the utmost in modern convenience and safety. The expansive basement offers endless possibilities-perfectly dry and ready to accommodate your vision as a family room, gym, or entertainment hub. This property seamlessly combines comfort with convenience while being situated in a charming neighborhood known for its excellent schools and community amenities. Enjoy peace of mind knowing that every corner of this home has been designed with quality craftsmanship. Don't miss out on making this dream house your forever home!
    43 days
    |
    598
    |
    25
    |

    Zillow last checked:

    Listing updated:

    Listed by:

    Mohammad Sheikha 224-420-0872,

    Sky High Real Estate Inc.

    Source: MRED as distributed by MLS GRID,MLS#: 12660718MLS Logo

      Facts & features

      Interior

      Bedrooms & bathrooms
      • Bedrooms: 3
      • Bathrooms: 3
      • Full bathrooms: 3
      Rooms
      • Room types: Recreation Room
      Primary bedroom
      • Features: Bathroom (Full)
      • Level: Main
      • Area: 176 Square Feet
      • Dimensions: 11X16
      Bedroom 2
      • Level: Main
      • Area: 168 Square Feet
      • Dimensions: 14X12
      Bedroom 3
      • Level: Main
      • Area: 156 Square Feet
      • Dimensions: 13X12
      Kitchen
      • Level: Main
      • Area: 187 Square Feet
      • Dimensions: 11X17
      Living room
      • Level: Main
      • Area: 336 Square Feet
      • Dimensions: 24X14
      Recreation room
      • Level: Basement
      • Area: 1058 Square Feet
      • Dimensions: 46X23
      Heating
      • Natural Gas
      Cooling
      • Central Air
      Features
      • Basement: Finished,Full
      Interior area
      • Total structure area: 0

      Property

      Parking
      • Total spaces: 8
      • Parking features: Concrete, Yes, Garage Owned, Detached, Driveway, Owned, Garage
      • Garage spaces: 2
      • Has uncovered spaces: Yes
      Accessibility
      • Accessibility features: No Disability Access
      Features
      • Patio & porch: Patio
      Lot
      • Size: 6,621 Square Feet
      Details
      • Parcel number: 10204170200000
      • Special conditions: None

      Construction

      Type & style
      • Home type: SingleFamily
      • Property subtype: Single Family Residence
      Materials
      • Brick
      • Foundation: Concrete Perimeter
      • Roof: Asphalt
      Condition
      • New construction: No
      • Year built: 1960
      • Major remodel year: 2026

      Utilities & green energy

      • Sewer: Public Sewer
      • Water: Lake Michigan

      Community & HOA

      Community
      • Features: Curbs, Sidewalks, Street Lights, Street Paved
      HOA
      • Services included: None
      Location
      • Region: Skokie

      Financial & listing details

      • Tax assessed value: $350,000
      • Annual tax amount: $3,897
      • Date on market: 5/28/2026
      • Ownership: Fee Simple

        Estimated market value

        Not available

        Estimated sales range

        Not available

        Not available

        Price history

        DateEventPrice
        7/10/2026Contingent$649,900
        Source: MRED as distributed by MLS GRID #12660718 Report a problem
        6/30/2026Price change$649,900-1.5%
        Source: MRED as distributed by MLS GRID #12660718 Report a problem
        6/15/2026Price change$659,900-1.5%
        Source: MRED as distributed by MLS GRID #12660718 Report a problem
        5/28/2026Listed for sale$669,999+77.5%
        Source: MRED as distributed by MLS GRID #12660718 Report a problem
        9/2/2025Sold$377,500
        Source: Public Record Report a problem

        Public tax history

        YearProperty taxesTax assessment
        2024-- $35,000
        2023$3,624 -1.8%$35,000
        2022$3,692 -11.8%$35,000 +31%
        2021$4,184 +8.5%$26,724
        2020$3,858 +2.3%$26,724 -11%
        2019$3,771 -10.8%$30,028 +3.8%
        2018$4,226 +1.5%$28,940
        2017$4,163 -14.7%$28,940
        2016$4,882 -9.8%$28,940 +12.8%
        2015$5,415 +4.2%$25,664
        2014$5,194 -2.1%$25,664
        2013$5,305 +14.3%$25,664 -8.7%
        2012$4,642 +6%$28,106
        2011$4,378 +12.8%$28,106
        2010$3,880 +12.9%$28,106 -20.6%
        2009$3,438 +8%$35,389 -12%
        2008$3,182 -2.8%$40,214
        2007$3,273 -11.5%$40,214 +31.3%
        2006$3,700 +5.4%$30,622
        2005$3,509 +7.3%$30,622
        2004$3,269 -10.7%$30,622 +39.3%
        2003$3,659 -1.5%$21,985
        2002$3,714 +6.1%$21,985
        2001$3,500 -8%$21,985 +12.2%
        2000$3,803 +0%$19,602
        1999$3,803 $19,602
        Find assessor info on the county website

        Monthly payment

        Est. payment

        Payment breakdown

        Explore the cost of this home by adjusting the details. Changes won't be saved.
        All calculations are estimates and provided by Zillow, Inc. for informational purposes only. Actual amounts may vary.
        HOA fees may include property taxes on listings classified as Co-Ops. Contact the listing agent and/or owner for fee details.
        Mortgage interest rates are dependent on a number of factors, including credit score, down payment, and repayment length. Interest rate data provided by Zillow Group Marketplace, Inc. as of 1/1/1970 from various mortgage lenders with which we have lead or other similar arrangements; the Estimated Payment is an average of those rates.
        See how much you could borrow to make a competitive offer.

        Climate risks

        Neighborhood: 60053

        Getting around

        45 / 100
        Car-Dependent
        34 / 100
        Some Transit
        49 / 100
        Somewhat Bikeable

        Nearby schools

        GreatSchools rating
        Schools provided by the listing agent
        • Elementary: Thomas Edison Elementary School
        • Middle: Lincoln Junior High School
        • High: Niles West High School
        • District: 69

        Source: MRED as distributed by MLS GRID. This data may not be complete. We recommend contacting the local school district to confirm school assignments for this home.

        A local agent can set up tours, give advice and negotiate with sellers.

        A local lender can help you make sure your offer is ready when you are.

        Browse local experts

        Similar homes