Welcome to the home that stops you in your tracks — a light-filled, beautifully reimagined retreat straight out of your favorite design magazine. Every inch has been thoughtfully renewed with warmth, elegance, and timeless style. From the moment you step into the two-story foyer, the sweeping wood staircase, curated lighting, and palette of soft, creamy white sets the tone for something truly special. Natural light pours in through every window-- Sellers cut in (had class A contractor add) 4 brand new windows where non had existed before.. If you love light, this is your perfect home! Everything's new including the light matte hardwood floors that run seamlessly throughout the home and every light inside and outside this home.
The white kitchen is a sunlit dream featuring quartzite counters, subway tile backsplash, brand-new KITCHEN AID counter-depth refrigerator, stainless appliances, elevated cabinet hardware, and spacious pantry. It flows perfectly into the refreshed family room with its sophisticated fireplace makeover, creating an inviting space for gatherings big and small.
Upstairs, the serene primary suite feels like a boutique hotel retreat, complete with a brand-new spa-style vanity, luxurious tile shower, and high-end lighting that elevates everyday living.
Outside is pure peace — a level, fully fenced yard ideal for kids or pets, with a trex deck that promises zero-maintenance enjoyment year-round. The lot is perfectly positioned for gorgeous natural light from morning to sunset.
This is the rare home that delivers beauty, functionality, and that hard-to-describe feeling the moment you walk in. Every upgrade has been done with intention, style, and quality including the new door hardware, new toilets, irrigation system.
If you've been waiting for “the one” — the home that feels complete, cared for, and truly custom — this is it.
Sold for $698,475
$698,475
5720 Rolling Creek Pl, Glen Allen, VA 23059
4beds
2,390sqft
Single Family Residence
Built in 1997
0.3 Acres Lot
$709,600 Zestimate®
$292/sqft
$3,157 Estimated rent
Home value
$709,600
$653,000 - $773,000
$3,157/mo
Zestimate® history
Owner options
List your home for rent
$3,157/mo
Rent Zestimate®
Find your next renter with Zillow Rental Manager. Plus, with online applications, you can quickly screen prospective tenants – for free.
$3,157/mo
Rent Zestimate®
Refinance and save
$4,595/mo
Est. payment
Refinancing to a lower rate could help reduce your monthly payments and save thousands over the life of the loan.
$4,595/mo
Est. payment
Explore your selling options
Work with a Zillow partner agent
Leverage their expertise and Zillow's premium Showcase listings to get your home seen by more buyers.
Get startedList with your own agent
Get your home in front of millions of buyers by listing it on Zillow.
Learn how to do itSell it yourself
Take full control of how buyers see your home on Zillow by listing For Sale by Owner (FSBO).
List your homeWhat's special
Irrigation systemRefreshed family roomSophisticated fireplace makeoverLevel fully fenced yardStainless appliancesHigh-end lightingNew toilets
Zillow last checked:
Listing updated:
Listed by:
Jan Copeland 540-931-5050,
Short Pump Luxe Realty
Bought with:
Amy Chalk, 0225218942
Napier REALTORS ERA
Source: CVRMLS,MLS#: 2533358 Originating MLS: Central Virginia Regional MLS
Originating MLS: Central Virginia Regional MLSFacts & features
Interior
Bedrooms & bathrooms
- Bedrooms: 4
- Bathrooms: 3
- Full bathrooms: 2
- 1/2 bathrooms: 1
Rooms
- Room types: Center Hall
Primary bedroom
- Level: Second
- Dimensions: 0 x 0
Bedroom 2
- Description: nicely sized w refinshed wood floors
- Level: Second
- Dimensions: 12.0 x 11.3
Bedroom 3
- Description: currently used as a 2nd ofc w new wood floors
- Level: Second
- Dimensions: 14.0 x 10.4
Bedroom 4
- Description: currentlly used as a man cave. AWESOME!
- Level: Second
- Dimensions: 14.4 x 11.0
Dining room
- Description: beautifully refinished hardwd flrs everywhere!
- Level: First
- Dimensions: 12.0 x 12.0
Family room
- Description: Wall of windows (2 NEW windows) overlooking beauty
- Level: First
- Dimensions: 18.6 x 15.0
Foyer
- Description: Gorgeous 2 story foyer w hardwood floors
- Level: First
- Dimensions: 12.0 x 9.0
Other
- Description: Tub & Shower
- Level: Second
Half bath
- Level: First
Kitchen
- Description: Beautifully updated w new wood flrs, new fridge
- Level: First
- Dimensions: 13.0 x 12.0
Laundry
- Description: Huge bedrm level laundry freshly painted for you
- Level: Second
- Dimensions: 7.0 x 6.3
Office
- Description: Lving rm or ofc, enjoy views of adjaent creek
- Level: First
- Dimensions: 13.0 x 12.0
Sitting room
- Description: Brand new wood flrs and sunroom lets in lotsa sun
- Level: First
- Dimensions: 12.0 x 10.0
Heating
- Forced Air, Natural Gas, Zoned
Cooling
- Central Air, Electric, Zoned
Appliances
- Included: Dishwasher, Electric Cooking, Disposal, Gas Water Heater, Ice Maker, Microwave, Refrigerator, Smooth Cooktop, Stove
- Laundry: Washer Hookup, Dryer Hookup
Features
- Breakfast Area, Bay Window, Tray Ceiling(s), Separate/Formal Dining Room, Double Vanity, Eat-in Kitchen, Fireplace, Granite Counters, High Ceilings, Bath in Primary Bedroom, Pantry, Recessed Lighting, Walk-In Closet(s)
- Flooring: Tile, Wood
- Doors: Sliding Doors
- Windows: Palladian Window(s)
- Basement: Crawl Space
- Attic: Floored,Pull Down Stairs
- Has fireplace: Yes
- Fireplace features: Gas
Interior area
- Total interior livable area: 2,390 sqft
- Finished area above ground: 2,390
- Finished area below ground: 0
Property
Parking
- Total spaces: 2
- Parking features: Attached, Driveway, Garage, Oversized, Paved, Two Spaces
- Attached garage spaces: 2
- Has uncovered spaces: Yes
Features
- Levels: Two
- Stories: 2
- Patio & porch: Rear Porch, Front Porch, Deck, Porch
- Exterior features: Deck, Sprinkler/Irrigation, Lighting, Porch, Paved Driveway
- Pool features: None
- Fencing: Back Yard,Fenced
Lot
- Size: 0.3 Acres
- Features: Dead End, Landscaped, Cul-De-Sac, Level
- Topography: Level
Details
- Parcel number: 7377789675
Construction
Type & style
- Home type: SingleFamily
- Architectural style: Transitional
- Property subtype: Single Family Residence
Materials
- Frame, Vinyl Siding
- Roof: Composition,Shingle
Condition
- Resale
- New construction: No
- Year built: 1997
Utilities & green energy
- Sewer: Public Sewer
- Water: Public
Community & HOA
Community
- Features: Common Grounds/Area, Home Owners Association, Playground, Park, Street Lights, Trails/Paths
- Security: Smoke Detector(s)
- Subdivision: Rolling Creek At Millstone
HOA
- Has HOA: Yes
- Amenities included: Landscaping, Management
- Services included: Common Areas, Recycling, Snow Removal, Trash
- HOA fee: $412 annually
Location
- Region: Glen Allen
Financial & listing details
- Price per square foot: $292/sqft
- Tax assessed value: $611,600
- Annual tax amount: $5,076
- Date on market: 1/18/2026
- Ownership: Individuals
- Ownership type: Sole Proprietor
Price history
| Date | Event | Price |
|---|---|---|
| 1/16/2026 | Sold | $698,475+2%$292/sqft |
Source:  CVRMLS #2533358 Report a problem CVRMLS #2533358 Report a problem | ||
| 12/21/2025 | Pending sale | $685,000$287/sqft |
Source: CVRMLS #2533358 Report a problem | ||
| 12/18/2025 | Listed for sale | $685,000+9.3%$287/sqft |
Source: CVRMLS #2533358 Report a problem | ||
| 8/20/2024 | Sold | $627,000-1.9%$262/sqft |
Source: CVRMLS #2416779 Report a problem | ||
| 7/31/2024 | Pending sale | $639,000$267/sqft |
Source: CVRMLS #2416779 Report a problem | ||
| 7/26/2024 | Price change | $639,000-1.5%$267/sqft |
Source: CVRMLS #2416779 Report a problem | ||
| 7/7/2024 | Listed for sale | $649,000+232%$272/sqft |
Source: CVRMLS #2416779 Report a problem | ||
| 1/21/1997 | Sold | $195,500+354.7%$82/sqft |
Source: Public Record Report a problem | ||
| 11/26/1996 | Sold | $43,000$18/sqft |
Source: Public Record Report a problem | ||
Public tax history
| Year | Property taxes | Tax assessment |
|---|---|---|
| 2025 | $5,076 +16.3% | $611,600 +19.1% |
| 2024 | $4,364 +5.5% | $513,400 +5.5% |
| 2023 | $4,135 +13% | $486,500 +13% |
| 2022 | $3,661 +7.1% | $430,700 +9.6% |
| 2021 | $3,418 | $392,900 |
| 2020 | $3,418 +1.3% | $392,900 |
| 2019 | $3,375 | $392,900 +1.3% |
| 2018 | $3,375 +108.3% | $387,900 +4.1% |
| 2017 | $1,620 -49.3% | $372,500 +1.4% |
| 2016 | $3,197 +5.7% | $367,500 +5.7% |
| 2015 | $3,024 | $347,600 |
| 2014 | $3,024 | $347,600 +7.1% |
| 2013 | -- | $324,700 |
| 2012 | -- | $324,700 |
| 2011 | -- | $324,700 |
| 2010 | -- | $324,700 -6.5% |
| 2009 | -- | $347,100 |
| 2008 | -- | -- |
| 2006 | -- | -- |
| 2005 | -- | -- |
| 2004 | -- | -- |
| 2003 | -- | -- |
| 2002 | -- | -- |
| 2001 | -- | $215,700 +15.4% |
| 2000 | -- | $186,900 |
Find assessor info on the county website
Neighborhood: Wyndham
Nearby homes
- $649,9004 bd3 ba2.3k sqft5724 Rolling Creek Pl, Glen Allen, VA 23059Off Market
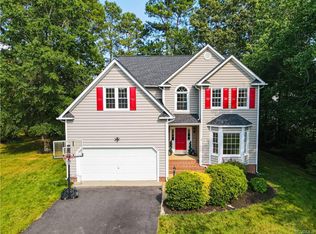
- $666,7004 bd3 ba2.5k sqft5716 Rolling Creek Pl, Glen Allen, VA 23059Off Market
- $753,4004 bd4 ba2.7k sqft5725 Oak Mill Ct, Glen Allen, VA 23059Off Market
- $684,8004 bd3 ba2.5k sqft5721 Oak Mill Ct, Glen Allen, VA 23059Off Market
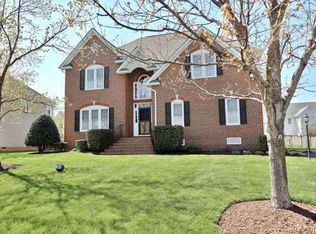
- $710,8004 bd2 ba3k sqft5729 Oak Mill Ct, Glen Allen, VA 23059Off Market
- $663,7004 bd2 ba2.6k sqft5721 Rolling Creek Pl, Glen Allen, VA 23059Off Market
- $575,4004 bd2 ba1.9k sqft5728 Rolling Creek Pl, Glen Allen, VA 23059Off Market
- $649,8004 bd3 ba2.2k sqft5712 Rolling Creek Pl, Glen Allen, VA 23059Off Market
Nearby schools
GreatSchools rating
- 10/10Shady Grove Elementary SchoolGrades: PK-5Distance: 0.3 mi
- 8/10Short Pump Middle SchoolGrades: 6-8Distance: 2.2 mi
- 8/10Deep Run High SchoolGrades: 9-12Distance: 1.8 mi
Schools provided by the listing agent
- Elementary: Shady Grove
- Middle: Short Pump
- High: Deep Run
Source: CVRMLS. This data may not be complete. We recommend contacting the local school district to confirm school assignments for this home.
Get a cash offer in 3 minutes
Find out how much your home could sell for in as little as 3 minutes with a no-obligation cash offer.
Estimated market value
$709,600
Get a cash offer in 3 minutes
Find out how much your home could sell for in as little as 3 minutes with a no-obligation cash offer.
Estimated market value
$709,600
- Virginia
- Henrico County
- Glen Allen
- 23059
- Wyndham
- 5720 Rolling Creek Pl
Nearby cities
Nearby neighborhoods
Nearby zip codes
Other Glen Allen Topics
