VERY NICE MOBILE HOME IN A 50+ PARK FEATURING MANY UPDATES SUCH AS NEW FLOORING, PAINT, WINDOWS, BATHROOMS W/TILE SHOWERS, DECK, AND ROOF. THE PROPERTY ALSO HAS A SHED & GARAGE FOR YOUR STORAGE NEEDS. BUYER WILL HAVE TO BE APPROVED BY THE PARK OWNER PRIOR TO THE SALE. CALL SCOTT YEAGLE @ 570-220-3298 FOR YOUR PRIVATE SHOWING.
Sold
Price Unknown
5720 Route 87 Hwy Lot 13, Williamsport, PA 17701
3beds
1,064sqft
Manufactured Home
Built in 1988
4,356 Square Feet Lot
$52,700 Zestimate®
$--/sqft
$1,094 Estimated rent
Home value
$52,700
$41,000 - $68,000
$1,094/mo
Zestimate® history
Owner options
List your home for rent
$1,094/mo
Rent Zestimate®
Find your next renter with Zillow Rental Manager. Plus, with online applications, you can quickly screen prospective tenants – for free.
$1,094/mo
Rent Zestimate®
Refinance and save
Refinancing to a lower rate could help reduce your monthly payments and save thousands over the life of the loan.
Explore your selling options
Work with a Zillow partner agent
Leverage their expertise and Zillow's premium Showcase listings to get your home seen by more buyers.
Get startedList with your own agent
Get your home in front of millions of buyers by listing it on Zillow.
Learn how to do itSell it yourself
Take full control of how buyers see your home on Zillow by listing For Sale by Owner (FSBO).
List your homeWhat's special
New flooring
Zillow last checked:
Listing updated:
Listed by:
Scott E. Yeagle,
KW Advantage Williamsport
Bought with:
Scott E. Yeagle, RS275060
KW Advantage Williamsport
Source: West Branch Valley AOR,MLS#: WB-98062
Facts & features
Interior
Bedrooms & bathrooms
- Bedrooms: 3
- Bathrooms: 2
- Full bathrooms: 2
Bedroom 1
- Level: Main
- Area: 168
- Dimensions: 14 x 12
Bedroom 2
- Level: Main
- Area: 80
- Dimensions: 8 x 10
Bedroom 3
- Level: Main
- Area: 140
- Dimensions: 10 x 14
Bathroom
- Level: Main
- Area: 40
- Dimensions: 5 x 8
Bathroom
- Level: Main
- Area: 40
- Dimensions: 5 x 8
Kitchen
- Level: Main
- Area: 196
- Dimensions: 14 x 14
Laundry
- Level: Main
- Area: 25
- Dimensions: 5 x 5
Living room
- Level: Main
- Area: 280
- Dimensions: 20 x 14
Heating
- Propane, See Remarks
Cooling
- Central Air
Appliances
- Included: Electric, Dishwasher, Refrigerator, Range, Garage Door Opener, Dryer, Range Hood
- Laundry: Main Level
Features
- Ceiling Fan(s)
- Flooring: Carpet W/W, Vinyl, Laminate
- Windows: New
- Has fireplace: Yes
- Fireplace features: Decorative, Bedroom, Living Room
Interior area
- Total structure area: 1,064
- Total interior livable area: 1,064 sqft
- Finished area above ground: 1,064
- Finished area below ground: 0
Property
Parking
- Parking features: Off Street, Gravel
Features
- Levels: One
- Patio & porch: Deck, Porch
- Has view: Yes
- View description: Residential
- Waterfront features: None
Lot
- Size: 4,356 Square Feet
- Features: Level, Wooded
- Topography: Level
- Residential vegetation: Wooded
Details
- Additional structures: Shed(s)
- Parcel number: 48-291-137.A-013
- Zoning: RC
Construction
Type & style
- Home type: MobileManufactured
- Property subtype: Manufactured Home
Materials
- Aluminum Siding
- Foundation: Pillar/Post/Pier
- Roof: Metal
Condition
- Year built: 1988
Utilities & green energy
- Electric: 100-150 Amps, Circuit Breakers
- Water: Community
Community & HOA
Community
- Security: Smoke Detector(s)
- Subdivision: None
Location
- Region: Williamsport
Financial & listing details
- Tax assessed value: $16,810
- Annual tax amount: $412
- Date on market: 10/26/2023
- Listing terms: Cash,Conventional
- Inclusions: STOVE, REFRIGE, DRYER, SHED, GARAGE
- Body type: Single Section Manuf.
Price history
| Date | Event | Price |
|---|---|---|
| 2/26/2024 | Sold | --0 |
Source: West Branch Valley AOR #WB-98062 Report a problem | ||
| 10/26/2023 | Listed for sale | $65,000+420%$61/sqft |
Source: West Branch Valley AOR #WB-98062 Report a problem | ||
| 11/20/2009 | Sold | $12,500$12/sqft |
Source: Agent Provided Report a problem | ||
Public tax history
| Year | Property taxes | Tax assessment |
|---|---|---|
| 2025 | $412 | $16,810 |
| 2024 | $412 | $16,810 |
| 2023 | $412 | $16,810 |
| 2022 | $412 +1.2% | $16,810 |
| 2021 | $407 | $16,810 |
| 2020 | $407 +6% | $16,810 |
| 2018 | $384 +4.9% | $16,810 |
| 2017 | $366 +3.1% | $16,810 |
| 2016 | $355 | $16,810 |
| 2015 | $355 | $16,810 |
| 2014 | -- | $16,810 -17.6% |
| 2013 | -- | $20,410 +21.4% |
| 2012 | -- | $16,810 |
| 2011 | -- | $16,810 0% |
| 2010 | -- | $16,813 |
| 2009 | -- | -- |
| 2008 | -- | $16,810 |
| 2007 | -- | $16,810 |
| 2006 | -- | $16,810 |
| 2005 | -- | $16,810 +25% |
| 2004 | -- | $13,448 |
| 2003 | -- | $13,448 |
| 2002 | -- | $13,448 |
| 2000 | -- | $13,448 |
Find assessor info on the county website
Neighborhood: 17701
Nearby homes
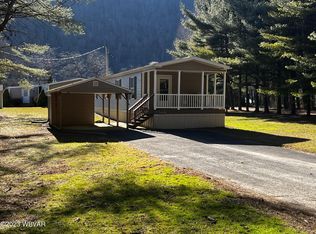
- $66,3002 bd1 ba840 sqft5720 Route 87 Hwy #14, Williamsport, PA 17701Off Market
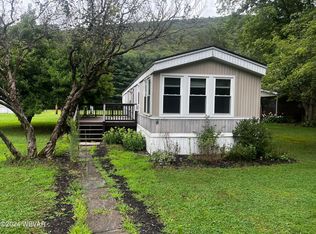
- $--2 bd2 ba1k sqft5720 Route 87 Hwy LOT 5, Williamsport, PA 17701Sold
- $47,4002 bd1 ba728 sqft5720 Route 87 Hwy #11, Williamsport, PA 17701Off Market
- $45,6002 bd1 ba924 sqft5720 Route 87 Hwy LOT 12, Williamsport, PA 17701Off Market
- $129,8003 bd1 ba2.2k sqft5720 Route 87 Hwy LOT 1, Williamsport, PA 17701Off Market
- $48,3002 bd2 ba924 sqft5720 Route 87 Hwy LOT 2, Williamsport, PA 17701Off Market
- $173,1003 bd2 ba1.7k sqft5720 Route 87 Hwy LOT 7, Williamsport, PA 17701Off Market
- $49,9002 bd2 ba1k sqft5720 Route 87 Hwy LOT 8, Williamsport, PA 17701Off Market
Nearby schools
GreatSchools rating
- 8/10Loyalsock Valley El SchoolGrades: K-4Distance: 2 mi
- 6/10C E McCall Middle SchoolGrades: 5-8Distance: 6 mi
- 6/10Montoursville Area Senior High SchoolGrades: 9-12Distance: 6.4 mi
Sell for more on Zillow
Get a Zillow Showcase℠ listing at no additional cost and you could sell for .
$52,700
2% more
+$1,054
With Zillow Showcase(estimated)
$53,754
Sell for more on Zillow
Get a Zillow Showcase℠ listing at no additional cost and you could sell for .
$52,700
2% more
+$1,054
With Zillow Showcase(estimated)
$53,754
- Pennsylvania
- Lycoming County
- Williamsport
- 17701
- 5720 Route 87 Hwy Lot 13
