Welcome to 5720 South Dorchester Avenue, a beautifully updated residence nestled on a picturesque, tree-lined street in the heart of Hyde Park. This elegant and historic home seamlessly blends classic Chicago architecture with modern updates, offering bright, open living spaces designed for today's lifestyle - all in a location that truly cannot be beat. Originally constructed during the era when this neighborhood was known as South Park - a retreat envisioned as one of Chicago's most desirable enclaves - the home reflects the craftsmanship and architectural ambition of its time. The developer's belief in the future of the community and its eventual urbanization is evident in the enduring quality and thoughtful design that remain today. Now fully renovated, the residence retains many of its stunning original features. Sun-filled rooms showcase large windows with pocket shutters, gleaming hardwood floors, fireplaces, and built-in bookcases. A thoughtfully designed layout allows the living and dining areas to flow seamlessly together, creating an ideal setting for both everyday living and entertaining. The expanded kitchen offers clean, modern finishes, abundant storage, and oversized windows that flood the space with natural light. Bedrooms serve as peaceful retreats with generous closet space, while updated bathrooms provide a fresh, contemporary touch. On the ground level a gracious office is lined with bookcases and accented by original pocket doors. Step outside to enjoy two spacious decks overlooking a large, lush backyard - perfect for relaxing, entertaining, or dining under the warm summer sky. Ideally located near neighborhood parks, the lakefront, University of Chicago, the Laboratory Schools, public transportation, and all the shopping and dining that Hyde Park has to offer, this home delivers the very best of city living with timeless neighborhood charm. A rare opportunity to own a piece of one of Chicago's most historic and sought-after communities - where you can write the next chapter of this home's enduring legacy.
Closed
$1,445,000
5720 S Dorchester Ave, Chicago, IL 60637
5beds
3,875sqft
Single Family Residence
Built in 1882
5,640 Square Feet Lot
$1,445,700 Zestimate®
$373/sqft
$5,177 Estimated rent
Home value
$1,445,700
$1.32M - $1.59M
$5,177/mo
Zestimate® history
Owner options
List your home for rent
$5,177/mo
Rent Zestimate®
Find your next renter with Zillow Rental Manager. Plus, with online applications, you can quickly screen prospective tenants – for free.
$5,177/mo
Rent Zestimate®
Refinance and save
$8,505/mo
Est. payment
Refinancing to a lower rate could help reduce your monthly payments and save thousands over the life of the loan.
$8,505/mo
Est. payment
Explore your selling options
Work with a Zillow partner agent
Leverage their expertise and Zillow's premium Showcase listings to get your home seen by more buyers.
Get startedList with your own agent
Get your home in front of millions of buyers by listing it on Zillow.
Learn how to do itSell it yourself
Take full control of how buyers see your home on Zillow by listing For Sale by Owner (FSBO).
List your homeWhat's special
Thoughtfully designed layoutBright open living spacesGleaming hardwood floorsAbundant storagePicturesque tree-lined streetBuilt-in bookcasesTwo spacious decks
Zillow last checked:
Listing updated:
Listed by:
Susan O'Connor 312-944-8900,
Berkshire Hathaway HomeServices Chicago,
Robert Sullivan 773-793-0458,
Berkshire Hathaway HomeServices Chicago
Bought with:
Michael Elwood
RE/MAX 1st Service
Source: MRED as distributed by MLS GRID,MLS#: 12591978
Facts & features
Interior
Bedrooms & bathrooms
- Bedrooms: 5
- Bathrooms: 4
- Full bathrooms: 3
- 1/2 bathrooms: 1
Rooms
- Room types: Bedroom 5, Foyer, Utility Room-1st Floor, Study, Walk In Closet, Deck, Balcony/Porch/Lanai
Primary bedroom
- Features: Bathroom (Full)
- Level: Third
- Area: 300 Square Feet
- Dimensions: 15X20
Bedroom 2
- Level: Third
- Area: 165 Square Feet
- Dimensions: 15X11
Bedroom 3
- Level: Third
- Area: 105 Square Feet
- Dimensions: 7X15
Bedroom 4
- Level: Main
- Area: 143 Square Feet
- Dimensions: 11X13
Bedroom 5
- Level: Main
- Area: 150 Square Feet
- Dimensions: 15X10
Balcony porch lanai
- Level: Third
- Area: 184 Square Feet
- Dimensions: 23X8
Deck
- Level: Second
- Area: 368 Square Feet
- Dimensions: 23X16
Dining room
- Level: Second
- Area: 234 Square Feet
- Dimensions: 13X18
Family room
- Level: Main
- Area: 315 Square Feet
- Dimensions: 15X21
Foyer
- Level: Main
- Area: 140 Square Feet
- Dimensions: 7X20
Kitchen
- Features: Kitchen (Updated Kitchen)
- Level: Second
- Area: 210 Square Feet
- Dimensions: 10X21
Laundry
- Level: Second
- Area: 72 Square Feet
- Dimensions: 6X12
Living room
- Level: Second
- Area: 480 Square Feet
- Dimensions: 16X30
Study
- Level: Third
- Area: 84 Square Feet
- Dimensions: 7X12
Other
- Level: Main
- Area: 105 Square Feet
- Dimensions: 7X15
Walk in closet
- Level: Third
- Area: 120 Square Feet
- Dimensions: 15X8
Heating
- Natural Gas
Cooling
- Central Air
Appliances
- Laundry: Upper Level
Features
- Wet Bar, 1st Floor Bedroom, 1st Floor Full Bath, Built-in Features, Walk-In Closet(s), Bookcases, High Ceilings, Historic/Period Mlwk, Separate Dining Room
- Flooring: Hardwood
- Basement: None
- Number of fireplaces: 3
- Fireplace features: Decorative
Interior area
- Total structure area: 0
- Total interior livable area: 3,875 sqft
Property
Accessibility
- Accessibility features: No Disability Access
Features
- Stories: 3
Lot
- Size: 5,640 Square Feet
- Dimensions: 188 x 30
Details
- Additional parcels included: 20142160240000
- Parcel number: 20142160250000
- Special conditions: List Broker Must Accompany
Construction
Type & style
- Home type: SingleFamily
- Property subtype: Single Family Residence
Materials
- Stone
Condition
- New construction: No
- Year built: 1882
- Major remodel year: 2014
Utilities & green energy
- Sewer: Public Sewer
- Water: Public
Community & HOA
HOA
- Services included: None
Location
- Region: Chicago
Financial & listing details
- Price per square foot: $373/sqft
- Tax assessed value: $1,149,150
- Annual tax amount: $22,431
- Date on market: 3/17/2026
- Listing terms: Conventional
- Ownership: Fee Simple
Price history
| Date | Event | Price |
|---|---|---|
| 7/17/2026 | Sold | $1,445,000-3.3%$373/sqft |
Source:  MRED as distributed by MLS GRID #12591978 Report a problem MRED as distributed by MLS GRID #12591978 Report a problem | ||
| 7/2/2026 | Pending sale | $1,495,000$386/sqft |
Source: MRED as distributed by MLS GRID #12591978 Report a problem | ||
| 5/16/2026 | Contingent | $1,495,000$386/sqft |
Source: MRED as distributed by MLS GRID #12591978 Report a problem | ||
| 3/17/2026 | Listed for sale | $1,495,000$386/sqft |
Source: MRED as distributed by MLS GRID #12591978 Report a problem | ||
Public tax history
| Year | Property taxes | Tax assessment |
|---|---|---|
| 2024 | -- | $114,915 +56.8% |
| 2023 | $14,256 +3.2% | $73,292 |
| 2022 | $13,809 +2% | $73,292 |
| 2021 | $13,533 +3.1% | $73,292 +13.7% |
| 2020 | $13,121 +2.2% | $64,484 -8% |
| 2019 | $12,842 +1.7% | $70,092 |
| 2018 | $12,624 +18.1% | $70,092 +25.7% |
| 2017 | $10,691 +3.7% | $55,740 |
| 2016 | $10,307 +3.5% | $55,740 -5.3% |
| 2015 | $9,959 -6.4% | $58,845 -4.7% |
| 2014 | $10,641 +2.2% | $61,755 |
| 2013 | $10,412 -2.4% | $61,755 -3% |
| 2012 | $10,662 +10.5% | $63,696 +1.2% |
| 2011 | $9,649 -1% | $62,914 |
| 2010 | $9,744 +9.1% | $62,914 |
| 2009 | $8,929 +11.2% | $62,914 +6.3% |
| 2008 | $8,033 +0.6% | $59,187 |
| 2007 | $7,982 -3% | $59,187 |
| 2006 | $8,232 -3.3% | $59,187 +9.7% |
| 2005 | $8,516 +1.2% | $53,948 |
| 2004 | $8,412 +2% | $53,948 |
| 2003 | $8,247 -7.6% | $53,948 +4.7% |
| 2002 | $8,927 +4.2% | $51,508 |
| 2001 | $8,569 +5.3% | $51,508 |
| 2000 | $8,137 -0.5% | $51,508 +16.1% |
| 1999 | $8,179 | $44,357 |
Find assessor info on the county website
Neighborhood: Hyde Park
Nearby homes
- $613,1005 bd4 ba3.8k sqft5720 S Dorchester Ave, Chicago, IL 60637Off Market
- $433,8003 bd2 ba1.7k sqft5718 S Dorchester Ave #2, Chicago, IL 60637Off Market
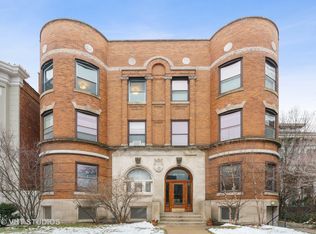
- $387,0003 bd1 ba12k sqft5716 S Dorchester Ave, Chicago, IL 60637Off Market
- $431,4003 bd2 ba1.8k sqft5718 S Dorchester Ave, Chicago, IL 60637Off Market

- $434,0003 bd1 ba12k sqft5716 S Dorchester Ave, Chicago, IL 60637Sold
- $522,3003 bd2 ba1.8k sqft5718 S Dorchester Ave #4, Chicago, IL 60637Off Market
- $494,7003 bd1 ba1.7k sqft5716 S Dorchester Ave #3, Chicago, IL 60637Off Market
- $436,4003 bd1 ba12k sqft5718 S Dorchester Ave #6, Chicago, IL 60637Off Market
Nearby schools
GreatSchools rating
- 5/10Ray Elementary SchoolGrades: PK-8Distance: 0.2 mi
- 7/10Kenwood Academy High SchoolGrades: 7-12Distance: 0.9 mi
Schools provided by the listing agent
- District: 299
Source: MRED as distributed by MLS GRID. This data may not be complete. We recommend contacting the local school district to confirm school assignments for this home.
Get a cash offer in 3 minutes
Find out how much your home could sell for in as little as 3 minutes with a no-obligation cash offer.
Estimated market value
$1,445,700
Get a cash offer in 3 minutes
Find out how much your home could sell for in as little as 3 minutes with a no-obligation cash offer.
Estimated market value
$1,445,700
- Illinois
- Cook County
- Chicago
- 60637
- Hyde Park
- 5720 S Dorchester Ave
Nearby cities
Nearby neighborhoods
Nearby zip codes
Other Chicago Topics
