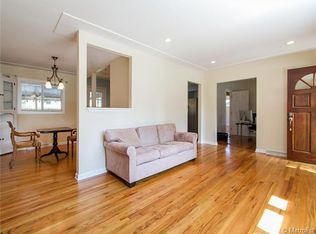
NEW PRICE! ASK ME ABOUT SOME AMAZING LENDER INCENTIVES THIS HOME QUALIFIES FOR. Exquisite fully renovated brick ranch in Littleton situated on an oversized 11,238 sq ft lot. This home has it all with 5 bedrooms, 2 bathrooms, an open floor plan with wood burning fireplace, gourmet kitchen, full finished basement and the coolest hidden room. The warm kitchen cabinet color and gold hardware is on-trend and large island with quartz countertop is the perfect compliment to the whole aesthetic. Elati boasts carefully curated finishes throughout including modern tile, black hardware, sophisticated lighting, and custom stair handrail. Enjoy an expansive covered patio that is perfect for entertaining year-round ~ bistro lights included! The basement has new carpet, fresh paint, and large laundry room (washer & dryer included) with utility sink. Both basement bedrooms have egress windows and the basement family room is very open and welcoming. Elati also features a new roof, furnace, hot water heater and new sewer line. The home is cooled in the summer months with an evaporative cooler. Park all toys in the oversize two car garage, plus there is additional off-street parking with the lengthy driveway. The beauty of this home is that it is truly move-in ready! Conveniently located minutes from downtown Littleton with easy access to S Broadway, 470, and Santa Fe Drive. It's also only a short walk to beautiful Ketring Park.
Sold for $740,000
$740,000
5720 S Elati Street, Littleton, CO 80120
5beds
2,400sqft
Single Family Residence
Built in 1956
0.26 Acres Lot
$715,500 Zestimate®
$308/sqft
$3,187 Estimated rent
Home value
$715,500
$680,000 - $751,000
$3,187/mo
Zestimate® history
Owner options
List your home for rent
$3,187/mo
Rent Zestimate®
Find your next renter with Zillow Rental Manager. Plus, with online applications, you can quickly screen prospective tenants – for free.
$3,187/mo
Rent Zestimate®
Refinance and save
$4,251/mo
Est. payment
Refinancing to a lower rate could help reduce your monthly payments and save thousands over the life of the loan.
$4,251/mo
Est. payment
Explore your selling options
Work with a Zillow partner agent
Leverage their expertise and Zillow's premium Showcase listings to get your home seen by more buyers.
Get startedList with your own agent
Get your home in front of millions of buyers by listing it on Zillow.
Learn how to do itSell it yourself
Take full control of how buyers see your home on Zillow by listing For Sale by Owner (FSBO).
List your homeWhat's special
Zillow last checked:
Listing updated:
Listed by:
Maritt Bird 303-579-1420 maritt.bird@theagencyre.com,
The Agency - Denver
Bought with:
Scott Matthias, 975705
Madison & Company Properties
Source: REcolorado as distributed by MLS GRID,MLS#: 2231751
Facts & features
Interior
Bedrooms & bathrooms
- Bedrooms: 5
- Bathrooms: 2
- Full bathrooms: 1
- 3/4 bathrooms: 1
- Main level bathrooms: 1
- Main level bedrooms: 3
Bedroom
- Level: Main
- Area: 110 Square Feet
- Dimensions: 10 x 11
Bedroom
- Level: Main
- Area: 143 Square Feet
- Dimensions: 11 x 13
Bedroom
- Level: Main
- Area: 108 Square Feet
- Dimensions: 9 x 12
Bedroom
- Description: With Egress Window
- Level: Basement
- Area: 121 Square Feet
- Dimensions: 11 x 11
Bedroom
- Description: With Egress Window
- Level: Basement
Bathroom
- Description: With Shaker Paneling
- Level: Main
Bathroom
- Description: Renovated With
- Level: Basement
Bonus room
- Description: The Coolest Hidden Bonus Room Behind The Bookshelf
- Level: Basement
Dining room
- Level: Main
- Area: 108 Square Feet
- Dimensions: 9 x 12
Family room
- Description: Perfect Spacious Rec Room
- Level: Basement
Kitchen
- Description: Dream Kitchen W Huge Island
- Level: Main
- Area: 36 Square Feet
- Dimensions: 4 x 9
Laundry
- Level: Basement
Living room
- Description: Sunny With Fireplace
- Level: Main
- Area: 209 Square Feet
- Dimensions: 11 x 19
Heating
- Forced Air
Cooling
- Evaporative Cooling
Appliances
- Included: Dishwasher, Disposal, Dryer, Microwave, Range, Range Hood, Refrigerator, Washer
- Laundry: In Unit
Features
- Kitchen Island, Open Floorplan, Quartz Counters, Smoke Free
- Flooring: Carpet, Tile, Wood
- Windows: Window Coverings
- Basement: Finished,Full,Interior Entry
- Number of fireplaces: 1
- Fireplace features: Living Room
Interior area
- Total structure area: 2,400
- Total interior livable area: 2,400 sqft
- Finished area above ground: 1,200
Property
Parking
- Total spaces: 2
- Parking features: Garage
- Garage spaces: 2
Features
- Levels: One
- Stories: 1
- Patio & porch: Covered, Front Porch, Patio
- Exterior features: Garden, Private Yard
- Fencing: Full
Lot
- Size: 0.26 Acres
Details
- Parcel number: 032040581
- Special conditions: Standard
Construction
Type & style
- Home type: SingleFamily
- Architectural style: Traditional
- Property subtype: Single Family Residence
Materials
- Brick, Frame, Other
- Foundation: Slab
- Roof: Composition
Condition
- Updated/Remodeled
- Year built: 1956
Utilities & green energy
- Sewer: Public Sewer
- Water: Public
Community & HOA
Community
- Security: Carbon Monoxide Detector(s), Smoke Detector(s)
- Subdivision: Broadmoor
HOA
- Has HOA: No
Location
- Region: Littleton
Financial & listing details
- Price per square foot: $308/sqft
- Tax assessed value: $610,700
- Annual tax amount: $3,048
- Date on market: 5/30/2024
- Listing terms: Cash,Conventional,FHA,VA Loan
- Exclusions: Seller's Personal Property, All Art, Wooden Cabinet In The Basement.
- Ownership: Agent Owner
Price history
| Date | Event | Price |
|---|---|---|
| 8/12/2024 | Sold | $740,000-1.3%$308/sqft |
Source:  REcolorado as distributed by MLS GRID #2231751 Report a problem REcolorado as distributed by MLS GRID #2231751 Report a problem | ||
| 7/1/2024 | Pending sale | $750,000$313/sqft |
Source: REcolorado as distributed by MLS GRID #2231751 Report a problem | ||
| 6/17/2024 | Price change | $750,000-3.2%$313/sqft |
Source: REcolorado as distributed by MLS GRID #2231751 Report a problem | ||
| 5/30/2024 | Listed for sale | $775,000+32.5%$323/sqft |
Source: REcolorado as distributed by MLS GRID #2231751 Report a problem | ||
| 9/12/2023 | Listing removed | -- |
Source: Zillow Rentals Report a problem | ||
| 8/28/2023 | Price change | $3,900-2.5%$2/sqft |
Source: Zillow Rentals Report a problem | ||
| 8/18/2023 | Price change | $4,000-11.1%$2/sqft |
Source: Zillow Rentals Report a problem | ||
| 8/7/2023 | Listed for rent | $4,500$2/sqft |
Source: Zillow Rentals Report a problem | ||
| 6/1/2022 | Sold | $585,000$244/sqft |
Source: Public Record Report a problem | ||
Public tax history
| Year | Property taxes | Tax assessment |
|---|---|---|
| 2025 | $3,615 +6.9% | $38,169 +8% |
| 2024 | $3,380 +10.9% | $35,349 -10.3% |
| 2023 | $3,048 +0.3% | $39,413 +31.3% |
| 2022 | $3,040 | $30,024 -2.8% |
| 2021 | -- | $30,888 +7.8% |
| 2020 | $2,115 +48.8% | $28,643 |
| 2019 | $1,421 | $28,643 +21.8% |
| 2018 | $1,421 +7.9% | $23,515 |
| 2017 | $1,317 | $23,515 +17.3% |
| 2016 | -- | $20,051 |
| 2015 | -- | $20,051 +24% |
| 2014 | $1,018 | $16,167 +4.6% |
| 2013 | -- | $15,460 |
| 2012 | -- | $15,460 |
| 2011 | $1,447 +12.8% | $15,460 -8.7% |
| 2010 | $1,283 +60.7% | $16,940 |
| 2009 | $799 | $16,940 -8% |
| 2008 | -- | $18,419 |
| 2007 | -- | $18,419 +10.5% |
| 2006 | -- | $16,676 |
| 2005 | -- | $16,676 +1.7% |
| 2002 | $1,177 +11.3% | $16,400 +18.4% |
| 2001 | $1,057 | $13,850 |
Find assessor info on the county website
Neighborhood: 80120
Nearby homes
- $549,5003 bd2 ba1.2k sqft5740 S Elati St, Littleton, CO 80120Off Market
- $657,5004 bd2 ba2.4k sqft5743 S Elati Way, Littleton, CO 80120Off Market
- $545,0003 bd2 ba1.3k sqft5710 S Elati St, Littleton, CO 80120Off Market

- $518,0003 bd2 ba1.2k sqft5723 S Elati Way, Littleton, CO 80120Off Market
- $550,0003 bd1 ba1.1k sqft5735 S Elati St, Littleton, CO 80120Sold
- $532,8004 bd2 ba2.2k sqft5725 S Elati St, Littleton, CO 80120Off Market
- $689,2005 bd2 ba2.4k sqft5713 S Elati Way, Littleton, CO 80120Off Market
- $451,7003 bd1 ba1.3k sqft5700 S Elati St, Littleton, CO 80120Off Market
Nearby schools
GreatSchools rating
- 5/10Little Raven Elementary SchoolGrades: K-5Distance: 2 mi
- 7/10Euclid Middle SchoolGrades: 6-8Distance: 1 mi
- 8/10Littleton High SchoolGrades: 9-12Distance: 0.5 mi
Schools provided by the listing agent
- Elementary: East
- Middle: Euclid
- High: Littleton
- District: Littleton 6
Source: REcolorado as distributed by MLS GRID. This data may not be complete. We recommend contacting the local school district to confirm school assignments for this home.
Get a cash offer in 3 minutes
Find out how much your home could sell for in as little as 3 minutes with a no-obligation cash offer.
Estimated market value
$715,500
Get a cash offer in 3 minutes
Find out how much your home could sell for in as little as 3 minutes with a no-obligation cash offer.
Estimated market value
$715,500
- Colorado
- Arapahoe County
- Littleton
- 80120
- 5720 S Elati Street
Nearby cities
Nearby neighborhoods
Nearby zip codes
Other Littleton Topics
