Skip main navigation
Active
  • $899,000

    5720 SW Arbor Dr, South Beach, OR 97366

    3beds
    2,164sqft
    : 
    Loading
    Get pre-qualified
    Single Family Residence
    Built in 2006
    7,840 Square Feet Lot
    $-- Zestimate®
    $415/sqft
    $329/mo HOA

    What's special

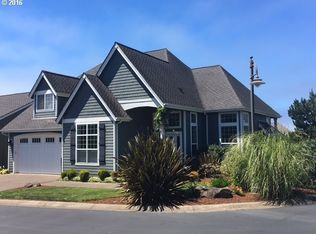
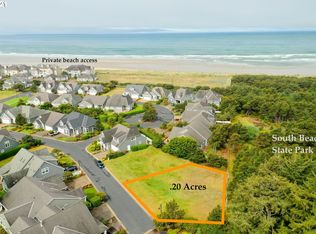
    Enjoy life at the beach in this beautiful single-level home in the oceanfront Southshore community.This home has been lightly used by the original owners for the past twenty years. The floor plan features an inviting open space living/dining/kitchen area and primary bedroom suite with an ensuite 5-piece bath and incredible walk-through closet. Two guest bedrooms, full guest bathroom, office/den and well-equipped laundry room complete a functional floor plan. The home comes with an attached oversized two-stall garage, custom storage shelves, direct entry to the home through the laundry room and a man door to the side yard. An expansive outdoor patio wraps around the south and west sides of the home providing a large outdoor living space. The property is located near the end of the road with no outlet which significantly limits street traffic. Southshore has private beach access paths a short walk from the property leading to miles of sandy beach. Community amenities also include a clubhouse with a large gathering room, kitchen, indoor pool/spa and exercise, sauna, and steam rooms; indoor/outdoor tennis and pickleball courts; greens pace and nature preserves; and private roads.
    66 days
    |
    314
    |
    13
    |

    Zillow last checked:

    Listing updated:

    Listed by:

    Jack Winter 503-799-1907,

    Cascade Hasson Sotheby's International Realty

    Source: OCMLS,MLS#: 26-1244MLS Logo

    Loading...

      Facts & features

      Interior

      Bedrooms & bathrooms
      • Bedrooms: 3
      • Bathrooms: 2
      • Full bathrooms: 2
      Primary bedroom
      • Description: Vaulted ceiling, walk thru closet and ensuite bath
      Primary bathroom
      • Description: 5 piece ensuite
      Bathroom
      • Description: Full guest bathroom
      Great room
      • Description: Open space living, dining, kitchen
      Laundry
      • Description: Washer/Dryer
      Office
      • Description: Built-ins
      Heating
      • Central, Forced Air
      Cooling
      • Ceiling Fan(s)
      Appliances
      • Included: Convection Oven, Dryer, Disposal, Double Oven, Dishwasher, Exhaust Fan, Gas Cooktop, Gas Oven, Ice Maker, Microwave, Refrigerator, Range Hood, Washer, Water Heater, Built-In Gas Oven
      • Laundry: Accessible Utilities or Laundry, Electric Dryer Hookup, Gas Dryer Hookup, Main Level, Washer Hookup
      Features
      • Breakfast Bar, Central Vacuum, Double Vanity, Entrance Foyer, Kitchen Island, No Interior Steps, Open Floorplan, Pantry, Sound System, Storage, Walk-In Closet(s), Vaulted Ceiling(s), Jetted Tub, Ceiling Fan(s)
      • Flooring: Carpet, Hardwood, Laminate, Other, Tile
      • Windows: Double Pane Windows, Window Treatments, Vinyl Frames
      • Basement: Crawl Space
      • Number of fireplaces: 1
      • Fireplace features: Gas, Masonry, Other
      Interior area
      • Total structure area: 2,164
      • Total interior livable area: 2,164 sqft
      • Finished area above ground: 2,164
      • Finished area below ground: 0

      Property

      Parking
      • Total spaces: 2
      • Parking features: Attached Garage, Driveway, Garage Door Opener, Oversized
      • Garage spaces: 2
      Accessibility
      • Accessibility features: Accessible Hallway(s), Accessible Washer/Dryer, Accessible Full Bath
      Features
      • Levels: One
      • Stories: 1
      • Patio & porch: Covered Patio, Front Porch, Covered Porch, Side Patio, Rear Patio
      • Exterior features: Private Yard
      • Fencing: None
      • Has view: Yes
      • View description: Ocean
      • Has water view: Yes
      • Water view: Ocean
      Lot
      • Size: 7,840 Square Feet
      • Features: Landscaped, Level, Sprinklers In Front, Sprinklers In Rear
      Details
      • Additional structures: None
      • Parcel number: 111119DD580000
      • Zoning description: R-4 Residential
      • Special conditions: Standard
      • Other equipment: Irrigation Equipment

      Construction

      Type & style
      • Home type: SingleFamily
      • Architectural style: Cape Cod
      • Property subtype: Single Family Residence
      Materials
      • HardiPlank Type, Lap Siding, Wood Frame
      • Foundation: Concrete Perimeter
      • Roof: Composition,Shingle
      Condition
      • New construction: No
      • Year built: 2006
      • Major remodel year: 2016

      Utilities & green energy

      • Electric: 220 Volts, Circuit Breakers, 110 Volts
      • Sewer: Public Sewer
      • Water: Public
      • Utilities for property: Cable Connected, Electricity Connected, Natural Gas Connected, Sewer Connected, Underground Utilities, Water Connected, Phone Available, Utilities in Garage

      Community & HOA

      Community
      • Features: Curbs, Street Lights
      • Security: Carbon Monoxide Detector(s), Gated Community, Smoke Detector(s), Security System
      • Subdivision: Southshore
      HOA
      • Has HOA: Yes
      • Amenities included: Clubhouse, Fitness Center, Sauna, Spa/Hot Tub, Tennis Court(s), Meeting Room, Park, Pool, Beach Access
      • Services included: Other
      • HOA fee: $986 quarterly
      • HOA name: Southshore Owners Association
      • HOA phone: 541-867-4572
      Location
      • Region: South Beach

      Financial & listing details

      • Price per square foot: $415/sqft
      • Tax assessed value: $740,360
      • Annual tax amount: $7,785
      • Date on market: 5/9/2026
      • Listing terms: Cash,Conventional
      • Electric utility on property: Yes
      • Road surface type: Paved

        Estimated market value

        Not available

        Estimated sales range

        Not available

        Not available

        Price history

        DateEventPrice
        5/9/2026Listed for sale$899,000+69.7%$415/sqft
        Source: OCMLS #26-1244 Report a problem
        7/23/2007Sold$529,900$245/sqft
        Source: OCMLS #06-3019 Report a problem

        Public tax history

        YearProperty taxesTax assessment
        2024$7,394 +2.4%$422,470 +3%
        2023$7,220 +3.2%$410,170 +3%
        2022$6,998 -1.3%$398,230 +3%
        2021$7,090 +5.6%$386,640 +3%
        2020$6,714 $375,380 +3%
        2019-- $364,450 +3%
        2018$6,421 $353,840 +3%
        2017$6,421 +3.1%$343,540 +3%
        2016$6,229 $333,540 +3%
        2015$6,229 +10.3%$323,830 +3%
        2014$5,645 $314,400 +3%
        2013$5,645 +9.9%$305,250 +3%
        2012$5,139 +1.8%$296,360 +3%
        2011$5,047 +2.6%$287,730
        2010$4,920 +3.1%$287,730 +6.1%
        2009$4,772 +158.2%$271,220
        2008$1,848 +5.4%$271,220 +179.6%
        2007$1,753 $97,020
        Find assessor info on the county website

        Monthly payment

        Est. payment

        Payment breakdown

        Explore the cost of this home by adjusting the details. Changes won't be saved.
        All calculations are estimates and provided by Zillow, Inc. for informational purposes only. Actual amounts may vary.
        HOA fees may include property taxes on listings classified as Co-Ops. Contact the listing agent and/or owner for fee details.
        Mortgage interest rates are dependent on a number of factors, including credit score, down payment, and repayment length. Interest rate data provided by Zillow Group Marketplace, Inc. as of 1/1/1970 from various mortgage lenders with which we have lead or other similar arrangements; the Estimated Payment is an average of those rates.
        See how much you could borrow to make a competitive offer.

        Climate risks

        Neighborhood: South Beach

        Getting around

        1 / 100
        Car-Dependent
        33 / 100
        Somewhat Bikeable

        Nearby schools

        GreatSchools rating

        A local agent can set up tours, give advice and negotiate with sellers.

        Browse local experts

        Similar homes