Homesite 19 - Stunning 4 Bed, 4.5 Bath Designer Home in The Woods at Crowne Point II in Rocklin! This 3,486 sq. ft. Plan 4 home features $128K+ in upgrades, including Mannington laminate flooring, Upgraded carpet/pad, walnut-stained shaker cabinetry, and a Bosch appliance package. The chef's kitchen boasts Calacatta Classique quartz counters, marble backsplash, and LED lighting. The luxurious primary suite includes custom tile, frameless shower, and dual sinks. Enjoy indoor-outdoor living with a 16' stacking glass door and covered patio with a 48'' linear fireplace.
Closed
$1,136,000
5720 Secret Creek Dr, Rocklin, CA 95677
4beds
3,486sqft
Single Family Residence
Built in 2025
9,395 Square Feet Lot
$1,155,600 Zestimate®
$326/sqft
$5,666 Estimated rent
Home value
$1,155,600
$1.06M - $1.25M
$5,666/mo
Zestimate® history
Owner options
List your home for rent
$5,666/mo
Rent Zestimate®
Find your next renter with Zillow Rental Manager. Plus, with online applications, you can quickly screen prospective tenants – for free.
$5,666/mo
Rent Zestimate®
Refinance and save
$7,310/mo
Est. payment
Refinancing to a lower rate could help reduce your monthly payments and save thousands over the life of the loan.
$7,310/mo
Est. payment
Explore your selling options
Work with a Zillow partner agent
Leverage their expertise and Zillow's premium Showcase listings to get your home seen by more buyers.
Get startedList with your own agent
Get your home in front of millions of buyers by listing it on Zillow.
Learn how to do itSell it yourself
Take full control of how buyers see your home on Zillow by listing For Sale by Owner (FSBO).
List your homeWhat's special
Luxurious primary suiteCustom tileCalacatta classique quartz countersFrameless showerMarble backsplashBosch appliance packageLed lighting
Zillow last checked:
Listing updated:
Listed by:
Linda Schwartz DRE #00933753 916-787-3440,
Tim Lewis Communities
Bought with:
Bea Davis, DRE #01344077
The Vogt Real Estate Group
Source: MetroList Services of CA,MLS#: 225096448Originating MLS: MetroList Services, Inc.
Facts & features
Interior
Bedrooms & bathrooms
- Bedrooms: 4
- Bathrooms: 5
- Full bathrooms: 4
- Partial bathrooms: 1
Rooms
- Room types: Loft, Master Bedroom, Kitchen, Laundry
Primary bathroom
- Features: Double Vanity, Walk-In Closet(s), Window
Dining room
- Features: Dining/Living Combo
Kitchen
- Features: Pantry Cabinet, Island w/Sink
Heating
- Central, Natural Gas
Cooling
- Ceiling Fan(s), Central Air, Zoned
Appliances
- Included: Built-In Electric Oven, Gas Cooktop, Dishwasher, Disposal, Microwave, Plumbed For Ice Maker, ENERGY STAR Qualified Appliances
- Laundry: Laundry Room, Cabinets, Electric Dryer Hookup, Gas Dryer Hookup
Features
- Flooring: Carpet, Tile, Vinyl
- Number of fireplaces: 2
- Fireplace features: Family Room, See Remarks, Other
Interior area
- Total interior livable area: 3,486 sqft
Property
Parking
- Total spaces: 3
- Parking features: Attached, Electric Vehicle Charging Station(s), Garage Door Opener, Garage Faces Front
- Attached garage spaces: 3
Features
- Stories: 2
- Fencing: Back Yard
Lot
- Size: 9,395 Square Feet
- Features: Sprinklers In Front, Curb(s)/Gutter(s), Shape Regular, Landscape Front
Details
- Parcel number: 453120016000
- Zoning description: Residential
- Special conditions: Standard
Construction
Type & style
- Home type: SingleFamily
- Property subtype: Single Family Residence
Materials
- Stucco, Frame, Wood
- Foundation: Slab
- Roof: Cement
Condition
- Year built: 2025
Details
- Builder name: Tim Lewis Communities
Utilities & green energy
- Water: Meter on Site, Public
- Utilities for property: Cable Available, Solar, Electric, Natural Gas Connected, Sewer In & Connected
Green energy
- Energy generation: Solar
Community & HOA
Community
- Features: Gated
HOA
- Has HOA: Yes
- Amenities included: Other
- HOA fee: $120 monthly
Location
- Region: Rocklin
Financial & listing details
- Price per square foot: $326/sqft
- Tax assessed value: $1,135,754
- Price range: $1.1M - $1.1M
- Date on market: 7/29/2025
Price history
| Date | Event | Price |
|---|---|---|
| 9/12/2025 | Sold | $1,136,000+0%$326/sqft |
Source: MetroList Services of CA #225096448 Report a problem | ||
| 8/18/2025 | Pending sale | $1,135,754$326/sqft |
Source: MetroList Services of CA #225096448 Report a problem | ||
| 7/29/2025 | Listed for sale | $1,135,754$326/sqft |
Source: MetroList Services of CA #225096448 Report a problem | ||
Public tax history
| Year | Property taxes | Tax assessment |
|---|---|---|
| 2026 | -- | $1,135,754 +31.9% |
| 2025 | $13,060 +149.8% | $861,197 +545% |
| 2024 | $5,228 | $133,527 |
Find assessor info on the county website
Neighborhood: 95677
Nearby homes
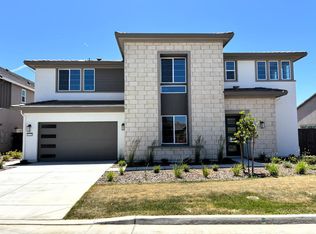
- $1,091,0004 bd4 ba2.8k sqft5718 Secret Creek Dr, Rocklin, CA 95677Sold
- $1,050,0004 bd4 ba2.8k sqft5722 Secret Creek Dr, Rocklin, CA 95677Sold
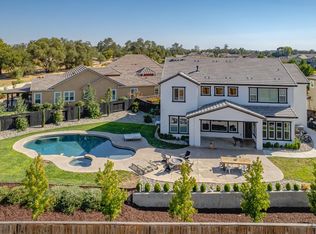
- $1,350,0005 bd5 ba3.8k sqft4809 Sacred Habitat Ct, Rocklin, CA 95677Sold
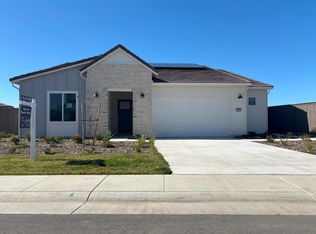
- $990,0004 bd3 ba2.4k sqft5727 Secret Creek Dr, Rocklin, CA 95677Sold
- $987,5004 bd3 ba2.4k sqft5716 Secret Creek Dr, Rocklin, CA 95677Sold
- $1,264,5005 bd6 ba4k sqft5724 Secret Creek Dr, Rocklin, CA 95677Sold
- $1,133,5004 bd5 ba3.4k sqft5717 Secret Creek Dr, Rocklin, CA 95677Sold
- $1,302,2004 bd4 ba3.4k sqft4807 Sacred Habitat Ct, Rocklin, CA 95677Off Market
Nearby schools
GreatSchools rating
- 6/10Loomis Elementary SchoolGrades: K-8Distance: 1.7 mi
- 10/10Del Oro High SchoolGrades: 9-12Distance: 2.1 mi
Get a cash offer in 3 minutes
Find out how much your home could sell for in as little as 3 minutes with a no-obligation cash offer.
Estimated market value
$1,155,600
Get a cash offer in 3 minutes
Find out how much your home could sell for in as little as 3 minutes with a no-obligation cash offer.
Estimated market value
$1,155,600
- California
- Placer County
- Loomis
- 95677
- 5720 Secret Creek Dr
Nearby cities
Nearby zip codes
Other Loomis Topics
