Skip main navigation
Off market
Street View
  • $1,598,200

    5720 Stonehurst Estates Ter, Glen Allen, VA 23059

    6beds
    5,456sqft
    Detached
    Built in 2020
    1 Acres Lot
    $1,598,200 Zestimate®
    $293/sqft
    $5,514 Estimated rent

    Home value

    $1,598,200

    $1.50M - $1.71M

    $5,514/mo

    Zestimate® history
    Loading
    Loading...

    Owner options

    List your home for rent

    $5,514/mo

    Rent Zestimate®

    Find your next renter with Zillow Rental Manager. Plus, with online applications, you can quickly screen prospective tenants – for free.

    Learn more

    $5,514/mo

    Rent Zestimate®

    Refinance and save

    $7,820/mo

    Est. payment

    Refinancing to a lower rate could help reduce your monthly payments and save thousands over the life of the loan.

    See today's rates

    $7,820/mo

    Est. payment

    Explore your selling options

    Work with a Zillow partner agent

    Leverage their expertise and Zillow's premium Showcase listings to get your home seen by more buyers.

    Get started

    List with your own agent

    Get your home in front of millions of buyers by listing it on Zillow.

    Learn how to do it

    Sell it yourself

    Take full control of how buyers see your home on Zillow by listing For Sale by Owner (FSBO).

    List your home

    What's special

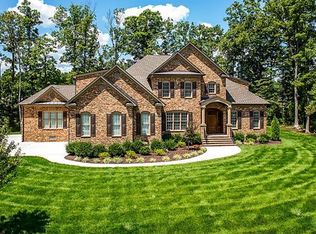
    NEW CONSTRUCTION on a 1 ACRE homesite in Glen Allen! This custom-built home boasts 5,456 square feet of awesome living space with tons of upgrades and modern finishes. On the main level you will enter through a stunning Mahogany double door into the open two-story foyer. Private Study with French doors, Great room with coffered ceiling and modern fireplace. Gourmet kitchen with quartz countertops and high-end appliances: WOLF stove/wall oven, WOLF microwave, SUBZERO refrigerator and COVE dishwasher. First floor guest suite with a spacious walk in closet and en suite bathroom. The second level features 9' ceilings, open loft, three generous guest rooms with en suite bathrooms. The owners suite: two walk-in closets, a luxury bathrm w modern finishes including a freestanding tub. Level three can function as a rec space or private in-law suite with built in wet bar and beverage center, living space and bedrm with full bath! Enjoy the serenity of the outdoors relaxing on your screened porch or patio. Oversized 3 car garage. Full Sod and Irrigation, Rinnai tankless water heater. A MUST SEE! Highly desirable school district! Easy Access to 295 and 64. Near Short Pump shops and dining!

    This property is off market, which means it's not currently listed for sale or rent on Zillow. This may be different from what's available on other websites or public sources.
    Facts & features

    Interior

    Bedrooms & bathrooms
    • Bedrooms: 6
    • Bathrooms: 6
    • Full bathrooms: 5
    • 1/2 bathrooms: 1
    • Main level bathrooms: 2
    Heating
    • Forced air, Electric, Gas
    Cooling
    • Central
    Appliances
    • Included: Dishwasher, Garbage disposal, Microwave, Refrigerator
    Features
    • Wet Bar, Kitchen Island, Pantry, Recessed Lighting, Walk-In Closet(s), High Ceilings, Formal Dining Room, Tray Ceiling(s), Loft, Countertops - Solid Surface, 1st Floor Bedrm W/ Full Bath, Butlers Pantry
    • Flooring: Tile, Carpet, Hardwood
    • Doors: French Doors
    • Windows: Screens
    • Basement: Crawl Space
    • Attic: Finished, Walk-up
    • Has fireplace: Yes
    • Fireplace features: Gas, Direct Vent
    Interior area
    • Structure area source: Per Builder
    • Total interior livable area: 5,456 sqft

    Property

    Parking
    • Parking features: Garage - Attached
    Features
    • Patio & porch: Patio, Porch, Front Porch, Rear Porch
    • Exterior features: Brick
    • Frontage length: 0.0000
    Lot
    • Size: 1 Acres
    • Features: Wooded
    Details
    • Parcel number: 7347743272
    • Other equipment: Irrigation System

    Construction

    Type & style
    • Home type: SingleFamily
    • Architectural style: Colonial
    • Property subtype: Detached
    Materials
    • brick
    • Foundation: Crawl/Raised
    • Roof: Other
    Condition
    • New Construction
    • New construction: No
    • Year built: 2020

    Utilities & green energy

    • Sewer: Public Sewer
    • Water: Public Water

    Community & HOA

    HOA
    • Has HOA: Yes
    • Amenities included: Association
    • Services included: Common Area
    • HOA fee: $104 monthly
    Location
    • Region: Glen Allen

    Financial & listing details

    • Price per square foot: $293/sqft
    • Tax assessed value: $1,319,600
    • Annual tax amount: $10,953

    Price history

    DateEventPrice
    7/29/2021Sold$1,190,000+13.3%$218/sqft
    Source: Public Record Report a problem
    3/6/2020Sold$1,050,000-0.1%$192/sqft
    Source: Public Record Report a problem
    1/22/2020Pending sale$1,050,875$193/sqft
    Source: Richmond Real Estate Assoc Ltd #2000622 Report a problem
    10/16/2019Price change$1,050,875+5.4%$193/sqft
    Source: Richmond Real Estate Assoc Ltd #1934021 Report a problem
    3/31/2019Price change$997,275+0.8%$183/sqft
    Source: Richmond Real Estate Assoc Ltd #1909709 Report a problem
    2/21/2019Listed for sale$988,975+284.8%$181/sqft
    Source: Richmond Real Estate Assoc Ltd #1904917 Report a problem
    2/15/2019Sold$257,000$47/sqft
    Source: Public Record Report a problem

    Public tax history

    YearProperty taxesTax assessment
    2025$10,953 +2.9%$1,319,600 +5.3%
    2024$10,647 +4.4%$1,252,600 +4.4%
    2023$10,197 +2.8%$1,199,600 +2.8%
    2022$9,921 +14.1%$1,167,200 +16.8%
    2021$8,695 $999,400
    2020-- $999,400 +316.4%
    2019$2,088 $240,000
    2018$2,088 +100%$240,000
    2017$1,044 -50%$240,000
    2016$2,088 +6.7%$240,000
    2015$1,958 $240,000 +6.7%
    2014$1,958 $225,000
    2013-- $225,000
    2012-- $225,000
    2011-- $225,000
    2010-- $225,000 -10%
    2009-- $250,000
    2008-- --
    Find assessor info on the county website

    Neighborhood: 23059

    Nearby schools

    GreatSchools rating
    Schools provided by the listing agent
    • Elementary: Kaechele Elementary
    • Middle: Short Pump
    • High: Deep Run

    Source: The MLS. This data may not be complete. We recommend contacting the local school district to confirm school assignments for this home.

    Get a cash offer in 3 minutes
    Find out how much your home could sell for in as little as 3 minutes with a no-obligation cash offer.
    Estimated market value
    $1,598,200
    Get a cash offer in 3 minutes
    Find out how much your home could sell for in as little as 3 minutes with a no-obligation cash offer.
    Estimated market value
    $1,598,200