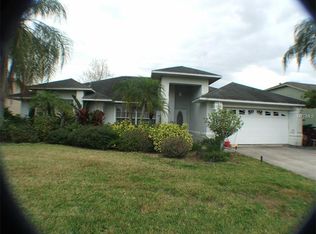
Welcome to your dream home in the heart of a serene, established neighborhood. Nestled on a quiet cul-de-sac, this charming 3-bedroom, 2-bath residence boasts a private in-ground screened pool, offering the perfect retreat for relaxation and entertaining. Upon entry, you're greeted by elegant stone flooring throughout the main living areas and baths, complemented by plush carpeting in the bedrooms, all adorned with stylish plantation shutters. The kitchen is a culinary delight, featuring upgraded wood cabinets, granite countertops, and stainless steel appliances including a refrigerator, dishwasher, and microwave. Adjacent to the kitchen, a versatile flex room with a large window makes for an ideal home office, filled with natural light to brighten your workday. The home's design includes vaulted ceilings that add a spacious feel, while the generously sized bedrooms provide ample comfort and privacy. Convenient amenities such as an inside laundry room with a dryer equipped with a special dry clean feature ensure everyday efficiency. Additional features include a roof that is 10 years old and an AC system installed just 5 years ago, pool screens replaced 1 year ago ensuring peace of mind and efficiency in maintenance. "Please note: This home does not currently have the Homestead exemption applied. Once established as a primary residence, it will qualify for the exemption, resulting in reduced property taxes." Located just minutes from the turnpike and a short 25-minute drive to Orlando International Airport, this property offers both tranquility and accessibility. Don't miss out on the opportunity to make this exceptional home yours!
Sold for $380,000
$380,000
5720 SWEETHEART COURT, SAINT CLOUD, FL 34772
3beds
1,572sqft
Single Family Residence
Built in 1998
9,017 Square Feet Lot
$385,200 Zestimate®
$242/sqft
$2,385 Estimated rent
Home value
$385,200
$366,000 - $404,000
$2,385/mo
Zestimate® history
Owner options
List your home for rent
$2,385/mo
Rent Zestimate®
Find your next renter with Zillow Rental Manager. Plus, with online applications, you can quickly screen prospective tenants – for free.
$2,385/mo
Rent Zestimate®
Refinance and save
$2,587/mo
Est. payment
Refinancing to a lower rate could help reduce your monthly payments and save thousands over the life of the loan.
$2,587/mo
Est. payment
Explore your selling options
Work with a Zillow partner agent
Leverage their expertise and Zillow's premium Showcase listings to get your home seen by more buyers.
Get startedList with your own agent
Get your home in front of millions of buyers by listing it on Zillow.
Learn how to do itSell it yourself
Take full control of how buyers see your home on Zillow by listing For Sale by Owner (FSBO).
List your homeWhat's special
Zillow last checked:
Listing updated:
Listed by:
Jim Sjostrom 407-922-1687,
FLORIDA LAKES REALTY 407-593-9087,
Richard Knapp 321-624-1540,
FLORIDA LAKES REALTY
Bought with:
Susan Abshire, 3338257
PREMIER SOTHEBYS INT'L REALTY
Source: Stellar MLS,MLS#: S5107335 Originating MLS: Osceola
Originating MLS: Osceola
Facts & features
Interior
Bedrooms & bathrooms
- Bedrooms: 3
- Bathrooms: 2
- Full bathrooms: 2
Primary bedroom
- Features: En Suite Bathroom, Walk-In Closet(s)
- Level: First
- Dimensions: 15x11
Bedroom 3
- Features: Built-in Closet
- Level: First
- Dimensions: 13x11
Bathroom 2
- Features: Built-in Closet
- Level: First
- Dimensions: 12x12
Great room
- Level: First
- Dimensions: 22x15
Kitchen
- Features: Granite Counters
- Level: First
- Dimensions: 15x13
Office
- Level: First
- Dimensions: 11x10
Heating
- Electric
Cooling
- Central Air
Appliances
- Included: Dishwasher, Disposal, Dryer, Microwave, Range, Refrigerator, Washer, Water Softener
- Laundry: Common Area
Features
- Ceiling Fan(s), Eating Space In Kitchen, Open Floorplan, Solid Surface Counters, Solid Wood Cabinets, Vaulted Ceiling(s)
- Flooring: Brick/Stone, Carpet
- Windows: Double Pane Windows, Window Treatments
- Has fireplace: No
Interior area
- Total structure area: 2,324
- Total interior livable area: 1,572 sqft
Property
Parking
- Total spaces: 2
- Parking features: Garage - Attached
- Attached garage spaces: 2
Features
- Levels: One
- Stories: 1
- Exterior features: Rain Gutters, Sprinkler Metered
- Has private pool: Yes
- Pool features: Gunite, Heated, In Ground
Lot
- Size: 9,017 Square Feet
- Dimensions: 75 x 120
Details
- Parcel number: 222630074100010100
- Zoning: SR1B
- Special conditions: None
Construction
Type & style
- Home type: SingleFamily
- Property subtype: Single Family Residence
Materials
- Stucco
- Foundation: Slab
- Roof: Shingle
Condition
- New construction: No
- Year built: 1998
Utilities & green energy
- Sewer: Public Sewer
- Water: Public
- Utilities for property: Public, Sprinkler Meter
Community & HOA
Community
- Pet fee: $0 monthly
- Subdivision: SWEETWATER CREEK UNIT 1
HOA
- Has HOA: Yes
- HOA fee: $31 monthly
- HOA name: Sentry Management Comm. Assn/ Rebecca Bray
- HOA phone: 407-846-6323
Location
- Region: Saint Cloud
Financial & listing details
- Price per square foot: $242/sqft
- Tax assessed value: $304,700
- Annual tax amount: $4,689
- Date on market: 6/24/2024
- Cumulative days on market: 7 days
- Ownership: Fee Simple
- Total actual rent: 0
- Road surface type: Asphalt
Price history
| Date | Event | Price |
|---|---|---|
| 8/1/2024 | Sold | $380,000-1.5%$242/sqft |
Source:  Stellar MLS #S5107335 Report a problem Stellar MLS #S5107335 Report a problem | ||
| 7/2/2024 | Pending sale | $385,900$245/sqft |
Source: Stellar MLS #S5107335 Report a problem | ||
| 6/24/2024 | Listed for sale | $385,900+95.9%$245/sqft |
Source: Stellar MLS #S5107335 Report a problem | ||
| 3/1/2005 | Sold | $197,000$125/sqft |
Source: Public Record Report a problem | ||
| 7/30/2004 | Sold | $197,000$125/sqft |
Source: Stellar MLS #S4556274 Report a problem | ||
Public tax history
| Year | Property taxes | Tax assessment |
|---|---|---|
| 2025 | $4,686 -6.8% | $304,700 -2.8% |
| 2024 | $5,027 +7.2% | $313,600 +5.1% |
| 2023 | $4,689 +12.2% | $298,400 +16.9% |
| 2022 | $4,178 +12.6% | $255,200 +26.9% |
| 2021 | $3,710 +4.6% | $201,100 +5.4% |
| 2020 | $3,547 +6.1% | $190,800 +7.6% |
| 2019 | $3,342 | $177,400 +7.7% |
| 2018 | $3,342 +6.7% | $164,700 +7.1% |
| 2017 | $3,134 +5% | $153,800 +36.5% |
| 2016 | $2,983 +113% | $112,635 +0.7% |
| 2015 | $1,401 -0.7% | $111,853 +0.8% |
| 2014 | $1,411 | $110,966 +1.5% |
| 2013 | -- | $109,327 +1.7% |
| 2012 | -- | $107,500 -1.1% |
| 2011 | -- | $108,700 -7.6% |
| 2010 | -- | $117,600 -13.3% |
| 2009 | -- | $135,700 -31.2% |
| 2008 | -- | $197,300 -13.5% |
| 2007 | -- | $228,100 +10.1% |
| 2006 | -- | $207,100 +33.4% |
| 2005 | -- | $155,200 +28.3% |
| 2004 | -- | $121,000 |
| 2003 | -- | $121,000 +6.9% |
| 2002 | $1,440 +2.1% | $113,210 +1.6% |
| 2001 | $1,410 +1.7% | $111,427 +3% |
| 2000 | $1,387 | $108,182 |
Find assessor info on the county website
Neighborhood: 34772
Nearby homes
- $--3 bd2 ba1.5k sqft5720 Sweetheart Ct, Saint Cloud, FL 34772Off Market
- $250,0003 bd2 ba1.9k sqft5722 Sweetheart Ct, Saint Cloud, FL 34772Sold
- $--4 bd3 ba1.9k sqft5722 Sweetheart Ct, Saint Cloud, FL 34772Off Market
- $429,6004 bd3 ba1.9k sqft5718 Sweetheart Ct, Saint Cloud, FL 34772Off Market

- $--4 bd3 ba1.9k sqft5718 Sweetheart Ct, Saint Cloud, FL 34772Off Market
- $429,8004 bd3 ba2.7k sqft5724 Sweetheart Ct, Saint Cloud, FL 34772Off Market
- $--4 bd3 ba2.7k sqft5724 Sweetheart Ct, Saint Cloud, FL 34772Off Market
- $413,7004 bd3 ba1.9k sqft5716 Sweetheart Ct, Saint Cloud, FL 34772Off Market
Nearby schools
GreatSchools rating
- 6/10St. Cloud Elementary SchoolGrades: PK-5Distance: 2 mi
- 7/10St. Cloud Middle SchoolGrades: 6-8Distance: 2.5 mi
- 4/10St. Cloud High SchoolGrades: PK,9-12Distance: 2.5 mi
Schools provided by the listing agent
- Elementary: St Cloud Elem
- Middle: St. Cloud Middle (6-8)
- High: Harmony High
Source: Stellar MLS. This data may not be complete. We recommend contacting the local school district to confirm school assignments for this home.
Get a cash offer in 3 minutes
Find out how much your home could sell for in as little as 3 minutes with a no-obligation cash offer.
Estimated market value
$385,200
Get a cash offer in 3 minutes
Find out how much your home could sell for in as little as 3 minutes with a no-obligation cash offer.
Estimated market value
$385,200
- Florida
- Osceola County
- Saint Cloud
- 34772
- 5720 SWEETHEART COURT
Nearby cities
Nearby neighborhoods
Nearby zip codes
Other Saint Cloud Topics
