Skip main navigation
Off market
  • $553,600

    5720 Taylor Way #3, Atlanta, GA 30328

    3beds
    2,000sqft
    Townhouse
    Built in 2018
    -- sqft lot
    $553,600 Zestimate®
    $277/sqft
    $3,081 Estimated rent

    Home value

    $553,600

    $520,000 - $592,000

    $3,081/mo

    Zestimate® history
    Loading
    Loading...

    Owner options

    List your home for rent

    $3,081/mo

    Rent Zestimate®

    Find your next renter with Zillow Rental Manager. Plus, with online applications, you can quickly screen prospective tenants – for free.

    Learn more

    $3,081/mo

    Rent Zestimate®

    Refinance and save

    $3,585/mo

    Est. payment

    Refinancing to a lower rate could help reduce your monthly payments and save thousands over the life of the loan.

    See today's rates

    $3,585/mo

    Est. payment

    Explore your selling options

    Work with a Zillow partner agent

    Leverage their expertise and Zillow's premium Showcase listings to get your home seen by more buyers.

    Get started

    List with your own agent

    Get your home in front of millions of buyers by listing it on Zillow.

    Learn how to do it

    Sell it yourself

    Take full control of how buyers see your home on Zillow by listing For Sale by Owner (FSBO).

    List your home

    What's special

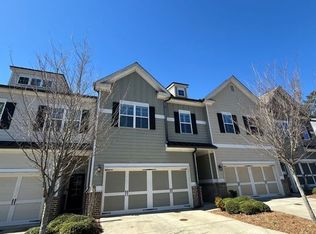
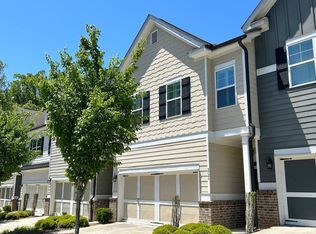
    11 perfectly crafted 2 story town homes. These town homes include an open concept floorplan with family, kitchen and dining rooms open and visible to all. Quartz counter tops in kitchen and all baths. Tile backsplash, Island and 42” cabinet with crown in the kitchen. Recess and Pendant lighting standard as well. HW floors throughout the main living area. Gas fireplace standard in family room. The master bedroom is huge with an incredible master spa and oversized master closet. Tile floor and shower standard in all full baths. 2 Car front entry Garage. Hard to find private back yard—great for pets. Welcome to the Parc at Chastain. This beautiful, new town home community, located in the popular Sandy Springs area boasts immediate access to restaurants and entertainment, top schools and convenient to I-285, I-75 and Georgia 400. Great local dining --Gyms and coffee shops close to home. Easy commute to Buckhead/Downtown/Alpharetta. It’s the perfect mix—the vibe and energy of a city in a laid-back natural setting.

    This property is off market, which means it's not currently listed for sale or rent on Zillow. This may be different from what's available on other websites or public sources.
    Facts & features

    Interior

    Bedrooms & bathrooms
    • Bedrooms: 3
    • Bathrooms: 3
    • Full bathrooms: 2
    • 1/2 bathrooms: 1
    Heating
    • Forced air, Electric
    Cooling
    • Central
    Appliances
    • Included: Dishwasher, Garbage disposal, Microwave, Range / Oven
    Features
    • Flooring: Tile, Carpet, Hardwood
    • Has fireplace: Yes
    Interior area
    • Total interior livable area: 2,000 sqft

    Property

    Parking
    • Total spaces: 2
    • Parking features: Garage - Attached
    Features
    • Exterior features: Wood, Brick
    • Has view: Yes
    • View description: None

    Construction

    Type & style
    • Home type: Townhouse
    Materials
    • Roof: Composition
    Condition
    • Year built: 2018

    Community & neighborhood

    Location
    • Region: Atlanta

    HOA & financial

    HOA
    • Has HOA: Yes
    • HOA fee: $250 monthly

    Other

    Other facts
    • Amenities: Undergrnd Utils, Walk to Shopping
    • Appliance Desc: Gas Ovn/Rng/Ctop
    • Assoc Fee Desc: Required
    • Basement Desc: Slab/None
    • Bedroom Desc: Roommate Fl Plan, Other
    • Complex/Building Access: Open Access
    • Disability Access: Accessible Hallway(s)
    • Exterior: Prof Landscaping, Irrigation System, Private Backyard
    • Kitchen Features: Cabinets White, Cabinets Stain, Pantry, View To Fmly Rm, Breakfast Area, Island, Cabinets Other, Counter Top - Solid Surface, Other
    • Home Warranty: Yes
    • Interior: 10 ft+ Ceil Main, 9 ft+ Ceil Upper, Fire Sprinklers, 9 ft + Ceil Lower
    • Style: Townhouse, Traditional
    • Age Desc: New/Under Construction
    • Laundry Features/Location: Laundry Room, Upstairs
    • Property Category: Residential Attached
    • Energy Features: Thermal Pane Wdws, Programmable Thermostat
    • Rooms Desc: Great Room
    • Parking Desc: 2 Car Garage, Covered, Driveway
    • Unit Location/Desc: Other, Interior Unit
    • Construction Desc: Brick & Frame
    • Master Bath Features: Other
    • Lake Name: Other
    • Elementary School: Lake Forest
    • Owner Financing?: 0
    • High School: Riverwood International Charter
    • Middle School: Ridgeview Charter
    • Association Fee Frequency: Monthly
    • Waterfront Footage: 0
    • Taxes: 0
    • Tax ID: NA
    • Heat Type: Central System
    • Master Association Fee Frequency: Monthly
    • Master Assoc Fee Desc: Required
    • Unit Levels: Two
    • Tax Year: 2018

    Price history

    DateEventPrice
    10/8/2018Listing removed$424,344$212/sqft
    Source: Engel & Volkers Buckhead Atlanta #5939030 Report a problem
    9/30/2018Listed for sale$424,344-0.3%$212/sqft
    Source: Engel & Volkers Buckhead Atlanta #5939030 Report a problem
    9/28/2018Sold$425,500+0.3%$213/sqft
    Source: GAMLS #8294751 Report a problem
    9/14/2018Pending sale$424,334$212/sqft
    Source: Engel & Volkers Buckhead Atlanta #5939030 Report a problem
    8/26/2018Price change$424,3340%$212/sqft
    Source: Engel & Volkers Buckhead Atlanta #5939030 Report a problem
    8/26/2018Pending sale$424,344+0%$212/sqft
    Source: Engel & Volkers Buckhead Atlanta #5939030 Report a problem
    8/1/2018Price change$424,334-3.4%$212/sqft
    Source: Engel & Volkers Buckhead Atlanta #5939030 Report a problem
    1/21/2018Listed for sale$439,334$220/sqft
    Source: ENGEL & VOLKERS BUCKHEAD ATLANTA #5939030 Report a problem

    Public tax history

    Tax history is unavailable.

    Neighborhood: 30328

    Nearby schools

    GreatSchools rating
    Schools provided by the listing agent
    • Elementary: Lake Forest
    • Middle: Ridgeview
    • High: Riverwood

    Source: The MLS. This data may not be complete. We recommend contacting the local school district to confirm school assignments for this home.

    Get a cash offer in 3 minutes
    Find out how much your home could sell for in as little as 3 minutes with a no-obligation cash offer.
    Estimated market value
    $553,600
    Get a cash offer in 3 minutes
    Find out how much your home could sell for in as little as 3 minutes with a no-obligation cash offer.
    Estimated market value
    $553,600