Skip main navigation
Off market
  • $780,000

    5720 Topsail Greens Dr, Chattanooga, TN 37416

    4beds
    4,782sqft
    SingleFamily
    Built in 2000
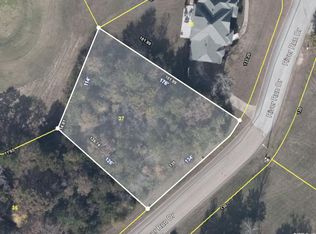
    0.44 Acres Lot
    $780,000 Zestimate®
    $163/sqft
    $3,844 Estimated rent

    Home value

    $780,000

    $718,000 - $850,000

    $3,844/mo

    Zestimate® history
    Loading
    Loading...

    Owner options

    List your home for rent

    $3,844/mo

    Rent Zestimate®

    Find your next renter with Zillow Rental Manager. Plus, with online applications, you can quickly screen prospective tenants – for free.

    Learn more

    $3,844/mo

    Rent Zestimate®

    Refinance and save

    $4,592/mo

    Est. payment

    Refinancing to a lower rate could help reduce your monthly payments and save thousands over the life of the loan.

    See today's rates

    $4,592/mo

    Est. payment

    Explore your selling options

    Work with a Zillow partner agent

    Leverage their expertise and Zillow's premium Showcase listings to get your home seen by more buyers.

    Get started

    List with your own agent

    Get your home in front of millions of buyers by listing it on Zillow.

    Learn how to do it

    Sell it yourself

    Take full control of how buyers see your home on Zillow by listing For Sale by Owner (FSBO).

    List your home

    What's special

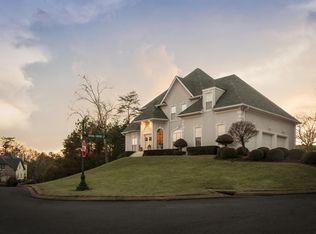
    Custom built one-owner home in the established Eagle Bluff neighborhood, centrally located in the Hwy 58 area close to the Airport, Hixson, the Hamilton Place shopping district and even downtown Chattanooga. This stately home sits perched on a hill with scenic distant views of the mountains and boasts a versatile floor plan which includes an open floor plan, wonderful arches and specialty ceilings, the master on the main, spacious bedrooms, a daylight basement with a 3rd garage bay and secondary driveway. The home features a double door entry with a 2 story foyer with multiple arches to the formal dining room. A home office was once used as a home salon and has a sink that could easily be converted to a wet bar. The great room also has a 2 story ceiling and see-through gas fireplace to the keeping room which is open to the breakfast area and kitchen. The latter space has stone tile flooring, French doors to the rear expansive deck and access to the adjoining laundry room and pantry. The kitchen has granite tile countertops, a center island, stainless steel appliances and access to the main level garage for easy loading and unloading. A half bath is located in the hall just off the great room and master suite. The master bedroom also has French doors to the rear deck and the master bath which has travertine tile floor and dual vanity, a jetted tub, separate shower and walk-in closet with organizer system. The upper level has a central landing area that overlooks the great room, 2 bedrooms adjoined by a J & J bath, another bedroom that has shared access to a hall bath and another space that consists of 2 bonus rooms connected via French doors that could be used as sleeping quarters and a sitting room or an enormous walk-in closet if desired. The walk-out basement has a large family room with access to the 3rd bay and separate door to the second driveway, a rec room with French doors to the covered patio, a full bath and a partially finished exercise room. Simply a great opportunity for the buyer looking for a spacious home with plenty of living and entertaining space for all, so please call for more information and your private showing today. Information is deemed reliable but not guaranteed. Buyer to verify any and all information they deem important.

    This property is off market, which means it's not currently listed for sale or rent on Zillow. This may be different from what's available on other websites or public sources.
    Facts & features

    Interior

    Bedrooms & bathrooms
    • Bedrooms: 4
    • Bathrooms: 5
    • Full bathrooms: 4
    • 1/2 bathrooms: 1
    Heating
    • Other, Gas
    Cooling
    • Central
    Appliances
    • Included: Dishwasher, Microwave, Range / Oven
    Features
    • Flooring: Tile, Hardwood
    • Basement: Finished, Full, Unfinished
    • Has fireplace: Yes
    Interior area
    • Total interior livable area: 4,782 sqft

    Property

    Parking
    • Total spaces: 3
    • Parking features: Garage - Attached
    Features
    • Exterior features: Brick
    Lot
    • Size: 0.44 Acres
    Details
    • Parcel number: 102IA030

    Construction

    Type & style
    • Home type: SingleFamily
    Materials
    • Roof: Composition
    Condition
    • Year built: 2000

    Utilities & green energy

    • Utilities for property: Electric Lines/Under Ground

    Community & HOA

    HOA
    • Has HOA: Yes
    • HOA fee: $18 monthly
    Location
    • Region: Chattanooga

    Financial & listing details

    • Price per square foot: $163/sqft
    • Tax assessed value: $686,700
    • Annual tax amount: $2,611

    Price history

    DateEventPrice
    3/19/2021Sold$570,000-4.2%$119/sqft
    Source: Greater Chattanooga Realtors #1323737 Report a problem
    2/5/2021Pending sale$595,000$124/sqft
    Source: Keller Williams Realty Greater Downtown #1323737 Report a problem
    2/4/2021Contingent$595,000$124/sqft
    Source: Greater Chattanooga Realtors #1323737 Report a problem
    9/2/2020Listed for sale$595,000+1600%$124/sqft
    Source: Keller Williams Realty #1323737 Report a problem
    7/13/1998Sold$35,000+27.3%$7/sqft
    Source: Public Record Report a problem
    2/18/1997Sold$27,500$6/sqft
    Source: Public Record Report a problem

    Public tax history

    YearProperty taxesTax assessment
    2025$2,611 -2.1%$171,675 +44.5%
    2024$2,667 $118,825
    2023$2,667 $118,825
    2022$2,667 +0.3%$118,825
    2021$2,658 -6.7%$118,825 +15.3%
    2020$2,850 $103,075
    2019$2,850 $103,075
    2018$2,850 -0.3%$103,075
    2017$2,859 +5.1%$103,075
    2016$2,720 --
    2015$2,720 $98,050
    2014$2,720 -47.9%--
    2013$5,224 $98,050 -4.8%
    2012$5,224 $102,950
    2011$5,224 $102,950
    2010$5,224 +7.9%$102,950
    2009$4,843 $102,950 +15.4%
    2008-- $89,200
    2007-- $89,200
    2006-- $89,200
    2005-- $89,200 +16.4%
    2004-- $76,625
    2003-- $76,625
    2002-- $76,625
    2001-- $76,625 +87.2%
    2000-- $40,925
    Find assessor info on the county website

    Neighborhood: 37416

    Nearby schools

    GreatSchools rating
    Schools provided by the listing agent
    • Elementary: Harrison Elementary
    • Middle: Brown Middle
    • High: Central High School

    Source: The MLS. This data may not be complete. We recommend contacting the local school district to confirm school assignments for this home.

    Get a cash offer in 3 minutes
    Find out how much your home could sell for in as little as 3 minutes with a no-obligation cash offer.
    Estimated market value
    $780,000
    Get a cash offer in 3 minutes
    Find out how much your home could sell for in as little as 3 minutes with a no-obligation cash offer.
    Estimated market value
    $780,000