Skip main navigation
For sale
  • $575,000

    5720 Tremont St, Dallas, TX 75214

    2beds
    1,538sqft
    : 
    Loading
    Get pre-qualified
    Single Family Residence
    Built in 1921
    9,365 Square Feet Lot
    $549,900 Zestimate®
    $374/sqft
    $-- HOA

    What's special

    Private retreatInviting atmosphere
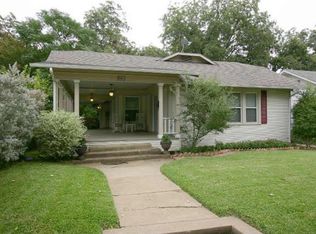
    This two-bedroom, two-bathroom house offers a compelling blend of character and functionality in one of Dallas's most sought-after neighborhoods. From the moment you arrive, the home presents itself as a place designed for comfortable, everyday living with just enough charm to keep things interesting. The interior welcomes you with well-proportioned living spaces filled with natural light. Throughout the day, sunlight moves through the rooms, creating an inviting atmosphere that feels authentic and effortlessly appealing. Connected living and dining areas provide a versatile layout suited for quiet evenings at home or lively gatherings with friends and family. In the kitchen, practical design meets genuine appeal. Its central position keeps you connected to the rest of the home, ensuring no one misses out on the conversation. The primary bedroom pairs with a dedicated full bathroom, creating a private retreat that feels distinctly separate from the shared living areas. A second bedroom adapts easily to whatever purpose fits your current chapter, from a guest room to a home office to a personal studio waiting for inspiration to strike. An enclosed porch rounds out the living space, offering a sheltered spot to enjoy your morning coffee, unwind in the evening, or simply soak in the surroundings without fully committing to the outdoors. Beyond the property, the surrounding neighborhood rewards exploration with walkable streets, noteworthy restaurants, and a genuine sense of community that develops naturally over time. This home won't last long, schedule your showing today!
    6 days
    |
    713
    |
    73
    |

    Likely to sell faster than

    Zillow last checked:

    Listing updated:

    Listed by:

    Chase Bray 0679083 214-448-8961,

    Compass RE Texas, LLC. 214-814-8100

    Source: NTREIS,MLS#: 21320667

    Loading...

      Facts & features

      Interior

      Bedrooms & bathrooms
      • Bedrooms: 2
      • Bathrooms: 2
      • Full bathrooms: 2
      Primary bedroom
      • Features: Ceiling Fan(s)
      • Level: First
      • Dimensions: 17 x 14
      Bedroom
      • Features: Ceiling Fan(s)
      • Level: First
      • Dimensions: 13 x 13
      Primary bathroom
      • Level: First
      • Dimensions: 9 x 5
      Other
      • Level: First
      • Dimensions: 5 x 9
      Kitchen
      • Features: Granite Counters
      • Level: First
      • Dimensions: 10 x 10
      Living room
      • Features: Ceiling Fan(s)
      • Level: First
      • Dimensions: 15 x 13
      Heating
      • Central, Electric
      Cooling
      • Central Air, Ceiling Fan(s), Electric
      Appliances
      • Included: Dishwasher, Electric Oven, Disposal, Gas Range
      • Laundry: In Kitchen
      Features
      • High Speed Internet, Open Floorplan, Cable TV
      • Has basement: No
      • Has fireplace: No
      Interior area
      • Total interior livable area: 1,538 sqft
      Video & virtual tour

      Property

      Parking
      • Total spaces: 2
      • Parking features: Driveway, Garage
      • Garage spaces: 2
      Features
      • Levels: One
      • Stories: 1
      • Patio & porch: Covered, Enclosed, Front Porch
      • Pool features: None
      Lot
      • Size: 9,365 Square Feet
      Details
      • Parcel number: 00000168271000000

      Construction

      Type & style
      • Home type: SingleFamily
      • Architectural style: Detached
      • Property subtype: Single Family Residence
      Condition
      • Year built: 1921

      Utilities & green energy

      • Sewer: Public Sewer
      • Water: Public
      • Utilities for property: Sewer Available, Water Available, Cable Available

      Community & HOA

      Community
      • Subdivision: Junius Heights
      HOA
      • Has HOA: No
      Location
      • Region: Dallas

      Financial & listing details

      • Price per square foot: $374/sqft
      • Tax assessed value: $495,000
      • Annual tax amount: $11,022
      • Date on market: 7/3/2026
      • Cumulative days on market: 7 days
      • Listing terms: Cash,Conventional,FHA,VA Loan

        Estimated market value

        $549,900

        $522,000 - $577,000

        $2,611/mo

        Price history

        DateEventPrice
        7/3/2026Listed for sale$575,000+9.5%$374/sqft
        Source: NTREIS #21320667 Report a problem
        4/1/2022Sold--
        Source: NTREIS #14759362 Report a problem
        3/9/2022Pending sale$525,000$341/sqft
        Source: NTREIS #14759362 Report a problem
        3/3/2022Contingent$525,000$341/sqft
        Source: NTREIS #14759362 Report a problem
        2/17/2022Listed for sale$525,000+27.4%$341/sqft
        Source: NTREIS #14759362 Report a problem
        8/27/2018Listing removed$412,000$268/sqft
        Source: Allie Beth Allman & Associates #13881701 Report a problem
        8/20/2018Pending sale$412,000$268/sqft
        Source: Allie Beth Allman & Associates #13881701 Report a problem
        7/3/2018Listed for sale$412,000+25%$268/sqft
        Source: Allie Beth Allman & Associates #13881701 Report a problem
        9/24/2015Sold--
        Source: Agent Provided Report a problem
        8/27/2015Listed for sale$329,500+43.4%$214/sqft
        Source: Coldwell Banker Residential Brokerage - Dallas / Park Cities #13225350 Report a problem
        7/31/2012Listing removed$229,720$149/sqft
        Source: Ebby Halliday Realtors #11756390 Report a problem
        4/19/2012Listed for sale$229,720$149/sqft
        Source: Active Website #11756390 Report a problem

        Public tax history

        YearProperty taxesTax assessment
        2025$7,918 -5.5%$495,000 -4.9%
        2024$8,375 +8.3%$520,750 +15.4%
        2023$7,730 -11.6%$451,340
        2022$8,741 +2.9%$451,340 +14.6%
        2021$8,492 -2.8%$393,880
        2020$8,735 -1%$393,880 -0.2%
        2019$8,822 +9.8%$394,720
        2018$8,037 +15.7%$394,720 +25.1%
        2017$6,947 -4.2%$315,500 -4%
        2016$7,253 +43.9%$328,780 +46%
        2015$5,040 $225,260
        2014$5,040 $225,260
        2013-- --
        2012-- --
        2011-- --
        2010-- --
        2009-- --
        2008-- --
        2007-- --
        2005-- --
        2004-- --
        2003-- --
        2002-- --
        2001-- --

        Find assessor info on the county website

        Monthly payment

        Est. payment

        Payment breakdown

        Explore the cost of this home by adjusting the details. Changes won't be saved.
        All calculations are estimates and provided by Zillow, Inc. for informational purposes only. Actual amounts may vary.
        HOA fees may include property taxes on listings classified as Co-Ops. Contact the listing agent and/or owner for fee details.
        Mortgage interest rates are dependent on a number of factors, including credit score, down payment, and repayment length. Interest rate data provided by Zillow Group Marketplace, Inc. as of 1/1/1970 from various mortgage lenders with which we have lead or other similar arrangements; the Estimated Payment is an average of those rates.
        See how much you could borrow to make a competitive offer.

        Climate risks

        Neighborhood: 75214

        Getting around

        50 / 100
        Car-Dependent
        39 / 100
        Some Transit
        70 / 100
        Very Bikeable

        Nearby schools

        GreatSchools rating
        Schools provided by the listing agent
        • Elementary: Lipscomb
        • Middle: Long
        • High: Woodrow Wilson
        • District: Dallas ISD

        Source: NTREIS. This data may not be complete. We recommend contacting the local school district to confirm school assignments for this home.

        A local agent can set up tours, give advice and negotiate with sellers.

        A local lender can help you make sure your offer is ready when you are.

        Browse local experts

        Similar homes

        Skip to the end of the carouselSkip to the beginning of the carousel