Under Construction. Under Construction. Welcome home to the Alexander, an inside townhome unit located in Palmetto, FL. Spread across 1,588 square feet, the Alexander features a one-car garage and a spacious, inviting floorplan. Step inside the foyer and see a half bath off to the side. Head down a long hallway, and you enter the heart of this beautiful home. The stunning kitchen sits to one side, opening up into a large great room and dining area that overlooks the lanai with sliding glass doors. Take in the beautiful views year-round from your very own backyard. Underneath the stairs, there is a quaint nook that can be personalized into a desk space, a pet room, or a coffee bar. Head upstairs for all of the bedrooms. The Alexander offers flexibility—each space can be transformed into whatever best suits your needs! The owner's suite features a large walk-in closet, plenty of room for a king-sized bed, and dual vanities in the bathroom. Upstairs also features a laundry room for additional storage. You’ll never have to carry a heavy basket up and down the stairs again! The Trevesta clubhouse features many resort style amenities. This home boasts many designers selected appointments. This is a must see! ****5.875% SPECIAL FINANCING AVAILABLE FOR A LIMITED TIME ONLY FROM PREFERRED LENDER. RESTRICTIONS APPLY, FOR QUALIFIED BUYERS, SUBJECT TO APPLICABLE TERMS AND CONDITIONS. MUST CLOSE ON OR BEFORE 6/28/24. APR VARIES BASED ON MORTGAGE AMOUNT. SUBJECT TO CHANGE WITHOUT NOTICE. SEE NEW HOME CONSULTANT FOR SPECIFIC DETAILS.****
Sold for $309,999
$309,999
5720 TRIPOLI DRIVE, PALMETTO, FL 34221
3beds
1,588sqft
Townhouse
Built in 2023
2,041 Square Feet Lot
$266,800 Zestimate®
$195/sqft
$2,203 Estimated rent
Home value
$266,800
$253,000 - $280,000
$2,203/mo
Zestimate® history
Owner options
List your home for rent
$2,203/mo
Rent Zestimate®
Find your next renter with Zillow Rental Manager. Plus, with online applications, you can quickly screen prospective tenants – for free.
$2,203/mo
Rent Zestimate®
Refinance and save
$2,379/mo
Est. payment
Refinancing to a lower rate could help reduce your monthly payments and save thousands over the life of the loan.
$2,379/mo
Est. payment
Explore your selling options
Work with a Zillow partner agent
Leverage their expertise and Zillow's premium Showcase listings to get your home seen by more buyers.
Get startedList with your own agent
Get your home in front of millions of buyers by listing it on Zillow.
Learn how to do itSell it yourself
Take full control of how buyers see your home on Zillow by listing For Sale by Owner (FSBO).
List your homeWhat's special
Zillow last checked:
Listing updated:
Listed by:
Elizabeth Stephens 941-334-4934,
FLORIWEST REALTY GROUP, LLC 407-436-6109
Bought with:
Non-Member Agent
STELLAR NON-MEMBER OFFICE
Source: Stellar MLS,MLS#: A4587300 Originating MLS: Other
Originating MLS: Other
Facts & features
Interior
Bedrooms & bathrooms
- Bedrooms: 3
- Bathrooms: 3
- Full bathrooms: 2
- 1/2 bathrooms: 1
Primary bedroom
- Features: Walk-In Closet(s)
- Level: Second
- Dimensions: 12x15
Bedroom 2
- Features: Built-in Closet
- Level: Second
- Dimensions: 10x11
Bedroom 3
- Features: Built-in Closet
- Level: Second
- Dimensions: 10x11
Great room
- Level: First
- Dimensions: 19x13
Kitchen
- Level: First
- Dimensions: 11x13
Heating
- Central
Cooling
- Central Air
Appliances
- Included: Dishwasher, Microwave, Range, Range Hood
- Laundry: Inside
Features
- Walk-In Closet(s)
- Flooring: Carpet, Tile
- Has fireplace: No
Interior area
- Total structure area: 1,994
- Total interior livable area: 1,588 sqft
Property
Parking
- Total spaces: 1
- Parking features: Garage - Attached
- Attached garage spaces: 1
Features
- Levels: Two
- Stories: 2
- Exterior features: Irrigation System
Lot
- Size: 2,041 Square Feet
Details
- Parcel number: 718029509
- Zoning: RES
- Special conditions: None
Construction
Type & style
- Home type: Townhouse
- Property subtype: Townhouse
Materials
- Block, Wood Frame
- Foundation: Slab
- Roof: Shingle
Condition
- Under Construction
- New construction: Yes
- Year built: 2023
Details
- Builder model: ALEXANDER
- Builder name: M/I HOMES
Utilities & green energy
- Sewer: Public Sewer
- Water: Public
- Utilities for property: Cable Available, Electricity Available, Sewer Connected, Water Available
Community & HOA
Community
- Features: Clubhouse, Fitness Center, Irrigation-Reclaimed Water, Playground, Pool
- Pet fee: $0 monthly
- Subdivision: TREVESTA PH III C
HOA
- Has HOA: Yes
- Amenities included: Cable TV, Clubhouse, Fitness Center, Gated, Park, Pool, Recreation Facilities
- Services included: Community Pool, Maintenance Structure, Maintenance Grounds, Maintenance Repairs, Pest Control, Pool Maintenance, Recreational Facilities
- HOA fee: $319 monthly
- HOA name: RIZZETTA/ALAN HEINZE
- HOA phone: 813-553-2950
Location
- Region: Palmetto
Financial & listing details
- Price per square foot: $195/sqft
- Tax assessed value: $260,089
- Annual tax amount: $500
- Date on market: 10/26/2023
- Cumulative days on market: 184 days
- Listing terms: Cash,Conventional,FHA,VA Loan
- Ownership: Fee Simple
- Total actual rent: 0
- Electric utility on property: Yes
- Road surface type: Asphalt
Price history
| Date | Event | Price |
|---|---|---|
| 7/12/2024 | Sold | $309,999$195/sqft |
Source:  Stellar MLS #A4587300 Report a problem Stellar MLS #A4587300 Report a problem | ||
| 5/23/2024 | Pending sale | $309,999$195/sqft |
Source: Stellar MLS #A4587300 Report a problem | ||
| 4/17/2024 | Price change | $309,999-2.2%$195/sqft |
Source: Stellar MLS #A4587300 Report a problem | ||
| 4/10/2024 | Price change | $316,999-0.9%$200/sqft |
Source: Stellar MLS #A4587300 Report a problem | ||
| 4/9/2024 | Listed for sale | $319,945$201/sqft |
Source: Stellar MLS #A4587300 Report a problem | ||
| 3/14/2024 | Pending sale | $319,945$201/sqft |
Source: Stellar MLS #A4587300 Report a problem | ||
| 3/7/2024 | Price change | $319,945-9.1%$201/sqft |
Source: Stellar MLS #A4587300 Report a problem | ||
| 1/17/2024 | Price change | $352,045-1.2%$222/sqft |
Source:  M/I Homes Report a problem M/I Homes Report a problem | ||
| 10/26/2023 | Listed for sale | $356,470$224/sqft |
Source: Stellar MLS #A4587300 Report a problem | ||
Public tax history
| Year | Property taxes | Tax assessment |
|---|---|---|
| 2025 | $5,389 +118.3% | $260,089 +628.5% |
| 2024 | $2,468 +1.4% | $35,700 |
| 2023 | $2,435 +25.6% | $35,700 +430.9% |
| 2022 | $1,939 | $6,724 |
Find assessor info on the county website
Neighborhood: 34221
Nearby homes
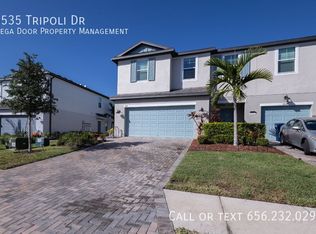
- $307,0003 bd3 ba1.8k sqft5535 Tripoli Dr, Palmetto, FL 34221Off Market
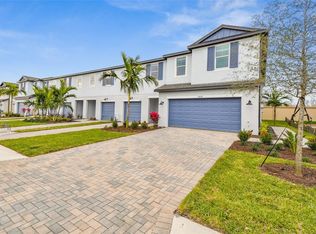
- $305,9993 bd3 ba1.5k sqft5625 Tripoli Dr, Palmetto, FL 34221Sold
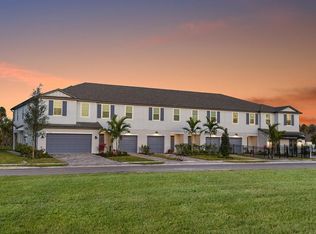
- $339,0003 bd3 ba1.5k sqft5708 Tripoli Dr, Palmetto, FL 34221Sold
- $257,4003 bd3 ba1.5k sqft5523 Tripoli Dr, Palmetto, FL 34221Off Market
- $303,7003 bd2 ba1.9k sqft5537 Tripoli Dr, Palmetto, FL 34221Off Market
- $326,5503 bd3 ba1.8k sqft5629 Tripoli Dr, Palmetto, FL 34221Sold
- $359,9453 bd3 ba1.8k sqft5531 Tripoli Dr, Palmetto, FL 34221Sold
- $303,4003 bd3 ba1.8k sqft5532 Tripoli Dr, Palmetto, FL 34221Off Market
Nearby schools
GreatSchools rating
- 7/10Virgil Mills Elementary SchoolGrades: PK-5Distance: 1.6 mi
- 5/10Buffalo Creek Middle SchoolGrades: 6-8Distance: 1.7 mi
- 2/10Palmetto High SchoolGrades: 8-12Distance: 4.7 mi
Schools provided by the listing agent
- Elementary: Virgil Mills Elementary
- Middle: Dr Mona Jain Middle
- High: Palmetto High
Source: Stellar MLS. This data may not be complete. We recommend contacting the local school district to confirm school assignments for this home.
Get a cash offer in 3 minutes
Find out how much your home could sell for in as little as 3 minutes with a no-obligation cash offer.
Estimated market value
$266,800
Get a cash offer in 3 minutes
Find out how much your home could sell for in as little as 3 minutes with a no-obligation cash offer.
Estimated market value
$266,800
- Florida
- Manatee County
- Palmetto
- 34221
- 5720 TRIPOLI DRIVE
Nearby cities
Nearby neighborhoods
Nearby zip codes
Other Palmetto Topics
