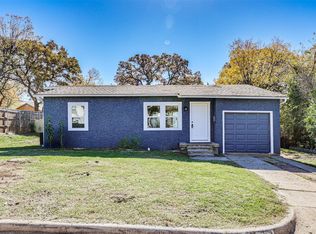
Beautifully updated home that offers a fresh and neutral interior throughout, creating a modern and inviting living space. Step inside this meticulously updated home and be greeted by a contemporary and neutral color palette that sets the tone for a clean and cohesive aesthetic. The interior has been thoughtfully designed to accommodate various styles and décor preferences, allowing you to easily personalize the space to your liking. Every room in this home has been tastefully updated, from the welcoming entryway to the well-appointed living areas and cozy bedrooms. The neutral color scheme creates a versatile backdrop that complements any furniture and design choices, making it easy to create a space that truly feels like home. In addition to the updated interior and convenient storage, this home may offer a range of desirable amenities, such as a well-equipped kitchen with modern appliances, stylish bathrooms, and comfortable living areas! Seller offering $5,000 Buyer Allowance!
Sold
Price Unknown
5720 Truman Dr, Fort Worth, TX 76112
3beds
1,563sqft
Single Family Residence
Built in 1953
7,623 Square Feet Lot
$252,000 Zestimate®
$--/sqft
$1,741 Estimated rent
Home value
$252,000
$239,000 - $265,000
$1,741/mo
Zestimate® history
Owner options
List your home for rent
$1,741/mo
Rent Zestimate®
Find your next renter with Zillow Rental Manager. Plus, with online applications, you can quickly screen prospective tenants – for free.
$1,741/mo
Rent Zestimate®
Refinance and save
Refinancing to a lower rate could help reduce your monthly payments and save thousands over the life of the loan.
Explore your selling options
Work with a Zillow partner agent
Leverage their expertise and Zillow's premium Showcase listings to get your home seen by more buyers.
Get startedList with your own agent
Get your home in front of millions of buyers by listing it on Zillow.
Learn how to do itSell it yourself
Take full control of how buyers see your home on Zillow by listing For Sale by Owner (FSBO).
List your homeWhat's special
Modern appliancesStylish bathroomsUpdated homeWell-equipped kitchenConvenient storageUpdated interior
Zillow last checked:
Listing updated:
Listed by:
Christie Cannon 0456906 972-712-9898,
Keller Williams Frisco Stars 972-712-9898
Bought with:
Elizabeth Alvarado
Keller Williams Lonestar DFW
Source: NTREIS,MLS#: 20354649
Facts & features
Interior
Bedrooms & bathrooms
- Bedrooms: 3
- Bathrooms: 2
- Full bathrooms: 2
Primary bedroom
- Features: En Suite Bathroom
- Level: First
- Dimensions: 23 x 15
Bedroom
- Level: First
- Dimensions: 11 x 11
Bedroom
- Level: First
- Dimensions: 15 x 9
Bathroom
- Level: First
- Dimensions: 7 x 5
Bathroom
- Features: Built-in Features, Granite Counters
- Level: First
- Dimensions: 11 x 5
Breakfast room nook
- Level: First
- Dimensions: 9 x 11
Kitchen
- Features: Breakfast Bar, Built-in Features, Granite Counters, Kitchen Island
- Level: First
- Dimensions: 15 x 13
Living room
- Level: First
- Dimensions: 17 x 14
Utility room
- Features: Other
- Level: First
- Dimensions: 5 x 3
Heating
- Central, Electric
Cooling
- Central Air, Ceiling Fan(s), Electric
Appliances
- Included: Dishwasher, Electric Cooktop, Electric Oven, Disposal
- Laundry: Washer Hookup, Electric Dryer Hookup, In Hall
Features
- Decorative/Designer Lighting Fixtures, Granite Counters, Kitchen Island, Open Floorplan, Cable TV
- Flooring: Ceramic Tile, Laminate
- Has basement: No
- Has fireplace: No
Interior area
- Total interior livable area: 1,563 sqft
Property
Parking
- Total spaces: 2
- Parking features: Attached Carport, Direct Access, Driveway, Lighted, Outside, Private
- Carport spaces: 2
- Has uncovered spaces: Yes
Features
- Levels: One
- Stories: 1
- Patio & porch: Covered, Deck, Front Porch, Patio
- Exterior features: Lighting, Private Entrance, Permeable Paving, Private Yard, Rain Gutters, Storage, Uncovered Courtyard
- Pool features: None
- Fencing: Back Yard,Gate,Wood
Lot
- Size: 7,623 Square Feet
- Features: Interior Lot, Landscaped, Subdivision, Few Trees
Details
- Parcel number: 00437689
Construction
Type & style
- Home type: SingleFamily
- Architectural style: Detached
- Property subtype: Single Family Residence
Materials
- Foundation: Pillar/Post/Pier
- Roof: Composition
Condition
- Year built: 1953
Utilities & green energy
- Utilities for property: Electricity Available, Electricity Connected, Natural Gas Available, Separate Meters, Water Available, Cable Available
Community & HOA
Community
- Features: Curbs
- Security: Smoke Detector(s)
- Subdivision: Carver Heights
HOA
- Has HOA: No
Location
- Region: Fort Worth
Financial & listing details
- Tax assessed value: $245,539
- Annual tax amount: $5,375
- Date on market: 6/15/2023
- Cumulative days on market: 25 days
- Listing terms: Cash,Conventional,FHA,VA Loan
- Electric utility on property: Yes
Price history
| Date | Event | Price |
|---|---|---|
| 9/14/2023 | Sold | -- |
Source: NTREIS #20354649 Report a problem | ||
| 7/24/2023 | Pending sale | $245,000$157/sqft |
Source: NTREIS #20354649 Report a problem | ||
| 7/10/2023 | Contingent | $245,000$157/sqft |
Source: NTREIS #20354649 Report a problem | ||
| 7/7/2023 | Listed for sale | $245,000-2%$157/sqft |
Source: NTREIS #20354649 Report a problem | ||
| 7/5/2023 | Contingent | $249,900$160/sqft |
Source: NTREIS #20354649 Report a problem | ||
| 6/26/2023 | Listed for sale | $249,900$160/sqft |
Source: NTREIS #20354649 Report a problem | ||
| 6/20/2023 | Contingent | $249,900$160/sqft |
Source: NTREIS #20354649 Report a problem | ||
| 6/15/2023 | Listed for sale | $249,900+40.4%$160/sqft |
Source: NTREIS #20354649 Report a problem | ||
| 7/2/2020 | Listing removed | $178,000$114/sqft |
Source: Fathom Realty, LLC #14333035 Report a problem | ||
| 6/9/2020 | Pending sale | $178,000$114/sqft |
Source: Fathom Realty, LLC #14333035 Report a problem | ||
| 5/8/2020 | Price change | $178,000-3.8%$114/sqft |
Source: Fathom Realty, LLC #14333035 Report a problem | ||
| 5/1/2020 | Listed for sale | $185,000+164.3%$118/sqft |
Source: Fathom Realty, LLC #14333035 Report a problem | ||
| 10/9/2018 | Listing removed | $69,999$45/sqft |
Source: RE/MAX UNITED #95193116 Report a problem | ||
| 9/24/2018 | Pending sale | $69,999$45/sqft |
Source: RE/MAX United #95193116 Report a problem | ||
| 9/20/2018 | Price change | $69,999-6.7%$45/sqft |
Source: RE/MAX United #95193116 Report a problem | ||
| 9/12/2018 | Price change | $74,999-6.3%$48/sqft |
Source: RE/MAX United #95193116 Report a problem | ||
| 9/5/2018 | Price change | $79,999-5.9%$51/sqft |
Source: RE/MAX United #95193116 Report a problem | ||
| 8/31/2018 | Listed for sale | $85,000$54/sqft |
Source: RE/MAX United #95193116 Report a problem | ||
Public tax history
| Year | Property taxes | Tax assessment |
|---|---|---|
| 2025 | $5,375 -2.4% | $245,539 |
| 2024 | $5,510 -1.3% | $245,539 -0.5% |
| 2023 | $5,582 +23.6% | $246,694 +42% |
| 2022 | $4,516 +7.8% | $173,708 +11.4% |
| 2021 | $4,190 +38.7% | $155,891 +41.6% |
| 2020 | $3,020 +128% | $110,096 +120% |
| 2019 | $1,325 +19.9% | $50,044 -36.6% |
| 2018 | $1,104 | $78,944 +16.1% |
| 2017 | -- | $68,008 +53.1% |
| 2016 | -- | $44,415 -4.1% |
| 2015 | -- | $46,300 |
| 2014 | -- | $46,300 |
| 2013 | -- | $46,300 -0.4% |
| 2012 | -- | $46,500 +12.6% |
| 2011 | -- | $41,300 -0.7% |
| 2010 | -- | $41,600 -8% |
| 2009 | -- | $45,200 -37.6% |
| 2008 | -- | $72,400 +7.7% |
| 2007 | -- | $67,200 -0.3% |
| 2006 | -- | $67,400 |
| 2005 | -- | $67,400 +98.2% |
| 2004 | -- | $34,000 |
| 2003 | -- | $34,000 |
| 2002 | -- | $34,000 +20.1% |
| 2001 | -- | $28,300 +18.9% |
| 2000 | -- | $23,800 |
Find assessor info on the county website
Neighborhood: Carver Heights
Nearby homes
- $174,0003 bd1 ba720 sqft5724 Truman Dr, Fort Worth, TX 76112Off Market
- $--3 bd2 ba1.7k sqft5716 Truman Dr, Fort Worth, TX 76112Sold
- $155,5003 bd1 ba996 sqft2328 Cass St, Fort Worth, TX 76112Off Market
- $132,1003 bd1 ba768 sqft5728 Truman Dr, Fort Worth, TX 76112Off Market
- $168,3003 bd1 ba1.3k sqft2324 Cass St, Fort Worth, TX 76112Off Market
- $161,2003 bd1 ba984 sqft2332 Cass St, Fort Worth, TX 76112Off Market
- $181,0002 bd1 ba792 sqft2320 Cass St, Fort Worth, TX 76112Off Market
- $147,3003 bd1 ba768 sqft5712 Truman Dr, Fort Worth, TX 76112Off Market
Nearby schools
GreatSchools rating
- 3/10Maudrie Walton Elementary SchoolGrades: PK-5Distance: 0.2 mi
- 3/10Phalen Leadership Academy at James Martin JacquetGrades: 6-8Distance: 0.5 mi
- 1/10Dunbar High SchoolGrades: 9-12Distance: 0.3 mi
Schools provided by the listing agent
- Elementary: Maudriewal
- Middle: J Martin Jacquet
- High: Dunbar
- District: Fort Worth ISD
Source: NTREIS. This data may not be complete. We recommend contacting the local school district to confirm school assignments for this home.
Get a cash offer in 3 minutes
Find out how much your home could sell for in as little as 3 minutes with a no-obligation cash offer.
Estimated market value
$252,000
Get a cash offer in 3 minutes
Find out how much your home could sell for in as little as 3 minutes with a no-obligation cash offer.
Estimated market value
$252,000
- Texas
- Tarrant County
- Fort Worth
- 76112
- Carver Heights
- 5720 Truman Dr
Nearby cities
Nearby neighborhoods
Nearby zip codes
Other Fort Worth Topics
