Skip main navigation
Sold
  • Price Unknown

    5720 W 85th St, Overland Park, KS 66207

    4beds
    3,440sqft
    Single Family Residence
    Built in 1964
    0.31 Acres Lot
    $837,800 Zestimate®
    $--/sqft
    $4,516 Estimated rent

    Home value

    $837,800

    $796,000 - $888,000

    $4,516/mo

    Zestimate® history
    Loading
    Loading...

    Owner options

    List your home for rent

    $4,516/mo

    Rent Zestimate®

    Find your next renter with Zillow Rental Manager. Plus, with online applications, you can quickly screen prospective tenants – for free.

    Learn more

    $4,516/mo

    Rent Zestimate®

    Refinance and save

    Refinancing to a lower rate could help reduce your monthly payments and save thousands over the life of the loan.

    See today's rates

    Explore your selling options

    Work with a Zillow partner agent

    Leverage their expertise and Zillow's premium Showcase listings to get your home seen by more buyers.

    Get started

    List with your own agent

    Get your home in front of millions of buyers by listing it on Zillow.

    Learn how to do it

    Sell it yourself

    Take full control of how buyers see your home on Zillow by listing For Sale by Owner (FSBO).

    List your home

    What's special

    Backyard landscapingFun patio fire pitSpa-like primary suiteScreened-in porchNewer furnaceHeated floorsUpdated kitchen
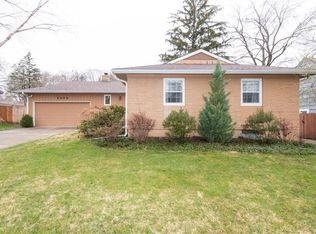
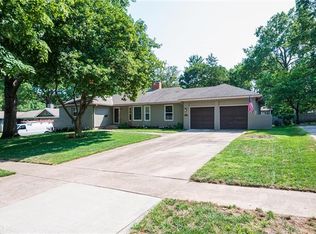
    You are going to love this home! From the beautiful, tree lined friendly street of neighbors in Beverly Estates, to the wonderfully updated characteristics of this well cared for space...you will feel piece of mind and right at home. You'll be surprised at how much living space there is in this fabulous home! So many great updates and improvements have been completed within the past several years. All new James Hardie Board siding, all exterior paint, new driveway, all new front and backyard landscaping, a cozy and fun patio fire pit, plus, twelve additional trees for privacy and shade! Inside you'll find an updated kitchen with solid surface counters, all stainless steel appliances, gas range and pantry, a fabulous Great Room with a vaulted ceiling that offers wide open space between these two rooms and the formal dining! Be prepared to end your day in the dreamy, spa-like primary suite with heated floors and new closet space. Plenty of entertainment space is found in the generously sized finished lower level and the screened-in porch. There is plenty of room inside and out for sports night fun, relaxing after work, movie nights or for grabbing a great read, a coffee mug and heading to your favorite spot in your new home! There is a newer furnace and water heater, newly installed attic insulation, and so much more...Lucky you!

    Zillow last checked:

    Listing updated:

    Listed by:

    Margy Regan 913-226-3836,

    Compass Realty Group

    Bought with:

    Shannan McKee, SP00233403

    Compass Realty Group

    Source: Heartland MLS as distributed by MLS GRID,MLS#: 2441182MLS Logo

    Facts & features

    Interior

    Bedrooms & bathrooms
    • Bedrooms: 4
    • Bathrooms: 4
    • Full bathrooms: 3
    • 1/2 bathrooms: 1
    Primary bedroom
    • Features: Wood Floor
    • Level: Main
    Bedroom 2
    • Features: Wood Floor
    • Level: Main
    Bedroom 3
    • Features: Wood Floor
    • Level: Second
    Bedroom 4
    • Features: Wood Floor
    • Level: Second
    Primary bathroom
    • Level: Main
    Bathroom 2
    • Level: Main
    Bathroom 3
    • Level: Second
    Dining room
    • Level: Main
    Family room
    • Features: Carpet
    • Level: Basement
    Great room
    • Features: Fireplace, Wood Floor
    • Level: Main
    Half bath
    • Level: Main
    Kitchen
    • Features: Granite Counters, Kitchen Island, Wood Floor
    • Level: Main
    Laundry
    • Level: Main
    Office
    • Features: Wood Floor
    • Level: Main
    Sitting room
    • Features: Built-in Features, Carpet
    • Level: Main
    Heating
    • Forced Air
    Cooling
    • Electric
    Appliances
    • Included: Dishwasher, Disposal, Microwave, Gas Range, Stainless Steel Appliance(s)
    • Laundry: Laundry Room, Main Level
    Features
    • Ceiling Fan(s), Kitchen Island, Painted Cabinets, Vaulted Ceiling(s)
    • Flooring: Carpet, Wood
    • Windows: Thermal Windows
    • Basement: Finished,Full
    • Number of fireplaces: 1
    • Fireplace features: Dining Room, Family Room
    Interior area
    • Total structure area: 3,440
    • Total interior livable area: 3,440 sqft
    • Finished area above ground: 2,540
    • Finished area below ground: 900

    Property

    Parking
    • Total spaces: 2
    • Parking features: Attached, Garage Faces Front
    • Attached garage spaces: 2
    Features
    • Patio & porch: Patio, Screened
    • Fencing: Wood
    Lot
    • Size: 0.31 Acres
    • Features: Level
    Details
    • Parcel number: NP04200012 0024

    Construction

    Type & style
    • Home type: SingleFamily
    • Architectural style: Traditional
    • Property subtype: Single Family Residence
    Materials
    • Brick/Mortar
    • Roof: Composition
    Condition
    • Year built: 1964

    Utilities & green energy

    • Sewer: Public Sewer
    • Water: Public

    Community & HOA

    Community
    • Security: Smoke Detector(s)
    • Subdivision: Beverly Estates
    HOA
    • Has HOA: No
    Location
    • Region: Overland Park

    Financial & listing details

    • Tax assessed value: $732,200
    • Annual tax amount: $6,236
    • Date on market: 6/24/2023
    • Listing terms: Cash,Conventional
    • Ownership: Private
    • Road surface type: Paved

    Price history

    DateEventPrice
    7/31/2023Sold--
    Source: Heartland MLS as distributed by MLS GRID #2441182 Report a problem
    6/25/2023Pending sale$700,000$203/sqft
    Source: Heartland MLS as distributed by MLS GRID #2441182 Report a problem
    6/24/2023Listed for sale$700,000+81.8%$203/sqft
    Source: Heartland MLS as distributed by MLS GRID #2441182 Report a problem
    10/15/2015Sold--
    Source: Heartland MLS as distributed by MLS GRID #1952467 Report a problem
    8/11/2015Pending sale$384,950$112/sqft
    Source: Keller Williams - Prairie Village #1952467 Report a problem
    8/7/2015Listed for sale$384,950$112/sqft
    Source: Keller Williams Key Partners #1952467 Report a problem

    Public tax history

    YearProperty taxesTax assessment
    2025$8,199 +4.6%$84,203 +5.3%
    2024$7,838 +20.2%$79,994 +20.8%
    2023$6,521 +4.6%$66,228 +3.9%
    2022$6,236 $63,756 +18.9%
    2021-- $53,624 +2.5%
    2020$5,347 $52,336 +2.7%
    2019-- $50,956 +4.8%
    2018-- $48,645 +1%
    2017$5,021 +3%$48,162 +4.7%
    2016$4,875 +14.5%$46,000 +12.3%
    2015$4,259 +4.2%$40,974 +2.4%
    2013$4,086 +2%$39,997 +1%
    2012$4,008 +2.8%$39,583
    2010$3,899 +2%$39,583
    2009$3,823 -1.4%$39,583 -1%
    2008$3,876 +1.6%$39,974 +1%
    2007$3,813 +5.4%$39,583 +2.1%
    2006$3,616 $38,778 +0.9%
    2005-- $38,444
    Find assessor info on the county website

    Neighborhood: Beverly Estates

    Nearby schools

    GreatSchools rating
    Schools provided by the listing agent
    • Elementary: Briarwood
    • Middle: Indian Hills
    • High: SM East

    Source: Heartland MLS as distributed by MLS GRID. This data may not be complete. We recommend contacting the local school district to confirm school assignments for this home.

    Get a cash offer in 3 minutes
    Find out how much your home could sell for in as little as 3 minutes with a no-obligation cash offer.
    Estimated market value
    $837,800
    Get a cash offer in 3 minutes
    Find out how much your home could sell for in as little as 3 minutes with a no-obligation cash offer.
    Estimated market value
    $837,800