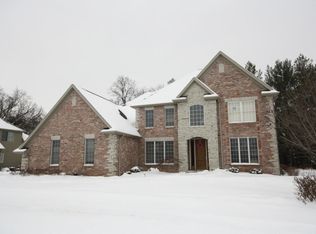
Nestled on one of Chadwick Estates’ most spectacular wooded lots in the highly sought-after Dunlap School District, this extraordinary custom-built Hoffman Ochs home offers over 5,000 finished square feet of exceptional craftsmanship and timeless design. Every detail has been thoughtfully planned for luxurious everyday living and effortless entertaining. The impressive main level welcomes you with a dramatic two-story angled staircase, a spacious 12x15 private office, and a peaceful 12x10 retreat adjoining the 16x15 primary suite. At the heart of the home, the expansive kitchen is designed to bring family and friends together with generous workspace and seamless flow into the inviting living areas. The finished lower level is an entertainer’s dream featuring a custom kitchen and bar, oversized family room, recreation room, fifth bedroom, and fifth full bath—perfect for guests or multi-generational living. Relax on the freshly sanded and stained deck overlooking the private wooded backyard. Recent updates include an updated roof (2017), brand-new air conditioner (2026), newer water heater, and freshly sanded and stained deck (last week!). Rarely does a home offer this combination of quality, privacy, space, and location. This is more than a home—it’s your lifetime achievement award, thoughtfully crafted for making memories for years to come.
Sold for $700,000
Zillow last checked:
Listing updated:
Bought with:
Melissa R Stevenson, 475.120113
Keller Williams Revolution
Source: RMLS Alliance as distributed by MLS GRID,MLS#: PA1268305 Originating MLS: Peoria Area Association of Realtors
Originating MLS: Peoria Area Association of Realtors
Price history
| Date | Event | Price |
|---|---|---|
| 8/25/2026 | Sold | $700,000+0.1%$135/sqft |
Source:  RMLS Alliance as distributed by MLS GRID #PA1268305 Report a problem RMLS Alliance as distributed by MLS GRID #PA1268305 Report a problem | ||
| 7/14/2026 | Pending sale | $699,000$134/sqft |
Source: RMLS Alliance as distributed by MLS GRID #PA1268305 Report a problem | ||
| 7/13/2026 | Listed for sale | $699,000+11.8%$134/sqft |
Source: RMLS Alliance as distributed by MLS GRID #PA1268305 Report a problem | ||
| 6/2/2015 | Sold | $625,000-3.5%$120/sqft |
Source: RMLS Alliance as distributed by MLS GRID #PA1159880 Report a problem | ||
| 3/10/2015 | Listed for sale | $648,000$125/sqft |
Source: Jim Maloof Realtor #1159880 Report a problem | ||
Nearby homes



Get pre-qualified for a loan
At Zillow Home Loans, we can pre-qualify you in as little as 5 minutes with no impact to your credit score.An equal housing lender. NMLS #10287.
Sell for more on Zillow
Get a Zillow Showcase℠ listing at no additional cost and you could sell for .
$702,800
2% more
+$14,056
With Zillow Showcase(estimated)
$716,856
