Beautifully updated and carefully maintained home sitting on a HUGE tree-shaded lot just around the corner from Wedgwood Middle School! As you arrive, you're greeted by soaring mature trees, white-painted brick elevation, and a welcoming front porch. The home's abundant living space makes it perfect for hosting friends and family. The front formal living and dining room are flooded with natural light and highlighted by a stylish board and batten accent wall. The kitchen is outfitted with butcher block counters, subway tile backsplash, a breakfast bar, and a cozy breakfast nook. It flows seamlessly into the primary living area, highlighted by a floor-to-ceiling wood-burning fireplace and built-in cabinets and shelving. Escape to the private primary suite with a fully remodeled ensuite bathroom. It comes complete with new tile flooring, a frameless, subway tile shower, a new vanity, updated fixtures, additional built-in cabinetry, and an incredible master closet. The secondary bathroom has been updated with new fixtures and a tiled tub and shower. Take in the expansive backyard from the comfort of the spacious covered back patio. A French drain and rain gutters were installed to ensure proper drainage from the backyard. A detached storage shed provides plenty of extra storage space. Enjoy the peace of mind of living in a home where the HVAC was recently replaced, and foundation repairs were performed with a lifetime transferrable warranty!
Sold
Price Unknown
5720 Wedgmont Cir N, Fort Worth, TX 76133
3beds
1,823sqft
Single Family Residence
Built in 1960
0.29 Acres Lot
$294,200 Zestimate®
$--/sqft
$1,981 Estimated rent
Home value
$294,200
$271,000 - $321,000
$1,981/mo
Zestimate® history
Owner options
List your home for rent
$1,981/mo
Rent Zestimate®
Find your next renter with Zillow Rental Manager. Plus, with online applications, you can quickly screen prospective tenants – for free.
$1,981/mo
Rent Zestimate®
Refinance and save
Refinancing to a lower rate could help reduce your monthly payments and save thousands over the life of the loan.
Explore your selling options
Work with a Zillow partner agent
Leverage their expertise and Zillow's premium Showcase listings to get your home seen by more buyers.
Get startedList with your own agent
Get your home in front of millions of buyers by listing it on Zillow.
Learn how to do itSell it yourself
Take full control of how buyers see your home on Zillow by listing For Sale by Owner (FSBO).
List your homeWhat's special
Floor-to-ceiling wood-burning fireplaceUpdated fixturesExpansive backyardNew vanityNew tile flooringFully remodeled ensuite bathroomHuge tree-shaded lot
Zillow last checked:
Listing updated:
Listed by:
Todd Tramonte 0515613 214-216-2161,
Market Experts Realty 214-216-2161,
Jeremy Payne 0697384 972-269-5074,
Market Experts Realty
Bought with:
Paul Fulton
EXP REALTY
Source: NTREIS,MLS#: 20845041
Facts & features
Interior
Bedrooms & bathrooms
- Bedrooms: 3
- Bathrooms: 2
- Full bathrooms: 2
Primary bedroom
- Level: First
- Dimensions: 14 x 13
Bedroom
- Features: Walk-In Closet(s)
- Level: First
- Dimensions: 12 x 12
Bedroom
- Features: Walk-In Closet(s)
- Level: First
- Dimensions: 11 x 12
Breakfast room nook
- Level: First
- Dimensions: 8 x 9
Dining room
- Level: First
- Dimensions: 12 x 9
Kitchen
- Features: Breakfast Bar
- Level: First
- Dimensions: 11 x 9
Living room
- Level: First
- Dimensions: 16 x 13
Living room
- Level: First
- Dimensions: 23 x 12
Utility room
- Features: Built-in Features
- Level: First
- Dimensions: 9 x 6
Heating
- Central, Natural Gas
Cooling
- Central Air, Ceiling Fan(s), Electric
Appliances
- Included: Double Oven, Dishwasher, Electric Cooktop, Electric Oven, Disposal, Vented Exhaust Fan
- Laundry: Washer Hookup, Electric Dryer Hookup, Laundry in Utility Room
Features
- High Speed Internet, Pantry, Paneling/Wainscoting, Cable TV, Walk-In Closet(s)
- Flooring: Carpet, Ceramic Tile, Laminate
- Windows: Window Coverings
- Has basement: No
- Number of fireplaces: 1
- Fireplace features: Masonry, Wood Burning
Interior area
- Total interior livable area: 1,823 sqft
Property
Parking
- Total spaces: 2
- Parking features: Door-Multi, Driveway, Garage Faces Front, Garage, Garage Door Opener, Workshop in Garage
- Attached garage spaces: 2
- Has uncovered spaces: Yes
Accessibility
- Accessibility features: Accessible Full Bath, Accessible Doors
Features
- Levels: One
- Stories: 1
- Patio & porch: Front Porch, Patio, Covered
- Exterior features: Rain Gutters, Storage
- Pool features: None
- Fencing: Back Yard,Chain Link,Wood
Lot
- Size: 0.29 Acres
- Features: Back Yard, Interior Lot, Lawn, Landscaped, Many Trees, Subdivision, Sprinkler System, Few Trees
Details
- Additional structures: Shed(s), Storage
- Parcel number: 03343383
Construction
Type & style
- Home type: SingleFamily
- Architectural style: Traditional,Detached
- Property subtype: Single Family Residence
Materials
- Brick
- Foundation: Slab
- Roof: Composition,Shingle
Condition
- Year built: 1960
Utilities & green energy
- Sewer: Public Sewer
- Water: Public
- Utilities for property: Electricity Connected, Natural Gas Available, Overhead Utilities, Sewer Available, Separate Meters, Water Available, Cable Available
Community & HOA
Community
- Features: Trails/Paths, Curbs, Sidewalks
- Subdivision: Wedgwood Add
HOA
- Has HOA: No
Location
- Region: Fort Worth
Financial & listing details
- Tax assessed value: $283,952
- Annual tax amount: $6,093
- Date on market: 2/28/2025
- Cumulative days on market: 5 days
- Listing terms: Cash,Conventional,FHA,VA Loan
- Electric utility on property: Yes
Price history
| Date | Event | Price |
|---|---|---|
| 4/16/2025 | Sold | -- |
Source: NTREIS #20845041 Report a problem | ||
| 3/24/2025 | Pending sale | $300,000$165/sqft |
Source: NTREIS #20845041 Report a problem | ||
| 3/6/2025 | Contingent | $300,000$165/sqft |
Source: NTREIS #20845041 Report a problem | ||
| 2/28/2025 | Listed for sale | $300,000+71.5%$165/sqft |
Source: NTREIS #20845041 Report a problem | ||
| 5/2/2018 | Sold | -- |
Source: Agent Provided Report a problem | ||
| 3/14/2018 | Pending sale | $174,900$96/sqft |
Source: Keller Williams Realty Preston Road #13789536 Report a problem | ||
| 3/7/2018 | Listed for sale | $174,900+60.5%$96/sqft |
Source: Keller Williams Realty DPR #13789536 Report a problem | ||
| 11/2/2013 | Listing removed | $109,000$60/sqft |
Source: Williams Trew Sotheby's International Realty #12008201 Report a problem | ||
| 8/14/2013 | Listed for sale | $109,000$60/sqft |
Source: WILLIAMS TREW SOTHEBY'S INTERNATIONAL REALTY #12008201 Report a problem | ||
Public tax history
| Year | Property taxes | Tax assessment |
|---|---|---|
| 2025 | $4,190 -6% | $283,952 |
| 2024 | $4,459 +9% | $283,952 +9.5% |
| 2023 | $4,090 -18.2% | $259,254 +7.1% |
| 2022 | $5,002 +3.1% | $242,068 +18.6% |
| 2021 | $4,849 +8.3% | $204,022 +9.8% |
| 2020 | $4,477 +3.6% | $185,891 |
| 2019 | $4,322 +37.2% | $185,891 +62.3% |
| 2018 | $3,150 +23.3% | $114,511 +2.8% |
| 2017 | $2,555 +9.5% | $111,378 +11.1% |
| 2016 | $2,334 -1.7% | $100,221 +4% |
| 2015 | $2,373 | $96,400 |
| 2014 | $2,373 | $96,400 +2.4% |
| 2013 | -- | $94,145 |
| 2012 | -- | $94,145 |
| 2011 | -- | $94,145 |
| 2010 | -- | $94,145 |
| 2009 | -- | $94,145 -13.9% |
| 2008 | -- | $109,400 +5.9% |
| 2007 | -- | $103,300 |
| 2006 | -- | $103,300 |
| 2005 | -- | $103,300 |
| 2004 | -- | $103,300 +7.9% |
| 2003 | -- | $95,700 +10.8% |
| 2002 | -- | $86,400 +8% |
| 2001 | -- | $80,000 |
| 2000 | -- | $80,000 |
Find assessor info on the county website
Neighborhood: Wedgwood
Nearby homes
- $295,1003 bd2 ba1.8k sqft5724 Wedgmont Cir N, Fort Worth, TX 76133Off Market
- $285,9003 bd2 ba1.8k sqft5716 Wedgmont Cir N, Fort Worth, TX 76133Off Market
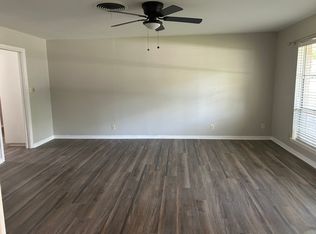
- $295,2003 bd2 ba1.8k sqft5717 Wharton Dr, Fort Worth, TX 76133Off Market

- $299,2003 bd2 ba2.2k sqft5721 Wharton Dr, Fort Worth, TX 76133Off Market

- $298,8003 bd2 ba2.1k sqft5728 Wedgmont Cir N, Fort Worth, TX 76133Off Market
- $--3 bd2 ba2k sqft5712 Wedgmont Cir N, Fort Worth, TX 76133Sold
- $357,5005 bd2 ba3k sqft5713 Wharton Dr, Fort Worth, TX 76133Off Market
- $--3 bd3 ba1.7k sqft5725 Wharton Dr, Fort Worth, TX 76133Sold
Nearby schools
GreatSchools rating
- 3/10Bruce Shulkey Elementary SchoolGrades: PK-5Distance: 0.4 mi
- 3/10Wedgwood Middle SchoolGrades: 6-8Distance: 0.2 mi
- 3/10Southwest High SchoolGrades: 9-12Distance: 0.5 mi
Schools provided by the listing agent
- Elementary: Jt Stevens
- Middle: Wedgwood
- High: Southwest
- District: Fort Worth ISD
Source: NTREIS. This data may not be complete. We recommend contacting the local school district to confirm school assignments for this home.
Get a cash offer in 3 minutes
Find out how much your home could sell for in as little as 3 minutes with a no-obligation cash offer.
Estimated market value
$294,200
Get a cash offer in 3 minutes
Find out how much your home could sell for in as little as 3 minutes with a no-obligation cash offer.
Estimated market value
$294,200
- Texas
- Tarrant County
- Fort Worth
- 76133
- Wedgwood
- 5720 Wedgmont Cir N
Nearby cities
Nearby neighborhoods
Nearby zip codes
Other Fort Worth Topics
