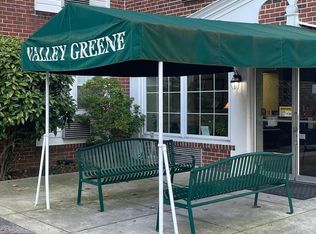
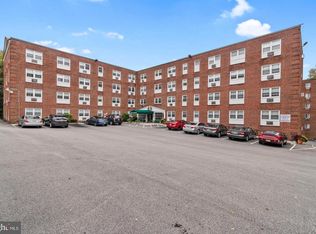
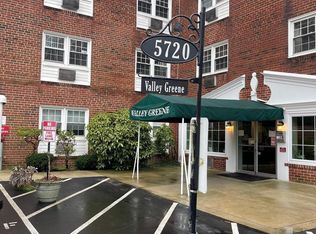
This one-bedroom and 1 bathroom coop unit B-18 is in an excellent location that is well maintained. It sits above Lincoln Drive. Close to Regional train station, Germantown, East Falls, Chestnut Hill, stores, restaurants, Germantown and Chestnut Hill business corridors and more. This coop has its own internal community, which is friendly and engaging and Community room on premises, option to walk or take elevator to the unit. When you enter the unit original parquet floors are present with plenty of storage place, kitchen, trash shoot at end of hall, great lighting all throughout the unit. Large Walk-in closets, nice size dining and living rooms also laundromat on the premises that is coin operated. The community room has access to shared computers, printer and bathroom within this room. Entrance has security at front desk. Residents will have to apply code to enter building, elevator and all areas. There is parking lot and garage under the building. This unit cannot be used as a rental. This unit doesn't accept mortgages. Applicant must apply for $100 fee. The board will review finances and credit score. Sale is subject to board approval. CASH transaction. The current monthly fee is $620.00 per month which includes all utilities, maintenance, Taxes and security. Two-month security deposit and $100 set up fee needed at settlement and $350.00 for stock certificate. Here is your moment of freedom where you no longer have to shovel, garden or other homeowner responsibility. Just maintain your unit. All buyer will have to purchase rental insurance. These unit have been going fast. SOLD As-Is Not able to Sublease this unit.
For sale
Price increase: $2K (7/23)
$77,900
5720 Wissahickon Ave APT B18, Philadelphia, PA 19144
1beds
74,340sqft
:
Get pre-qualified$1,017/mo
Condominium
Built in 1963
-- sqft lot
$-- Zestimate®
$1/sqft
$560/mo HOA
What's special
Plenty of storage placeOriginal parquet floorsLarge walk-in closets
- 365 days |
- 262 |
- 3 |
Zillow last checked:
Listing updated:
Listed by:
Linda Rountree 215-760-7142,
Keller Williams Real Estate Tri-County 2154648800
Source: Bright MLS,MLS#: PAPH2523042
Facts & features
Interior
Bedrooms & bathrooms
- Bedrooms: 1
- Bathrooms: 1
- Full bathrooms: 1
- Main level bathrooms: 1
- Main level bedrooms: 1
Basement
- Area: 0
Heating
- Ceiling, Electric
Cooling
- Wall Unit(s), Electric
Appliances
- Included: Electric Water Heater
Features
- Has basement: No
- Has fireplace: No
Interior area
- Total structure area: 74,340
- Total interior livable area: 74,340 sqft
- Finished area above ground: 74,340
- Finished area below ground: 0
Property
Parking
- Parking features: Parking Lot
Accessibility
- Accessibility features: Accessible Elevator Installed
Features
- Levels: Five and One Half
- Stories: 5.5
- Pool features: None
Lot
- Size: 1.35 Acres
- Dimensions: 294.00 x 200.00
Details
- Additional structures: Above Grade, Below Grade
- Parcel number: 881085500
- Zoning: RM3
- Special conditions: Standard
Construction
Type & style
- Home type: Cooperative
- Architectural style: Other
- Property subtype: Condominium
Materials
- Masonry
Condition
- New construction: No
- Year built: 1963
Utilities & green energy
- Sewer: Public Sewer
- Water: Public
Community & HOA
Community
- Condo and coop fee: $560 monthly
- Subdivision: Germantown (east)
HOA
- Has HOA: Yes
- Amenities included: Elevator(s), Meeting Room
- Services included: A/C unit(s)
Location
- Region: Philadelphia
- Municipality: PHILADELPHIA
Financial & listing details
- Price per square foot: $1/sqft
- Tax assessed value: $8,090,400
- Annual tax amount: $113,249
- Date on market: 8/3/2025
- Listing agreement: Exclusive Agency
- Ownership: Cooperative
Estimated market value
Not available
Estimated sales range
Not available
$1,524/mo
Price history
| Date | Event | Price |
|---|---|---|
| 7/23/2026 | Price change | $77,900+2.6%$1/sqft |
Source:  Bright MLS #PAPH2523042 Report a problem Bright MLS #PAPH2523042 Report a problem | ||
| 6/4/2026 | Price change | $75,900-2.6%$1/sqft |
Source: Bright MLS #PAPH2523042 Report a problem | ||
| 1/26/2026 | Price change | $77,900-2.5%$1/sqft |
Source: Bright MLS #PAPH2523042 Report a problem | ||
| 8/3/2025 | Listed for sale | $79,900$1/sqft |
Source: Bright MLS #PAPH2523042 Report a problem | ||
Public tax history
Tax history is unavailable.
Monthly payment
Est. payment
Payment breakdown
Explore the cost of this home by adjusting the details. Changes won't be saved.Climate risks
Neighborhood: East Falls
Nearby schools
GreatSchools rating
- 5/10Mifflin Thomas SchoolGrades: PK-8Distance: 1 mi
- 1/10Roxborough High SchoolGrades: 9-12Distance: 2.1 mi
Schools provided by the listing agent
- District: Philadelphia City
Source: Bright MLS. This data may not be complete. We recommend contacting the local school district to confirm school assignments for this home.
- $72,0002 bd2 ba74k sqft5720 Wissahickon Ave APT E17, Philadelphia, PA 19144Sold

- $75,0002 bd1 ba74k sqft5720 Wissahickon Ave APT D17, Philadelphia, PA 19144Sold
- $92,5002 bd2 ba74k sqft5720 Wissahickon Ave E #E-17, Philadelphia, PA 19144Sold
- $58,0001 bd1 ba74k sqft5720 Wissahickon Ave APT D5, Philadelphia, PA 19144Sold
- $72,0002 bd1 ba74k sqft5720 Wissahickon Ave APT B10, Philadelphia, PA 19144Sold
- $--1 bd1 ba74k sqft5720 Wissahickon Ave APT C9, Philadelphia, PA 19144Off Market
- $65,0002 bd1 ba74k sqft5720 Wissahickon Ave APT B7, Philadelphia, PA 19144Sold
- $58,0001 bd1 ba-- sqft5720 Wissahickon Ave APT C8, Philadelphia, PA 19144Sold
A local agent can set up tours, give advice and negotiate with sellers.