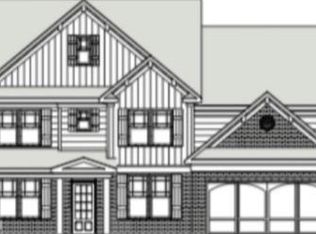
The Carie Plan Built by Heatherland Homes. Contemporary open concept living, intuitively designed to make a lasting impression with it's clean lines. The open floor plan offers a broad view of the elegant dining room with coffered ceiling and exceptional trim and the sun filled family room. Chef's kitchen with its 8ft island and casual eat in area opens to the covered deck extending the first floor living to the outdoors. The Hall off the garage entry leads to a cost closet, a spacious half bath and room for a mud bench. The broad wood tread, open spindle steps lead to well-proportioned secondary bedrooms including a Teen Suite and Jack & Jill. Impressive owner suite w/ sitting area, trey ceiling and crown molding w/ double doors leading to the Luxe owner spa bath with an expansive tile shower and 6ft soaking tub to relax in. Retreat to the covered deck and listen to the babbling creek to relax after a day at work. Incentive w/ preferred lenders. Quick Move-In *Secondary photos are stock photos.
Closed
$484,700
5720 Woodbury Dr, Fairburn, GA 30213
4beds
2,956sqft
Single Family Residence
Built in 2023
0.54 Acres Lot
$482,700 Zestimate®
$164/sqft
$3,282 Estimated rent
Home value
$482,700
$459,000 - $507,000
$3,282/mo
Zestimate® history
Owner options
List your home for rent
$3,282/mo
Rent Zestimate®
Find your next renter with Zillow Rental Manager. Plus, with online applications, you can quickly screen prospective tenants – for free.
$3,282/mo
Rent Zestimate®
Refinance and save
$3,595/mo
Est. payment
Refinancing to a lower rate could help reduce your monthly payments and save thousands over the life of the loan.
$3,595/mo
Est. payment
Explore your selling options
Work with a Zillow partner agent
Leverage their expertise and Zillow's premium Showcase listings to get your home seen by more buyers.
Get startedList with your own agent
Get your home in front of millions of buyers by listing it on Zillow.
Learn how to do itSell it yourself
Take full control of how buyers see your home on Zillow by listing For Sale by Owner (FSBO).
List your homeWhat's special
Zillow last checked:
Listing updated:
Listed by:
Tamra J Wade 770-502-6230,
Re/Max Tru, Inc.
Bought with:
T'Nesha Mack, 343831
EasyStreet Realty Georgia
Source: GAMLS,MLS#: 10202764
Facts & features
Interior
Bedrooms & bathrooms
- Bedrooms: 4
- Bathrooms: 4
- Full bathrooms: 3
- 1/2 bathrooms: 1
Rooms
- Room types: Foyer, Family Room
Dining room
- Features: Separate Room
Kitchen
- Features: Breakfast Area, Kitchen Island, Walk-in Pantry
Heating
- Natural Gas, Central, Zoned
Cooling
- Ceiling Fan(s), Central Air, Zoned
Appliances
- Included: Dishwasher, Disposal, Microwave, Stainless Steel Appliance(s)
- Laundry: Upper Level
Features
- Tray Ceiling(s), High Ceilings, Double Vanity, Separate Shower, Tile Bath, Walk-In Closet(s), Roommate Plan
- Flooring: Hardwood, Tile, Carpet
- Windows: Double Pane Windows
- Basement: Bath/Stubbed,Concrete,Daylight,Exterior Entry,Full
- Number of fireplaces: 1
- Fireplace features: Family Room, Factory Built
- Common walls with other units/homes: No Common Walls
Interior area
- Total structure area: 2,956
- Total interior livable area: 2,956 sqft
- Finished area above ground: 2,956
- Finished area below ground: 0
Property
Parking
- Total spaces: 2
- Parking features: Attached, Garage
- Has attached garage: Yes
Features
- Levels: Two
- Stories: 2
- Patio & porch: Deck, Porch
- Body of water: None
- Frontage type: Golf Course
Lot
- Size: 0.54 Acres
- Features: Other
- Residential vegetation: Wooded, Cleared
Details
- Parcel number: 09F290001146564
- Special conditions: Covenants/Restrictions
Construction
Type & style
- Home type: SingleFamily
- Architectural style: Brick/Frame,Craftsman
- Property subtype: Single Family Residence
Materials
- Other
- Roof: Composition
Condition
- New Construction
- New construction: Yes
- Year built: 2023
Utilities & green energy
- Electric: 220 Volts
- Sewer: Public Sewer
- Water: Public
- Utilities for property: Underground Utilities, Natural Gas Available, Sewer Available
Community & HOA
Community
- Features: Clubhouse, Lake, Pool, Sidewalks, Street Lights, Tennis Court(s)
- Security: Smoke Detector(s)
- Subdivision: Southwind
HOA
- Has HOA: Yes
- Services included: Swimming, Tennis
- HOA fee: $600 annually
Location
- Region: Fairburn
Financial & listing details
- Price per square foot: $164/sqft
- Tax assessed value: $442,400
- Annual tax amount: $779
- Date on market: 9/14/2023
- Cumulative days on market: 60 days
- Listing agreement: Exclusive Right To Sell
- Listing terms: Cash,Conventional,FHA,VA Loan
Price history
| Date | Event | Price |
|---|---|---|
| 12/20/2023 | Sold | $484,700$164/sqft |
Source:  GAMLS #10202764 Report a problem GAMLS #10202764 Report a problem | ||
| 11/13/2023 | Pending sale | $484,700$164/sqft |
Source:  FMLS GA #7275349 Report a problem FMLS GA #7275349 Report a problem | ||
| 9/14/2023 | Listed for sale | $484,700$164/sqft |
Source: GAMLS #10202764 Report a problem | ||
| 9/14/2023 | Listing removed | -- |
Source: GAMLS #10160193 Report a problem | ||
| 8/18/2023 | Price change | $484,700-3%$164/sqft |
Source: GAMLS #10160193 Report a problem | ||
| 5/16/2023 | Listed for sale | $499,900$169/sqft |
Source: GAMLS #10160193 Report a problem | ||
Public tax history
| Year | Property taxes | Tax assessment |
|---|---|---|
| 2025 | $6,340 +36.1% | $176,960 -6.8% |
| 2024 | $4,659 +266.4% | $189,880 +291% |
| 2023 | $1,272 +63.3% | $48,560 +64.1% |
| 2022 | $779 -14.5% | $29,600 +79.2% |
| 2021 | $910 +97.6% | $16,520 +1.2% |
| 2020 | $461 -31.8% | $16,320 +2% |
| 2019 | $675 | $16,000 +2.3% |
| 2018 | $675 | $15,640 |
| 2017 | $675 -5.3% | $15,640 -5.6% |
| 2016 | $713 | $16,560 |
Find assessor info on the county website
Neighborhood: 30213
Nearby homes
- $528,2505 bd4 ba2.8k sqft5716 Woodbury Dr, Fairburn, GA 30213Sold
- $476,0005 bd4 ba2.9k sqft5728 Woodbury Dr, Union City, GA 30213Off Market

- $572,4005 bd4 ba3.8k sqft5712 Woodbury Dr, Fairburn, GA 30213Off Market
- $436,700-- bd-- ba-- sqftWoodbury Dr, Fairburn, GA 30213Off Market
- $523,7005 bd4 ba4k sqftWoodbury Dr, Fairburn, GA 30213Off Market
- $449,1885 bd4 ba3k sqft5721 Woodbury Dr, Union City, GA 30291Sold
- $470,2735 bd4 ba3.8k sqft5717 Woodbury Dr, Fairburn, GA 30213Sold
- $441,6734 bd4 ba2.9k sqft5713 Woodbury Dr, Fairburn, GA 30213Sold
Nearby schools
GreatSchools rating
- 7/10Renaissance Elementary SchoolGrades: PK-5Distance: 2 mi
- 5/10Renaissance Middle SchoolGrades: 6-8Distance: 1.7 mi
- 4/10Langston Hughes High SchoolGrades: 9-12Distance: 2.4 mi
Schools provided by the listing agent
- Elementary: Wolf Creek
- Middle: Renaissance
- High: Langston Hughes
Source: GAMLS. This data may not be complete. We recommend contacting the local school district to confirm school assignments for this home.
Get a cash offer in 3 minutes
Find out how much your home could sell for in as little as 3 minutes with a no-obligation cash offer.
Estimated market value
$482,700
Get a cash offer in 3 minutes
Find out how much your home could sell for in as little as 3 minutes with a no-obligation cash offer.
Estimated market value
$482,700
- Georgia
- Fulton County
- Fairburn
- 30213
- 5720 Woodbury Dr
Nearby cities
Nearby zip codes
Other Fairburn Topics
