Luxury meets lake life in this completely remodeled 1-bedroom, 2-bath Vista Towers condo at Shangri-La on Grand Lake! Perched on the 9th floor with panoramic views that will stop you in your tracks, this unit is truly one of a kind—every detail has been reimagined for elevated living and stylish entertaining.
The former second bedroom has been transformed into a spacious media lounge and second living area, complete with its own full bath, wet bar, and closet—perfect for guests or entertaining. The open-concept design allows natural light to flood the space, enhancing the soft, coastal-inspired tones throughout. Crisp white trim, light bluish-gray walls, and thoughtful pops of color create a bright, inviting atmosphere that reflects the beauty of Grand Lake just outside the balcony doors.
Over $80,000 in upgrades include: luxury vinyl plank flooring, custom granite countertops, high-end tile work in both bathrooms, a modernized kitchen with updated cabinetry and hardware, new ceiling fans and lighting, plus a brand-new HVAC system. The master suite features a completely redesigned closet and en suite bath, creating a private retreat after a day of enjoying lake life.
Vista Towers offers resort-style amenities—covered parking, pool, security, on-site caretaker, and more—all within walking distance of Shangri-La Resort, the marina, golf course, and The Anchor activity center.
Whether you’re looking for a primary residence, weekend getaway, or investment property with short-term rental potential, this is a rare opportunity to own a turn-key luxury condo in one of the most desirable spots on Grand Lake. The views are stunning, the updates are extensive, and the vibe? Pure lakefront bliss.
Sold for $350,000
$350,000
57200 E Highway 125 Unit 3931, Afton, OK 74331
1beds
1,435sqft
Condominium
Built in 1982
-- sqft lot
$355,000 Zestimate®
$244/sqft
$1,530 Estimated rent
Home value
$355,000
$295,000 - $430,000
$1,530/mo
Zestimate® history
Owner options
List your home for rent
$1,530/mo
Rent Zestimate®
Find your next renter with Zillow Rental Manager. Plus, with online applications, you can quickly screen prospective tenants – for free.
$1,530/mo
Rent Zestimate®
Refinance and save
$2,949/mo
Est. payment
Refinancing to a lower rate could help reduce your monthly payments and save thousands over the life of the loan.
$2,949/mo
Est. payment
Explore your selling options
Work with a Zillow partner agent
Leverage their expertise and Zillow's premium Showcase listings to get your home seen by more buyers.
Get startedList with your own agent
Get your home in front of millions of buyers by listing it on Zillow.
Learn how to do itSell it yourself
Take full control of how buyers see your home on Zillow by listing For Sale by Owner (FSBO).
List your homeWhat's special
Panoramic viewsCoastal-inspired tonesOpen-concept designModernized kitchenHigh-end tile workUpdated cabinetryCustom granite countertops
Zillow last checked:
Listing updated:
Listed by:
Kevin E. Elwood 918-864-4986,
Lakeland Real Estate NEOK
Bought with:
Non MLS Associate
Non MLS Office
Source: MLS Technology, Inc.,MLS#: 2520238 Originating MLS: MLS Technology
Originating MLS: MLS TechnologyFacts & features
Interior
Bedrooms & bathrooms
- Bedrooms: 1
- Bathrooms: 2
- Full bathrooms: 2
Primary bedroom
- Description: Master Bedroom,Private Bath,Walk-in Closet
- Level: First
Primary bedroom
- Description: Master Bedroom,Private Bath,Walk-in Closet
- Level: First
Den
- Description: Den/Family Room,Separate
- Level: First
Kitchen
- Description: Kitchen,Breakfast Nook
- Level: First
Living room
- Description: Living Room,Combo
- Level: First
Heating
- Central, Electric
Cooling
- Central Air
Appliances
- Included: Dishwasher, Electric Water Heater, Disposal, Microwave, Oven, Range, Stove, Wine Refrigerator, Plumbed For Ice Maker
- Laundry: Washer Hookup, Electric Dryer Hookup
Features
- Wet Bar, Granite Counters, Ceiling Fan(s), Electric Oven Connection, Electric Range Connection
- Flooring: Other, Tile
- Windows: Vinyl, Insulated Windows
- Has fireplace: No
Interior area
- Total structure area: 1,435
- Total interior livable area: 1,435 sqft
Property
Parking
- Total spaces: 2
- Parking features: Attached, Garage, Covered
- Attached garage spaces: 2
Accessibility
- Accessibility features: Accessible Elevator Installed, Stair Lift, Accessible Doors
Features
- Levels: One
- Stories: 1
- Patio & porch: Balcony
- Pool features: None
- Fencing: None
- Has view: Yes
- View description: Seasonal View
- Waterfront features: Boat Ramp/Lift Access, Water Access
- Body of water: Grand Lake
- Frontage type: Golf Course
Lot
- Size: 1 Square Feet
- Features: On Golf Course, Pond on Lot
Details
- Additional structures: None
- Other equipment: Generator
Construction
Type & style
- Home type: Condo
- Property subtype: Condominium
Materials
- Brick, Wood Frame
- Foundation: Slab
- Roof: Other
Condition
- Year built: 1982
Utilities & green energy
- Sewer: Public Sewer
- Water: Public
- Utilities for property: Electricity Available, Water Available
Green energy
- Energy efficient items: Windows
Community & HOA
Community
- Features: Marina, Sidewalks
- Security: No Safety Shelter, Smoke Detector(s)
- Subdivision: Shangri La Vista Tow
HOA
- Has HOA: Yes
- Amenities included: Clubhouse, Fitness Center, Laundry, Parking, Guard, Trail(s)
- Services included: Cable TV, Electricity, Maintenance Structure, Sewer, Trash, Water
- HOA fee: $868 monthly
Location
- Region: Afton
Financial & listing details
- Price per square foot: $244/sqft
- Annual tax amount: $1,655
- Date on market: 5/9/2025
- Cumulative days on market: 149 days
- Listing terms: Conventional,FHA,VA Loan
Price history
| Date | Event | Price |
|---|---|---|
| 11/7/2025 | Sold | $350,000-12.3%$244/sqft |
Source:  MLS Technology, Inc. #2520238 Report a problem MLS Technology, Inc. #2520238 Report a problem | ||
| 10/5/2025 | Pending sale | $399,000$278/sqft |
Source: MLS Technology, Inc. #2520238 Report a problem | ||
| 5/9/2025 | Listed for sale | $399,000+253.1%$278/sqft |
Source: MLS Technology, Inc. #2520238 Report a problem | ||
| 2/17/2012 | Sold | $113,000$79/sqft |
Source: Northeast Oklahoma BOR #12-66 Report a problem | ||
Public tax history
Tax history is unavailable.
Neighborhood: 74331
Nearby homes
- $151,0002 bd2 ba1.7k sqft57200 E Highway 125 UNIT 4661, Afton, OK 74331Sold

- $248,0002 bd2 ba1.4k sqft57200 E Highway 125 #3641-2-3, Afton, OK 74331For Sale
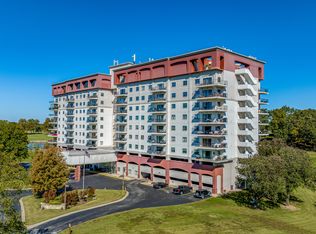
- $200,0002 bd2 ba1.4k sqft57200 E Highway 125 #4431, Afton, OK 74331For Sale
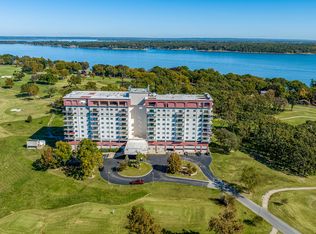
- $230,0002 bd2 ba1.4k sqft57200 E Highway 125 #4941-2-3, Afton, OK 74331For Sale
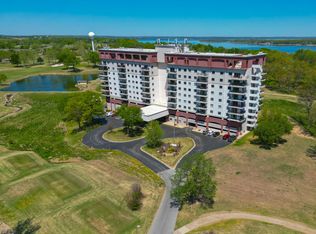
- $175,0002 bd2 ba1.4k sqft57200 E Highway 125 UNIT 3621, Afton, OK 74331For Sale
- $166,0002 bd2 ba1.4k sqft57200 E Highway 125 UNIT 3521, Monkey Island, OK 74331Sold
- $280,0002 bd2 ba1.7k sqft57200 E Highway 125 UNIT 3461, Monkey Island, OK 74331Sold
- $278,6002 bd3 ba1.2k sqft57200 E Hwy125 #30-2, Afton, OK 74331Off Market
Nearby schools
GreatSchools rating
- 6/10Grove Lower Elementary SchoolGrades: PK-3Distance: 3.8 mi
- 7/10Grove Middle SchoolGrades: 7-8Distance: 4 mi
- 6/10Grove High SchoolGrades: 9-12Distance: 5.7 mi
Schools provided by the listing agent
- Elementary: Grove
- High: Grove
- District: Grove - Sch Dist (D3)
Source: MLS Technology, Inc.. This data may not be complete. We recommend contacting the local school district to confirm school assignments for this home.


Get pre-qualified for a loan
At Zillow Home Loans, we can pre-qualify you in as little as 5 minutes with no impact to your credit score.An equal housing lender. NMLS #10287.
- Oklahoma
- Delaware County
- Afton
- 74331
- 57200 E Highway 125 Unit 3931
Nearby cities
Nearby neighborhoods
Nearby zip codes
Other Afton Topics
