Most homes don’t come with protected privacy like this. This 4-bedroom, 2.5-bath Marysville home backs to an environmentally protected greenbelt—meaning no rear neighbors, ever. A rare find offering long-term privacy and a peaceful, natural setting. Inside, a grand staircase welcomes you into an open-concept floor plan designed for both everyday living and entertaining. The expansive kitchen and living space provide excellent flow and functionality, ideal for gatherings large or small. Step outside to a covered patio built for year-round outdoor living, complete with a hot tub and fire pit—your own private backyard retreat surrounded by nature. Each of the five bedrooms offers a generous sense of space, while the primary bedroom overlooks the evergreen greenbelt and features a large en-suite bathroom with soaking tub, perfect for unwinding after long days. Additional living areas offer flexibility for work-from-home, guests, or multigenerational living. Peaceful mornings, quiet nights, and a setting that cannot be recreated. This home delivers space, serenity, and a true Pacific Northwest lifestyle in Marysville, conveniently located within the highly regarded Lake Stevens School District. A rare opportunity combining privacy, location, and lifestyle.
Sold
Listed by: KW North Sound • Tyler Belan
Bought with: Skyline Properties, Inc.
$880,000
5721 76th Avenue NE, Marysville, WA 98270
4beds
3,191sqft
Single Family Residence
Built in 2007
5,662 Square Feet Lot
$889,500 Zestimate®
$276/sqft
$3,795 Estimated rent
Home value
$889,500
$827,000 - $952,000
$3,795/mo
Zestimate® history
Owner options
List your home for rent
$3,795/mo
Rent Zestimate®
Find your next renter with Zillow Rental Manager. Plus, with online applications, you can quickly screen prospective tenants – for free.
$3,795/mo
Rent Zestimate®
Refinance and save
$5,691/mo
Est. payment
Refinancing to a lower rate could help reduce your monthly payments and save thousands over the life of the loan.
$5,691/mo
Est. payment
Explore your selling options
Work with a Zillow partner agent
Leverage their expertise and Zillow's premium Showcase listings to get your home seen by more buyers.
Get startedList with your own agent
Get your home in front of millions of buyers by listing it on Zillow.
Learn how to do itSell it yourself
Take full control of how buyers see your home on Zillow by listing For Sale by Owner (FSBO).
List your homeWhat's special
Open-concept floor planHot tubFire pitGrand staircase
Zillow last checked:
Listing updated:
Offers reviewed: Feb 25
Listed by:
Tyler Belan,
KW North Sound
Bought with:
Mark Miller, 23010075
Skyline Properties, Inc.
Source: NWMLS as distributed by MLS GRID,MLS#: 2481515
Facts & features
Interior
Bedrooms & bathrooms
- Bedrooms: 4
- Bathrooms: 3
- Full bathrooms: 2
- 1/2 bathrooms: 1
- Main level bathrooms: 1
Den office
- Level: Main
Dining room
- Level: Main
Entry hall
- Level: Main
Family room
- Level: Main
Kitchen with eating space
- Level: Main
Living room
- Level: Main
Heating
- Fireplace, Forced Air, Natural Gas
Cooling
- None
Appliances
- Included: Dishwasher, Microwave, Refrigerator, Stove(s)/Range(s), Dishwasher(s), Microwave(s), Refrigerator(s), Water Heater: gas, Water Heater Location: garage
Features
- Bath Off Primary, Ceiling Fan(s), Dining Room, Pantry
- Flooring: Ceramic Tile, Hardwood, Slate, Vinyl, Carpet
- Windows: Dbl Pane/Storm Window, Skylight(s)
- Basement: None
- Number of fireplaces: 2
- Fireplace features: Gas, Main Level: 1, Upper Level: 1, Fireplace
Interior area
- Total structure area: 3,191
- Total interior livable area: 3,191 sqft
Property
Parking
- Total spaces: 3
- Parking features: Driveway, Attached Garage
- Has attached garage: Yes
- Covered spaces: 3
Features
- Levels: Two
- Stories: 2
- Entry location: Main
- Patio & porch: Bath Off Primary, Ceiling Fan(s), Dbl Pane/Storm Window, Dining Room, Fireplace, Fireplace (Primary Bedroom), Pantry, Skylight(s), Vaulted Ceiling(s), Water Heater
Lot
- Size: 5,662 Square Feet
- Features: Paved, Sidewalk
Details
- Parcel number: 01057600000700
- Zoning: R4.5 SFM
- Zoning description: Jurisdiction: City
- Special conditions: Standard
- Other equipment: Leased Equipment: none
Construction
Type & style
- Home type: SingleFamily
- Architectural style: 2 Story
- Property subtype: Single Family Residence
Materials
- Cement Planked, Cement Plank
- Foundation: Poured Concrete
- Roof: Composition
Condition
- Year built: 2007
Details
- Builder name: Harbour Homes
Utilities & green energy
- Electric: Company: Sno PUD / PSE
- Sewer: Sewer Connected, Company: City of Marysville
- Water: Public, Company: City of Marysville
Community & HOA
Community
- Features: Athletic Court
- Subdivision: East Marysville
HOA
- HOA fee: $350 annually
Location
- Region: Marysville
Financial & listing details
- Price per square foot: $276/sqft
- Tax assessed value: $770,000
- Annual tax amount: $6,597
- Offers reviewed: 02/25/2026
- Date on market: 4/23/2026
- Cumulative days on market: 90 days
- Listing terms: Conventional,FHA,VA Loan
- Inclusions: Dishwasher(s), Leased Equipment, Microwave(s), Refrigerator(s), Stove(s)/Range(s)
Price history
| Date | Event | Price |
|---|---|---|
| 4/1/2026 | Sold | $880,000+0.6%$276/sqft |
Source:  NWMLS as distributed by MLS GRID #2481515 Report a problem NWMLS as distributed by MLS GRID #2481515 Report a problem | ||
| 2/26/2026 | Pending sale | $875,000$274/sqft |
Source: NWMLS as distributed by MLS GRID #2481515 Report a problem | ||
| 2/18/2026 | Listed for sale | $875,000+94.4%$274/sqft |
Source: NWMLS as distributed by MLS GRID #2481515 Report a problem | ||
| 8/12/2016 | Sold | $450,000+4.7%$141/sqft |
Source: NWMLS as distributed by MLS GRID #968843 Report a problem | ||
| 7/9/2016 | Pending sale | $429,950$135/sqft |
Source: Windermere Real Estate/M2, LLC #968843 Report a problem | ||
| 7/6/2016 | Listed for sale | $429,950-11%$135/sqft |
Source: Windermere Real Estate/M2, LLC #968843 Report a problem | ||
| 8/14/2007 | Sold | $482,953$151/sqft |
Source: Public Record Report a problem | ||
Public tax history
| Year | Property taxes | Tax assessment |
|---|---|---|
| 2024 | $6,597 +6.3% | $770,000 +8.2% |
| 2023 | $6,208 -0.1% | $711,800 -4.8% |
| 2022 | $6,214 +7.9% | $747,800 +27.7% |
| 2021 | $5,759 +3.3% | $585,400 +10.5% |
| 2020 | $5,578 +4% | $529,900 +6.3% |
| 2019 | $5,362 | $498,600 +7.1% |
| 2018 | -- | $465,400 +21.2% |
| 2017 | $4,838 +11.2% | $384,100 +5.9% |
| 2016 | $4,349 | $362,600 -3.2% |
| 2015 | $4,349 +6.1% | $374,400 +25.2% |
| 2013 | $4,100 | $299,000 |
| 2012 | -- | -- |
| 2011 | -- | -- |
| 2010 | -- | -- |
| 2009 | -- | -- |
| 2008 | -- | -- |
| 2007 | -- | -- |
Find assessor info on the county website
Neighborhood: 98270
Nearby homes
- $705,0003 bd3 ba2.6k sqft5717 76th Ave NE, Marysville, WA 98270Sold
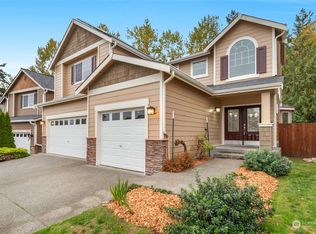
- $720,0004 bd3 ba2.4k sqft5713 76th Ave NE, Marysville, WA 98270Sold

- $655,0004 bd3 ba2.2k sqft5714 76th Ave NE, Marysville, WA 98270Sold
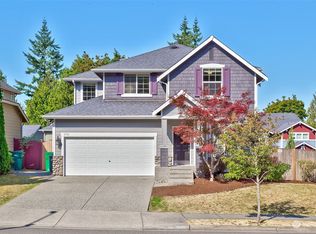
- $725,0004 bd3 ba2.4k sqft5701 76th Ave NE, Marysville, WA 98270Sold

- $735,0004 bd3 ba2.4k sqft7428 58th Pl NE, Marysville, WA 98270Sold
- $755,0004 bd3 ba1.9k sqft5812 75th Ave NE, Marysville, WA 98270Sold
- $575,0003 bd2 ba1.3k sqft7313 57th St NE, Marysville, WA 98270Sold
- $705,0004 bd3 ba1.9k sqft7800 58th Pl NE, Marysville, WA 98270Sold
Nearby schools
GreatSchools rating
- 7/10Sunnycrest Elementary SchoolGrades: PK-5Distance: 2 mi
- 7/10North Lake Middle SchoolGrades: 6-7Distance: 3.5 mi
- 9/10Lake Stevens Sr High SchoolGrades: 10-12Distance: 2.8 mi
Schools provided by the listing agent
- Elementary: Sunnycrest Elem
- Middle: North Lake Mid
- High: Lake Stevens Snr Hig
Source: NWMLS as distributed by MLS GRID. This data may not be complete. We recommend contacting the local school district to confirm school assignments for this home.
Get a cash offer in 3 minutes
Find out how much your home could sell for in as little as 3 minutes with a no-obligation cash offer.
Estimated market value
$889,500
Get a cash offer in 3 minutes
Find out how much your home could sell for in as little as 3 minutes with a no-obligation cash offer.
Estimated market value
$889,500
- Washington
- Snohomish County
- Marysville
- 98270
- 5721 76th Avenue NE
Nearby cities
Nearby neighborhoods
Nearby zip codes
Other Marysville Topics
