A Sustainable 9 (S9) luxury custom build inspired by Scandinavian architecture and European simplicity, this stunning Parade of Homes Dream Home is located in one of Edina’s most desirable neighborhoods. Designed with intention and executed with precision, this architect-crafted home blends timeless design with forward-thinking sustainability. The sellers envisioned a home made of extraordinary, eco-conscious materials—and the result is nothing short of spectacular. Clean lines and a harmonious connection to the natural landscape immediately set the tone. Inside, sunlight pours through strategically placed windows, emphasizing the minimalist elegance of the open-concept floor plan. Three bedrooms, three-and-a-half bathrooms, and thoughtful living spaces deliver modern luxury at every turn. Oak floors bring warmth to sleek whites and grays, while the kitchen impresses with Signature Kitchen Suite appliances, Crystal Cabinets, and a spacious island—ideal for entertaining alongside the built-in Sonos sound system. Enjoy summer meals on the main-level deck or sip coffee on the upper-level deck off the owner’s suite. In colder months, cozy up by the Wittus Shaker wood stove or relax in the cedar Finlandia sauna. The lower level features a polished concrete floor with in-floor heat, a family room with wet bar and wine fridge, a guest bedroom, and a full bath. Upstairs, the flexible loft space is ideal for work or guests. The primary suite is a peaceful retreat with blackout shades, a walk-in closet, and a spa-like bath with heated floors. Additional highlights include a 2+ car heated garage, second-floor laundry, generous storage, and a custom mudroom. Smart home features include Wi-Fi boosters throughout. Just five blocks from Pizzeria Lola and Gia, this is conscious luxury living at its finest. 4th Bedroom can be completed prior to closing with acceptable offer.
Closed
$1,450,000
5721 Abbott Ave S, Edina, MN 55410
4beds
3,039sqft
Single Family Residence
Built in 2019
9,583 Square Feet Lot
$1,450,800 Zestimate®
$477/sqft
$4,991 Estimated rent
Home value
$1,450,800
$1.33M - $1.58M
$4,991/mo
Zestimate® history
Owner options
List your home for rent
$4,991/mo
Rent Zestimate®
Find your next renter with Zillow Rental Manager. Plus, with online applications, you can quickly screen prospective tenants – for free.
$4,991/mo
Rent Zestimate®
Refinance and save
$9,234/mo
Est. payment
Refinancing to a lower rate could help reduce your monthly payments and save thousands over the life of the loan.
$9,234/mo
Est. payment
Explore your selling options
Work with a Zillow partner agent
Leverage their expertise and Zillow's premium Showcase listings to get your home seen by more buyers.
Get startedList with your own agent
Get your home in front of millions of buyers by listing it on Zillow.
Learn how to do itSell it yourself
Take full control of how buyers see your home on Zillow by listing For Sale by Owner (FSBO).
List your homeWhat's special
Spacious islandClean linesMinimalist eleganceOak floorsGenerous storageScandinavian architectureGuest bedroom
Zillow last checked:
Listing updated:
Listed by:
Cari Ann Carter-Cari Ann Carter Group 612-926-9999,
Edina Realty, Inc.,
Stephanie Spading 952-454-0786
Bought with:
Cari Ann Carter-Cari Ann Carter Group
Edina Realty, Inc.
Source: NorthstarMLS as distributed by MLS GRID,MLS#: 6767225
Facts & features
Interior
Bedrooms & bathrooms
- Bedrooms: 4
- Bathrooms: 4
- Full bathrooms: 2
- 3/4 bathrooms: 1
- 1/2 bathrooms: 1
Bedroom
- Level: Upper
- Area: 384 Square Feet
- Dimensions: 16x24
Bedroom 2
- Level: Upper
- Area: 144 Square Feet
- Dimensions: 12x12
Bedroom 3
- Level: Lower
- Area: 130 Square Feet
- Dimensions: 13x10
Bedroom 4
- Level: Upper
- Area: 1232 Square Feet
- Dimensions: 11x112
Other
- Level: Lower
- Area: 72 Square Feet
- Dimensions: 9x8
Deck
- Level: Main
- Area: 144 Square Feet
- Dimensions: 12x12
Dining room
- Level: Main
- Area: 198 Square Feet
- Dimensions: 11x18
Family room
- Level: Lower
- Area: 357 Square Feet
- Dimensions: 17x21
Kitchen
- Level: Main
- Area: 252 Square Feet
- Dimensions: 14x18
Laundry
- Level: Upper
- Area: 80 Square Feet
- Dimensions: 8x10
Living room
- Level: Main
- Area: 276 Square Feet
- Dimensions: 12x23
Loft
- Level: Upper
- Area: 81 Square Feet
- Dimensions: 9x9
Mud room
- Level: Main
- Area: 42 Square Feet
- Dimensions: 6x7
Sauna
- Level: Lower
- Area: 56 Square Feet
- Dimensions: 7x8
Heating
- Forced Air, Hot Water, In-Floor Heating
Cooling
- Central Air
Appliances
- Included: Dishwasher, Dryer, Exhaust Fan, Water Filtration System, Water Osmosis System, Microwave, Range, Refrigerator, Stainless Steel Appliance(s), Washer, Water Softener Owned, Wine Cooler
- Laundry: Upper Level
Features
- Basement: Egress Window(s),Finished,Full
- Number of fireplaces: 1
- Fireplace features: Living Room, Wood Burning Stove
Interior area
- Total structure area: 3,039
- Total interior livable area: 3,039 sqft
- Finished area above ground: 2,325
- Finished area below ground: 714
Property
Parking
- Total spaces: 2
- Parking features: Attached, Garage Door Opener, Heated Garage, Insulated Garage
- Attached garage spaces: 2
- Has uncovered spaces: Yes
Accessibility
- Accessibility features: None
Features
- Levels: Two
- Stories: 2
- Patio & porch: Deck, Patio
Lot
- Size: 9,583 Square Feet
- Dimensions: 71 x 134
- Features: Near Public Transit
Details
- Foundation area: 1080
- Parcel number: 2002824240074
- Zoning description: Residential-Single Family
Construction
Type & style
- Home type: SingleFamily
- Property subtype: Single Family Residence
Materials
- Roof: Age 8 Years or Less,Asphalt
Condition
- New construction: No
- Year built: 2019
Utilities & green energy
- Electric: Circuit Breakers
- Gas: Natural Gas
- Sewer: City Sewer/Connected
- Water: City Water/Connected
Community & HOA
Community
- Subdivision: Brookline Add Edina
HOA
- Has HOA: No
Location
- Region: Edina
Financial & listing details
- Price per square foot: $477/sqft
- Tax assessed value: $1,148,500
- Annual tax amount: $15,909
- Date on market: 8/5/2025
- Cumulative days on market: 116 days
Price history
| Date | Event | Price |
|---|---|---|
| 10/21/2025 | Sold | $1,450,000-3.3%$477/sqft |
Source:  NorthstarMLS as distributed by MLS GRID #6767225 Report a problem NorthstarMLS as distributed by MLS GRID #6767225 Report a problem | ||
| 9/14/2025 | Pending sale | $1,500,000$494/sqft |
Source: NorthstarMLS as distributed by MLS GRID #6767225 Report a problem | ||
| 9/9/2025 | Price change | $1,500,000-11.5%$494/sqft |
Source: NorthstarMLS as distributed by MLS GRID #6767225 Report a problem | ||
| 8/5/2025 | Listed for sale | $1,695,000-3.1%$558/sqft |
Source: NorthstarMLS as distributed by MLS GRID #6767225 Report a problem | ||
| 8/5/2025 | Listing removed | $1,750,000$576/sqft |
Source: NorthstarMLS as distributed by MLS GRID #6748338 Report a problem | ||
| 7/16/2025 | Price change | $1,750,000-2.8%$576/sqft |
Source: NorthstarMLS as distributed by MLS GRID #6748338 Report a problem | ||
| 7/1/2025 | Listed for sale | $1,800,000$592/sqft |
Source: NorthstarMLS as distributed by MLS GRID #6748338 Report a problem | ||
| 7/1/2025 | Listing removed | $1,800,000$592/sqft |
Source: NorthstarMLS as distributed by MLS GRID #6717561 Report a problem | ||
| 5/20/2025 | Listed for sale | $1,800,000+38.2%$592/sqft |
Source: NorthstarMLS as distributed by MLS GRID #6717561 Report a problem | ||
| 12/18/2019 | Sold | $1,302,000+240.8%$428/sqft |
Source: NorthstarMLS as distributed by MLS GRID #5349100 Report a problem | ||
| 11/21/2018 | Sold | $382,000+0.6%$126/sqft |
Source: NorthstarMLS as distributed by MLS GRID #5015908 Report a problem | ||
| 11/19/2018 | Listed for sale | $379,900$125/sqft |
Source: Edina Realty, Inc., a Berkshire Hathaway affiliate #5015908 Report a problem | ||
| 11/19/2018 | Pending sale | $379,900$125/sqft |
Source: Edina Realty, Inc., a Berkshire Hathaway affiliate #5015908 Report a problem | ||
| 10/19/2018 | Price change | $379,900-2.1%$125/sqft |
Source: Edina Realty, Inc., a Berkshire Hathaway affiliate #5015908 Report a problem | ||
| 9/21/2018 | Price change | $388,000-3%$128/sqft |
Source: Edina Realty, Inc., a Berkshire Hathaway affiliate #4997508 Report a problem | ||
| 9/10/2018 | Price change | $399,900-4.8%$132/sqft |
Source: Edina Realty, Inc., a Berkshire Hathaway affiliate #4997508 Report a problem | ||
| 8/27/2018 | Listed for sale | $419,900+162.4%$138/sqft |
Source: Edina Realty, Inc., a Berkshire Hathaway affiliate #4997508 Report a problem | ||
| 12/31/1998 | Sold | $160,000$53/sqft |
Source: Public Record Report a problem | ||
Public tax history
| Year | Property taxes | Tax assessment |
|---|---|---|
| 2025 | $15,910 +14.9% | $1,148,500 +1.1% |
| 2024 | $13,852 +7.2% | $1,136,100 +8.9% |
| 2023 | $12,922 +5.7% | $1,043,100 +7.5% |
| 2022 | $12,227 +1.7% | $970,400 +11.2% |
| 2021 | $12,022 +156% | $872,600 +1.8% |
| 2020 | $4,696 -60.9% | $857,500 +137.3% |
| 2019 | $12,022 +156% | $361,400 -2% |
| 2018 | $4,696 +8.8% | $368,600 +22.5% |
| 2017 | $4,315 +7.9% | $300,900 +1% |
| 2016 | $4,001 -0.6% | $297,900 +10.3% |
| 2015 | $4,025 +15.8% | $270,100 +5.1% |
| 2014 | $3,475 +7.8% | $257,000 +4.8% |
| 2013 | $3,224 -1.4% | $245,300 -3.2% |
| 2012 | $3,271 +9.7% | $253,500 |
| 2011 | $2,983 -0.3% | $253,500 -7.3% |
| 2010 | $2,993 -4% | $273,600 -7.3% |
| 2009 | $3,118 +22% | $295,100 +18.6% |
| 2006 | $2,555 +9.9% | $248,800 +15% |
| 2005 | $2,324 +8.7% | $216,400 +15% |
| 2004 | $2,139 +6.6% | $188,200 +12% |
| 2002 | $2,006 -31.4% | $168,100 |
| 2001 | $2,925 | -- |
Find assessor info on the county website
Neighborhood: Chowen Park
Nearby homes
- $850,0004 bd3 ba3k sqft5717 Abbott Ave S, Edina, MN 55410Sold
- $863,9004 bd3 ba2.5k sqft5725 Abbott Ave S, Edina, MN 55410Off Market
- $693,0004 bd3 ba2.3k sqft5713 Abbott Ave S, Edina, MN 55410Off Market
- $1,583,0005 bd5 ba4k sqft5724 Zenith Ave S, Edina, MN 55410Off Market
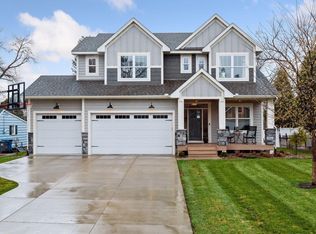
- $530,9003 bd2 ba1.5k sqft5720 Zenith Ave S, Edina, MN 55410Off Market
- $659,4004 bd3 ba2.1k sqft5729 Abbott Ave S, Edina, MN 55410Off Market
- $485,2005 bd2 ba1.2k sqft5728 Zenith Ave S, Edina, MN 55410Off Market
- $1,765,3005 bd5 ba4.3k sqft5716 Zenith Ave S, Edina, MN 55410Off Market
Nearby schools
GreatSchools rating
- 9/10Concord Elementary SchoolGrades: K-5Distance: 1.2 mi
- 9/10South View Middle SchoolGrades: 6-8Distance: 1.2 mi
- 10/10Edina Senior High SchoolGrades: 9-12Distance: 2.9 mi
Get a cash offer in 3 minutes
Find out how much your home could sell for in as little as 3 minutes with a no-obligation cash offer.
Estimated market value
$1,450,800
Get a cash offer in 3 minutes
Find out how much your home could sell for in as little as 3 minutes with a no-obligation cash offer.
Estimated market value
$1,450,800
- Minnesota
- Hennepin County
- Edina
- 55410
- Chowen Park
- 5721 Abbott Ave S
Nearby cities
Nearby neighborhoods
Nearby zip codes
Other Edina Topics
