Skip main navigation
Sold for $794,000
  • $794,000

    5721 Beeler Street, Denver, CO 80238

    4beds
    2,957sqft
    Townhouse
    Built in 2017
    3,049.2 Square Feet Lot
    $790,500 Zestimate®
    $269/sqft
    $3,904 Estimated rent

    Home value

    $790,500

    $751,000 - $838,000

    $3,904/mo

    Zestimate® history
    Loading
    Loading...

    Owner options

    List your home for rent

    $3,904/mo

    Rent Zestimate®

    Find your next renter with Zillow Rental Manager. Plus, with online applications, you can quickly screen prospective tenants – for free.

    Learn more

    $3,904/mo

    Rent Zestimate®

    Refinance and save

    $4,802/mo

    Est. payment

    Refinancing to a lower rate could help reduce your monthly payments and save thousands over the life of the loan.

    See today's rates

    $4,802/mo

    Est. payment

    Explore your selling options

    Work with a Zillow partner agent

    Leverage their expertise and Zillow's premium Showcase listings to get your home seen by more buyers.

    Get started

    List with your own agent

    Get your home in front of millions of buyers by listing it on Zillow.

    Learn how to do it

    Sell it yourself

    Take full control of how buyers see your home on Zillow by listing For Sale by Owner (FSBO).

    List your home

    What's special

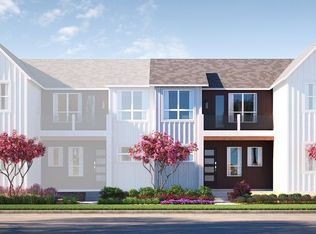
    Stylish, spacious, and perfectly positioned in the heart of Central Park’s vibrant Beeler Park neighborhood, this beautifully maintained 4-bedroom plus bonus room, 4-bath townhome offers nearly 3,000 square feet of thoughtfully designed living in one of the community’s most desirable locations. Step inside and you’re immediately greeted by abundant natural light and rich hardwood floors that create a warm, welcoming feel throughout the main level. The open-concept layout flows effortlessly, making everyday living and entertaining both easy and inviting. The sleek kitchen features crisp white cabinetry, stylish grey quartz countertops, and a clean, modern design that anchors the heart of the home. Upstairs, a versatile loft space provides the perfect flex area for a home office or a cozy reading nook. With four spacious bedrooms and four bathrooms, the home offers plenty of room to spread out while still feeling connected. The finished basement adds incredible versatility, featuring a large recreation area plus a bonus room that could easily function as an additional 5th bedroom. Whether you envision a guest retreat, home gym, even a music studio, this flexible room allows you to truly make the space your own. One of the home’s standout features is its prime location along a lush greenbelt, directly across from the beloved Beeler Park splash stream, complete with shade areas, seating, and a playful water feature that brings neighbors together all summer long. And the lifestyle only gets better. You’re just one block from the Shops at Beeler Park, including the locally-owned and loved Pearl Market, plus local restaurants, cafés, and everyday conveniences. With quick access to I-70, DIA, and the Rocky Mountain Arsenal National Wildlife Refuge, commuting and weekend adventures are always within easy reach. Beautifully located, spaciously designed, and filled with flexible living spaces—this Beeler Park gem delivers the very best of Central Park living.

    Zillow last checked:

    Listing updated:

    Listed by:

    Lisa Palladino 303-564-3734 lisa@theelite3.com,

    Realty One Group Premier Colorado,

    Cara Grenko 720-998-1372,

    Realty One Group Premier Colorado

    Bought with:

    Corrie Lee, 040024102

    Milehimodern

    Karen Nichols, 40012767

    Milehimodern

    Source: REcolorado as distributed by MLS GRID,MLS#: 5786521MLS Logo

    Facts & features

    Interior

    Bedrooms & bathrooms
    • Bedrooms: 4
    • Bathrooms: 4
    • Full bathrooms: 3
    • 1/2 bathrooms: 1
    • Main level bathrooms: 1
    • Main level bedrooms: 1
    Bedroom
    • Description: Full Primary Suite W/ Vaulted Ceiling And Upper Deck Access.
    • Features: Primary Suite
    • Level: Upper
    Bedroom
    • Description: Guest Bedroom With Full En-Suite Bathroom
    • Level: Upper
    Bedroom
    • Description: Barn Door Detail, Could Be A Great Office Or Main Level Bedroom
    • Level: Main
    Bedroom
    • Description: True Guest Suite, Large Bedroom With Tons Of Closet/Storage Space
    • Level: Basement
    Bathroom
    • Description: Powder Bathroom With Chic Finishes
    • Level: Main
    Bathroom
    • Description: Spacious 5 Piece Bath With Separate Wash Closet.
    • Level: Upper
    Bathroom
    • Description: Full Bathroom Off Guest Bedroom
    • Features: Primary Suite
    • Level: Upper
    Bathroom
    • Description: Full Bathroom In Basement.
    • Level: Basement
    Bonus room
    • Description: Large 5th Bedroom, Non-Conforming (No Closet), Possibilities Are Endless Here, But Could A Great Home Gym, Music Room, Kids Playroom, Etc.
    • Level: Basement
    Loft
    • Description: Perfect For Office Space Or Reading Nook. Afternoon Sun Pours In.
    • Level: Upper
    Heating
    • Forced Air
    Cooling
    • Central Air
    Appliances
    • Included: Dishwasher, Disposal, Dryer, Microwave, Oven, Range, Refrigerator, Self Cleaning Oven, Washer
    • Laundry: In Unit
    Features
    • Ceiling Fan(s), Eat-in Kitchen, Five Piece Bath, High Ceilings, Kitchen Island, Open Floorplan, Primary Suite, Quartz Counters, Radon Mitigation System, Smoke Free, Walk-In Closet(s)
    • Flooring: Carpet, Tile, Wood
    • Windows: Double Pane Windows
    • Basement: Finished,Full,Sump Pump
    • Common walls with other units/homes: End Unit,1 Common Wall
    Interior area
    • Total structure area: 2,957
    • Total interior livable area: 2,957 sqft
    • Finished area above ground: 1,978
    • Finished area below ground: 930

    Property

    Parking
    • Total spaces: 2
    • Parking features: Exterior Access Door
    • Garage spaces: 2
    Features
    • Levels: Two
    • Stories: 2
    • Patio & porch: Covered, Deck, Front Porch, Patio
    • Exterior features: Balcony
    • Fencing: Full
    • Has view: Yes
    • View description: City, Mountain(s)
    Lot
    • Size: 3,049 sqft
    • Features: Greenbelt, Landscaped, Master Planned, Sprinklers In Front, Sprinklers In Rear
    Details
    • Parcel number: 110333013
    • Zoning: M-RX-5
    • Special conditions: Standard

    Construction

    Type & style
    • Home type: Townhouse
    • Architectural style: Urban Contemporary
    • Property subtype: Townhouse
    • Attached to another structure: Yes
    Materials
    • Frame
    • Foundation: Block
    • Roof: Composition
    Condition
    • Year built: 2017
    Details
    • Builder name: Wonderland Homes

    Utilities & green energy

    • Electric: 110V, 220 Volts, 220 Volts in Garage
    • Sewer: Public Sewer
    • Water: Public
    • Utilities for property: Cable Available, Electricity Connected, Internet Access (Wired), Natural Gas Connected, Phone Available

    Community & neighborhood

    Security
    • Security features: Carbon Monoxide Detector(s), Radon Detector, Video Doorbell
    Location
    • Region: Denver
    • Subdivision: Central Park

    HOA & financial

    HOA
    • Has HOA: Yes
    • HOA fee: $215 monthly
    • Amenities included: Park, Playground, Pool, Tennis Court(s), Trail(s)
    • Services included: Insurance, Maintenance Grounds, Maintenance Structure
    • Association name: Freedom at Stapleton F49
    • Association phone: 303-733-1121
    • Second HOA fee: $58 monthly
    • Second association name: Central Park Master Community Association
    • Second association phone: 303-388-0724

    Other

    Other facts
    • Listing terms: Cash,Conventional,FHA,VA Loan
    • Ownership: Individual
    • Road surface type: Paved

    Price history

    DateEventPrice
    4/14/2026Sold$794,000+0.5%$269/sqft
    Source: REcolorado as distributed by MLS GRID #5786521 Report a problem
    3/14/2026Pending sale$790,000$267/sqft
    Source: REcolorado as distributed by MLS GRID #5786521 Report a problem
    3/12/2026Listed for sale$790,000$267/sqft
    Source: REcolorado as distributed by MLS GRID #5786521 Report a problem
    4/15/2024Pending sale$790,000$267/sqft
    Source: REcolorado as distributed by MLS GRID #7162404 Report a problem
    4/3/2024Price change$790,000-1.3%$267/sqft
    Source: REcolorado as distributed by MLS GRID #7162404 Report a problem
    3/7/2024Listed for sale$800,000$271/sqft
    Source: REcolorado as distributed by MLS GRID #7162404 Report a problem

    Public tax history

    Tax history is unavailable.

    Neighborhood: Central Park

    Nearby schools

    GreatSchools rating
    Schools provided by the listing agent
    • Elementary: Inspire
    • Middle: Denver Green
    • High: Northfield
    • District: Denver 1

    Source: REcolorado as distributed by MLS GRID. This data may not be complete. We recommend contacting the local school district to confirm school assignments for this home.

    Get a cash offer in 3 minutes
    Find out how much your home could sell for in as little as 3 minutes with a no-obligation cash offer.
    Estimated market value
    $790,500
    Get a cash offer in 3 minutes
    Find out how much your home could sell for in as little as 3 minutes with a no-obligation cash offer.
    Estimated market value
    $790,500