Welcome to this well-maintained McCarthy-built condo offering comfortable, easy living with thoughtful updates throughout. The spacious living room features a vaulted ceiling that creates a bright, open feel, while the eat-in kitchen provides plenty of room for everyday dining. One of the highlights is the large three-season sunroom—a wonderful bonus space for relaxing or entertaining while overlooking the expansive open backyard with no close rear neighbors. Luxury vinyl flooring was added in 2018, and major updates include the furnace, A/C and roof in 2022, plus a new kitchen faucet and disposal in 2026. The heated garage adds extra comfort and convenience year-round. All appliances are included, making this condo ready for its next owner to move in and enjoy!
Pending
$227,000
5721 Brook Cliffe Rd, Toledo, OH 43614
2beds
1,373sqft
Condominium
Built in 1996
-- sqft lot
$224,500 Zestimate®
$165/sqft
$125/mo HOA
What's special
Heated garageVaulted ceilingBright open feelLarge three-season sunroomLuxury vinyl flooringEat-in kitchen
- 34 days
- 145
- 3
Zillow last checked:
Listing updated:
Listed by:
Holli Majoros 419-290-6200,
Howard Hanna
Source: NORIS,MLS#: 10012277
Facts & features
Interior
Bedrooms & bathrooms
- Bedrooms: 2
- Bathrooms: 2
- Full bathrooms: 2
Bedroom 2
- Features: Ceiling Fan(s)
- Level: Main
- Dimensions: 10 x 10
Other
- Features: Ceiling Fan(s)
- Level: Main
- Dimensions: 14 x 13
Kitchen
- Features: Ceiling Fan(s)
- Level: Main
- Dimensions: 22 x 12
Laundry
- Level: Main
- Dimensions: 6 x 6
Living room
- Features: Fireplace
- Level: Main
- Dimensions: 22 x 14
Sun room
- Level: Main
- Dimensions: 14 x 12
Heating
- Forced Air, Natural Gas
Cooling
- Central Air
Appliances
- Included: Dishwasher, Disposal, Dryer, Electric Range, Refrigerator, Washer
- Laundry: Main Level
Features
- Ceiling Fan(s), Eat-in Kitchen, Primary Bathroom, Tray Ceiling(s), Vaulted Ceiling(s), Walk-In Closet(s)
- Flooring: Carpet, Luxury Vinyl
- Has basement: No
- Number of fireplaces: 1
- Fireplace features: Gas
- Common walls with other units/homes: 1 Common Wall
Interior area
- Total structure area: 1,373
- Total interior livable area: 1,373 sqft
Video & virtual tour
Property
Parking
- Total spaces: 2
- Parking features: Asphalt, Attached Garage, Driveway, Garage Door Opener, Heated Garage
- Garage spaces: 2
- Has uncovered spaces: Yes
Features
- Levels: One
- Patio & porch: Rear Patio, Enclosed Porch
Details
- Parcel number: 2086428
Construction
Type & style
- Home type: Condo
- Architectural style: Ranch
- Property subtype: Condominium
- Attached to another structure: Yes
Materials
- Brick, Vinyl Siding
- Foundation: Crawl Space
- Roof: Shingle
Condition
- New construction: No
- Year built: 1996
Utilities & green energy
- Sewer: Public Sewer
- Water: Public
- Utilities for property: Cable Available, Electricity Connected, Natural Gas Connected, Sewer Connected, Water Connected
Community & HOA
Community
- Features: Sidewalks, Street Lights
- Security: Security System, Smoke Detector(s)
- Subdivision: Brook Cliff Hills
HOA
- Has HOA: Yes
- HOA fee: $375 quarterly
Location
- Region: Toledo
Financial & listing details
- Price per square foot: $165/sqft
- Tax assessed value: $142,000
- Annual tax amount: $2,973
- Date on market: 8/21/2026
- Listing terms: Cash,Conventional,FHA,VA Loan
- Electric utility on property: Yes
Estimated market value
$224,500
$213,000 - $236,000
$1,438/mo
Price history
| Date | Event | Price |
|---|---|---|
| 9/24/2026 | Pending sale | $227,000$165/sqft |
Source: NORIS #10012277 Report a problem | ||
| 9/5/2026 | Contingent | $227,000$165/sqft |
Source: NORIS #10012277 Report a problem | ||
| 9/3/2026 | Listed for sale | $227,000$165/sqft |
Source: NORIS #10012277 Report a problem | ||
| 8/26/2026 | Contingent | $227,000$165/sqft |
Source: NORIS #10012277 Report a problem | ||
| 8/21/2026 | Listed for sale | $227,000+68.3%$165/sqft |
Source: NORIS #10012277 Report a problem | ||
| 7/14/2017 | Sold | $134,900$98/sqft |
Source: NORIS #6005950 Report a problem | ||
| 6/20/2017 | Pending sale | $134,900$98/sqft |
Source: Loss Realty Group #6005950 Report a problem | ||
| 6/8/2017 | Price change | $134,900-3.6%$98/sqft |
Source: Loss Realty Group #6005950 Report a problem | ||
| 4/5/2017 | Listed for sale | $139,900+16.6%$102/sqft |
Source: Loss Realty Group #6005950 Report a problem | ||
| 8/30/2013 | Sold | $120,000-7.6%$87/sqft |
Source: NORIS #5059017 Report a problem | ||
| 6/28/2013 | Listed for sale | $129,900+421.7%$95/sqft |
Source: RE/MAX Central Group #5059017 Report a problem | ||
| 3/28/1996 | Sold | $24,900$18/sqft |
Source: Public Record Report a problem | ||
Public tax history
| Year | Property taxes | Tax assessment |
|---|---|---|
| 2025 | $2,973 -0.3% | $49,700 |
| 2024 | $2,981 +4.7% | $49,700 +9% |
| 2023 | $2,846 -0.1% | $45,605 |
| 2022 | $2,848 -2.5% | $45,605 |
| 2021 | $2,920 +7.2% | $45,605 +21.2% |
| 2020 | $2,725 +105% | $37,625 |
| 2019 | $1,329 -50.1% | $37,625 |
| 2018 | $2,662 +30.3% | $37,625 +5.3% |
| 2017 | $2,043 +0.3% | $35,735 -65% |
| 2016 | $2,038 +1% | $102,100 |
| 2015 | $2,019 +18.9% | $102,100 +185.7% |
| 2014 | $1,697 | $35,740 |
| 2013 | $1,697 +4.2% | $35,740 |
| 2012 | $1,629 -20% | $35,740 -21.5% |
| 2011 | $2,035 +0.6% | $45,540 |
| 2010 | $2,022 -1.6% | $45,540 |
| 2009 | $2,055 -5.7% | $45,540 -12% |
| 2008 | $2,179 +4.3% | $51,770 |
| 2007 | $2,089 -14.2% | $51,770 |
| 2006 | $2,434 +1.8% | $51,770 +3.7% |
| 2004 | $2,390 -0.3% | $49,920 |
| 2003 | $2,398 +3.2% | $49,920 +18.1% |
| 2002 | $2,324 +13.9% | $42,280 |
| 2001 | $2,041 -45% | $42,280 |
| 2000 | $3,708 | $42,280 |
Find assessor info on the county website
Monthly payment
Est. payment
Payment breakdown
Explore the cost of this home by adjusting the details. Changes won't be saved.Climate risks
Neighborhood: Southwyck
Nearby schools
Schools provided by the listing agent
- Elementary: Glendale - Feilbach
- High: Bowsher
Source: NORIS. This data may not be complete. We recommend contacting the local school district to confirm school assignments for this home.
Similar homes
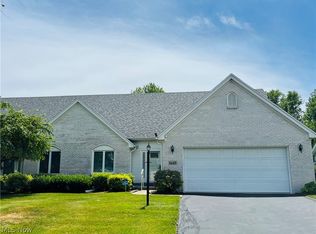
- $243,0002 bd2 ba1.5k sqft2547 Lake Vista Dr, Toledo, OH 43614For Sale
 MLS ID #10011961, Jordan Jamar Davis, Howard Hanna. NORIS
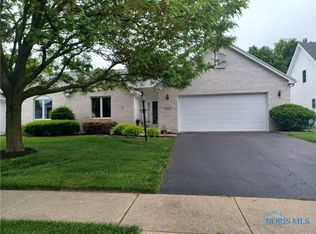
 - $179,9002 bd4 ba1.5k sqft2626 W Village Dr, Toledo, OH 43614For Sale
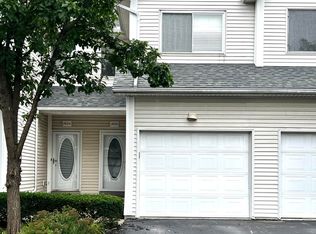 MLS ID #10013368, Christina Dickerson, Serenity Realty LLC. NORIS
 - $285,0003 bd2 ba1.7k sqft4337 S Watercrest Dr, Toledo, OH 43614For Sale
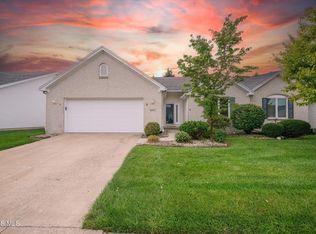 MLS ID #10012960, Gail Abood, Howard Hanna. NORIS
 - $204,9003 bd2 ba1.6k sqft931 Harrow Rd, Toledo, OH 43615For Sale
 MLS ID #10013373, Rebecca Smith, Serenity Realty LLC. NORIS
