Custom home in the prestigious Kings Court of Willow Bend situated on a serene cul-de-sac, the home boasts a sophisticated wrap-around layout that allows for views of the stunning pool from living areas, the kitchen, and the main suite. Craftsmanship of the highest quality is evident throughout the property, showcased by features such as exquisite wood floors, solid core doors, luxurious countertops, impeccably crafted cabinetry, detailed moldings, elegant ceilings, and charming fireplaces. The paneled executive study offers both functionality and security with its integrated safe room The main suite exudes romance and relaxation. The custom shower door, created by the renowned artist Polly Gessell, adds a touch of artistic flair and luxury to the already indulgent space. There is a full bath adjacent to the study on the main level, with pool access. Three upstairs bedrooms are generously sized, each accompanied by a walk-in closet and either a full bath or a Jack and Jill bathroom
Sold
Price Unknown
5721 Caroline Ct, Plano, TX 75093
4beds
3,927sqft
Single Family Residence
Built in 1993
0.26 Acres Lot
$1,237,500 Zestimate®
$--/sqft
$6,066 Estimated rent
Home value
$1,237,500
$1.14M - $1.36M
$6,066/mo
Zestimate® history
Owner options
List your home for rent
$6,066/mo
Rent Zestimate®
Find your next renter with Zillow Rental Manager. Plus, with online applications, you can quickly screen prospective tenants – for free.
$6,066/mo
Rent Zestimate®
Refinance and save
$1,200/mo
Est. payment
Refinancing to a lower rate could help reduce your monthly payments and save thousands over the life of the loan.
$1,200/mo
Est. payment
Explore your selling options
Work with a Zillow partner agent
Leverage their expertise and Zillow's premium Showcase listings to get your home seen by more buyers.
Get startedList with your own agent
Get your home in front of millions of buyers by listing it on Zillow.
Learn how to do itSell it yourself
Take full control of how buyers see your home on Zillow by listing For Sale by Owner (FSBO).
List your homeWhat's special
Pool accessExquisite wood floorsIntegrated safe roomSolid core doorsElegant ceilingsJack and jill bathroomCustom shower door
Zillow last checked:
Listing updated:
Listed by:
Dione Beilgard 0547667 214-240-6283,
Berkshire HathawayHS PenFed TX 972-312-8900
Bought with:
Meleese Hoss
Compass RE Texas, LLC
Source: NTREIS,MLS#: 20530690
Facts & features
Interior
Bedrooms & bathrooms
- Bedrooms: 4
- Bathrooms: 4
- Full bathrooms: 4
Primary bedroom
- Features: Closet Cabinetry, Cedar Closet(s), Dual Sinks, Double Vanity, En Suite Bathroom, Separate Shower, Walk-In Closet(s)
- Level: First
- Dimensions: 21 x 17
Breakfast room nook
- Level: First
Dining room
- Level: First
- Dimensions: 12 x 11
Game room
- Features: Built-in Features
- Level: Second
- Dimensions: 15 x 12
Kitchen
- Features: Breakfast Bar, Built-in Features, Eat-in Kitchen, Granite Counters, Pantry
- Level: First
- Dimensions: 16 x 11
Living room
- Features: Built-in Features, Fireplace
- Level: First
- Dimensions: 17 x 18
Office
- Features: Ceiling Fan(s)
- Level: First
- Dimensions: 15 x 15
Heating
- Natural Gas
Cooling
- Central Air
Appliances
- Included: Built-In Refrigerator, Dishwasher, Disposal, Wine Cooler
- Laundry: Laundry in Utility Room
Features
- Wet Bar, Built-in Features, Eat-in Kitchen, Granite Counters, High Speed Internet, Kitchen Island, Pantry, Paneling/Wainscoting, Vaulted Ceiling(s), Natural Woodwork, Walk-In Closet(s)
- Flooring: Ceramic Tile, Wood
- Windows: Window Coverings
- Has basement: No
- Number of fireplaces: 2
- Fireplace features: Gas Log, Great Room, Living Room
Interior area
- Total interior livable area: 3,927 sqft
Property
Parking
- Total spaces: 3
- Parking features: Garage, Garage Door Opener, Garage Faces Side
- Attached garage spaces: 3
Features
- Levels: Two
- Stories: 2
- Patio & porch: Covered
- Exterior features: Rain Gutters
- Pool features: Heated, In Ground, Pool
- Fencing: Brick,Back Yard,Wrought Iron
Lot
- Size: 0.26 Acres
- Features: Cul-De-Sac, Subdivision, Sprinkler System
- Residential vegetation: Grassed
Details
- Parcel number: R282600A00601
Construction
Type & style
- Home type: SingleFamily
- Architectural style: Traditional,Detached
- Property subtype: Single Family Residence
Materials
- Brick
- Foundation: Slab
- Roof: Metal
Condition
- Year built: 1993
Utilities & green energy
- Sewer: Public Sewer
- Water: Public
- Utilities for property: Sewer Available, Water Available
Green energy
- Energy efficient items: Windows
Community & HOA
Community
- Security: Security System, Fire Alarm
- Subdivision: Kings Court Of Willow Bend
HOA
- Has HOA: Yes
- Services included: Maintenance Grounds
- HOA fee: $1,200 annually
- HOA name: MAC Group Management Co
- HOA phone: 469-939-4928
Location
- Region: Plano
Financial & listing details
- Tax assessed value: $1,049,000
- Annual tax amount: $13,602
- Date on market: 2/9/2024
- Cumulative days on market: 2 days
- Listing terms: Cash,Conventional,FHA,VA Loan
- Exclusions: Dresser in master closet
Price history
| Date | Event | Price |
|---|---|---|
| 3/6/2024 | Sold | -- |
Source: NTREIS #20530690 Report a problem | ||
| 2/27/2024 | Pending sale | $1,049,000$267/sqft |
Source: NTREIS #20530690 Report a problem | ||
| 2/12/2024 | Contingent | $1,049,000$267/sqft |
Source: NTREIS #20530690 Report a problem | ||
| 2/9/2024 | Listed for sale | $1,049,000$267/sqft |
Source: NTREIS #20530690 Report a problem | ||
Public tax history
| Year | Property taxes | Tax assessment |
|---|---|---|
| 2025 | $17,914 +140.5% | $1,049,000 +21% |
| 2024 | $7,448 -0.7% | $866,888 +10% |
| 2023 | $7,503 -28.6% | $788,080 +10% |
| 2022 | $10,501 0% | $716,436 +10% |
| 2021 | $10,504 -0.1% | $651,305 +1.2% |
| 2020 | $10,518 -0.2% | $643,751 -1% |
| 2019 | $10,542 -1% | $650,021 -5.9% |
| 2018 | $10,646 -1.1% | $690,447 +3.8% |
| 2017 | $10,764 | $665,363 +0.4% |
| 2016 | $10,764 +0.1% | $662,738 +7.2% |
| 2015 | $10,752 | $618,297 +11.7% |
| 2014 | $10,752 | $553,424 +4.8% |
| 2013 | -- | $527,864 +2.6% |
| 2012 | -- | $514,566 -4.7% |
| 2011 | -- | $540,212 +2.5% |
| 2010 | -- | $527,033 -4.1% |
| 2009 | -- | $549,411 -4.7% |
| 2008 | -- | $576,668 +0.2% |
| 2007 | -- | $575,549 +1.1% |
| 2006 | -- | $569,530 +6.1% |
| 2005 | -- | $536,994 +0.6% |
| 2003 | -- | $533,856 -1% |
| 2002 | -- | $539,186 +4.3% |
| 2001 | -- | $517,014 +2.6% |
| 2000 | -- | $503,882 |
Find assessor info on the county website
Neighborhood: 75093
Nearby homes
- $1,491,3005 bd6 ba4.6k sqft5717 Caroline Ct, Plano, TX 75093Off Market

- $1,212,4004 bd5 ba4.2k sqft5713 Caroline Ct, Plano, TX 75093Off Market
- $1,286,0005 bd4 ba4.5k sqft5720 Caroline Ct, Plano, TX 75093Off Market
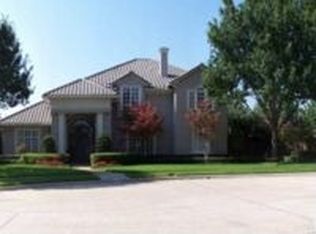
- $1,344,1005 bd3 ba4.7k sqft5716 Caroline Ct, Plano, TX 75093Off Market
- $--5 bd5 ba5.2k sqft5716 Whitecliff Cir, Plano, TX 75093Sold
- $1,279,4005 bd5 ba4.5k sqft5709 Caroline Ct, Plano, TX 75093Off Market
- $--5 bd5 ba5k sqft5712 Caroline Ct, Plano, TX 75093Sold
- $1,938,9005 bd6 ba5.4k sqft5712 Whitecliff Cir, Plano, TX 75093Off Market
Nearby schools
GreatSchools rating
- 7/10Huffman Elementary SchoolGrades: PK-5Distance: 0.6 mi
- 6/10Renner Middle SchoolGrades: 6-8Distance: 1.8 mi
- 5/10Shepton High SchoolGrades: 9-10Distance: 0.5 mi
Schools provided by the listing agent
- Elementary: Huffman
- Middle: Renner
- High: Shepton
- District: Plano ISD
Source: NTREIS. This data may not be complete. We recommend contacting the local school district to confirm school assignments for this home.
Get a cash offer in 3 minutes
Find out how much your home could sell for in as little as 3 minutes with a no-obligation cash offer.
Estimated market value
$1,237,500
Get a cash offer in 3 minutes
Find out how much your home could sell for in as little as 3 minutes with a no-obligation cash offer.
Estimated market value
$1,237,500
- Texas
- Collin County
- Plano
- 75093
- 5721 Caroline Ct
Nearby cities
Nearby neighborhoods
Nearby zip codes
Other Plano Topics
