Stunning Home with Breathtaking Views in Perry Park, Larkspur, Colorado!!
Welcome to this exceptional home in the highly sought-after Perry Park community! Owned by the listing broker, this home boasts exquisite craftsmanship with knotty alder doors and trim throughout, creating a warm and inviting atmosphere. The spacious open floor plan is perfect for both everyday living and entertaining, featuring engineered wood floors and a gourmet kitchen with an extra-large island designed for gathering with family and friends.
The owner's retreat offers a luxurious five-piece bath, with expansive views from both the tub and shower – the perfect space to relax and unwind. The owner's suite itself is a sanctuary with vaulted ceilings, a ceiling fan, and stunning views. A third bedroom, currently used as an office, provides additional flexible living space.
This home is truly an entertainer's dream, with high-quality appliances, mechanicals, and finishes that will impress at every turn. The beautiful Perry Park Golf Course is just a short, five-minute ride in the golf cart, adding even more charm to this incredible location.
Don't miss out on the chance to experience this stunning home for yourself. The panoramic views, top-of-the-line finishes, and luxurious spaces make this a one-of-a-kind property you'll fall in love with. The swim spa & hot tub can be excluded if buyers so choose golf cart is negotiable there is a new microwave still in the box that could replace built in espresso machine if wanted. Come see it today! Use a $10,000 allowance for loan buy down or driveway.
Sold for $1,125,000
$1,125,000
5721 Country Club Drive, Larkspur, CO 80118
3beds
3,227sqft
Single Family Residence
Built in 2022
0.9 Acres Lot
$1,122,400 Zestimate®
$349/sqft
$3,990 Estimated rent
Home value
$1,122,400
$1.07M - $1.18M
$3,990/mo
Zestimate® history
Owner options
List your home for rent
$3,990/mo
Rent Zestimate®
Find your next renter with Zillow Rental Manager. Plus, with online applications, you can quickly screen prospective tenants – for free.
$3,990/mo
Rent Zestimate®
Refinance and save
$6,648/mo
Est. payment
Refinancing to a lower rate could help reduce your monthly payments and save thousands over the life of the loan.
$6,648/mo
Est. payment
Explore your selling options
Work with a Zillow partner agent
Leverage their expertise and Zillow's premium Showcase listings to get your home seen by more buyers.
Get startedList with your own agent
Get your home in front of millions of buyers by listing it on Zillow.
Learn how to do itSell it yourself
Take full control of how buyers see your home on Zillow by listing For Sale by Owner (FSBO).
List your homeWhat's special
Panoramic viewsTop-of-the-line finishesExpansive viewsExquisite craftsmanshipHigh-quality appliancesNew microwaveExtra-large island
Zillow last checked:
Listing updated:
Listed by:
Donald Lucas donaldlelandlucas@gmail.com,
Lucas & Associates Realty Inc
Bought with:
Cindy Hiatt, 100037089
HomeSmart
Cindy Hiatt, 100037089
HomeSmart
Source: REcolorado as distributed by MLS GRID,MLS#: 7014991
Facts & features
Interior
Bedrooms & bathrooms
- Bedrooms: 3
- Bathrooms: 3
- Full bathrooms: 2
- 1/2 bathrooms: 1
- Main level bathrooms: 3
- Main level bedrooms: 3
Bedroom
- Description: Carpeted, Vaulted Ceiling, Ceiling Fan, Views
- Level: Main
- Area: 238 Square Feet
- Dimensions: 17 x 14
Bedroom
- Description: Carpet, Views,
- Level: Main
- Area: 132 Square Feet
- Dimensions: 12 x 11
Bedroom
- Description: Office/Bedroom Carpet Views
- Level: Main
- Area: 143 Square Feet
- Dimensions: 13 x 11
Bathroom
- Description: Tile Floor
- Level: Main
- Area: 36 Square Feet
- Dimensions: 6 x 6
Bathroom
- Description: Tile Floor, Solid Surface Counters
- Level: Main
- Area: 64 Square Feet
- Dimensions: 8 x 8
Bathroom
- Description: Luxury Bath 5 Piece
- Level: Main
- Area: 143 Square Feet
- Dimensions: 11 x 13
Dining room
- Description: Views, Engineered Wood Floors
- Level: Main
- Area: 228 Square Feet
- Dimensions: 19 x 12
Exercise room
- Description: Carpet
- Level: Basement
- Area: 420 Square Feet
- Dimensions: 20 x 21
Great room
- Description: Engineered Wood Floors
- Level: Main
- Area: 132 Square Feet
- Dimensions: 12 x 11
Kitchen
- Description: Engineered Wood Floors -Gas Stove-Built In Espresso, Stainless Applainces, Wall Oven Stove Gas And Oven, Bar Fridge/Cooler Appliances
- Level: Main
- Area: 210 Square Feet
- Dimensions: 10 x 21
Laundry
- Description: Gas Dryer Laundry Tub Solid Surface Counters
- Level: Main
- Area: 84 Square Feet
- Dimensions: 6 x 14
Living room
- Description: Gas Fireplace Vaulted Ceiling Fan Engineered Wood Floors
- Level: Main
- Area: 400 Square Feet
- Dimensions: 20 x 20
Heating
- Forced Air
Cooling
- Central Air
Appliances
- Included: Bar Fridge, Convection Oven, Cooktop, Dishwasher, Disposal, Dryer, Electric Water Heater, Gas Water Heater, Oven, Range, Range Hood, Refrigerator, Self Cleaning Oven, Tankless Water Heater, Washer
Features
- Ceiling Fan(s), Five Piece Bath, High Ceilings, Kitchen Island, Open Floorplan, Primary Suite, Smoke Free, Vaulted Ceiling(s), Walk-In Closet(s)
- Flooring: Carpet, Laminate, Wood
- Windows: Double Pane Windows, Window Coverings
- Basement: Finished,Partial
- Number of fireplaces: 1
- Fireplace features: Gas, Gas Log, Living Room
Interior area
- Total structure area: 3,227
- Total interior livable area: 3,227 sqft
- Finished area above ground: 2,616
- Finished area below ground: 530
Property
Parking
- Total spaces: 3
- Parking features: Lighted
- Attached garage spaces: 3
Features
- Levels: Two
- Stories: 2
- Patio & porch: Covered, Deck, Front Porch, Patio
- Exterior features: Balcony, Gas Valve, Private Yard, Rain Gutters
- Has spa: Yes
- Spa features: Spa/Hot Tub, Heated
- Fencing: Partial
- Has view: Yes
- View description: Mountain(s)
Lot
- Size: 0.9 Acres
- Features: Mountainous, Rolling Slope, Sloped
Details
- Parcel number: R0008096
- Zoning: SR
- Special conditions: Standard
Construction
Type & style
- Home type: SingleFamily
- Architectural style: Mountain Contemporary
- Property subtype: Single Family Residence
Materials
- Concrete, Frame, Other
- Foundation: Concrete Perimeter
- Roof: Membrane
Condition
- Year built: 2022
Utilities & green energy
- Electric: 110V, 220 Volts
- Sewer: Public Sewer
- Water: Public
- Utilities for property: Electricity Connected, Natural Gas Connected
Community & HOA
Community
- Security: Carbon Monoxide Detector(s), Radon Detector, Smoke Detector(s)
- Subdivision: Perry Park
HOA
- Has HOA: No
Location
- Region: Larkspur
Financial & listing details
- Price per square foot: $349/sqft
- Tax assessed value: $1,272,994
- Annual tax amount: $8,494
- Date on market: 4/13/2025
- Listing terms: Cash,Conventional,Jumbo,VA Loan
- Exclusions: Owners Personal Items
- Ownership: Agent Owner
- Electric utility on property: Yes
- Road surface type: Paved
Price history
| Date | Event | Price |
|---|---|---|
| 10/31/2025 | Sold | $1,125,000-2.1%$349/sqft |
Source:  REcolorado as distributed by MLS GRID #7014991 Report a problem REcolorado as distributed by MLS GRID #7014991 Report a problem | ||
| 9/29/2025 | Pending sale | $1,149,000$356/sqft |
Source: REcolorado as distributed by MLS GRID #7014991 Report a problem | ||
| 9/7/2025 | Listed for sale | $1,149,000-4.2%$356/sqft |
Source: REcolorado as distributed by MLS GRID #7014991 Report a problem | ||
| 7/11/2025 | Listing removed | $1,199,000$372/sqft |
Source: REcolorado as distributed by MLS GRID #7014991 Report a problem | ||
| 7/1/2025 | Price change | $1,199,000-4%$372/sqft |
Source: REcolorado as distributed by MLS GRID #7014991 Report a problem | ||
| 5/30/2025 | Price change | $1,249,000-3.8%$387/sqft |
Source: REcolorado as distributed by MLS GRID #7014991 Report a problem | ||
| 5/5/2025 | Price change | $1,299,000-1.6%$403/sqft |
Source: REcolorado as distributed by MLS GRID #7014991 Report a problem | ||
| 4/28/2025 | Price change | $1,320,000-2.2%$409/sqft |
Source: REcolorado as distributed by MLS GRID #7014991 Report a problem | ||
| 4/15/2025 | Listed for sale | $1,350,000+885.4%$418/sqft |
Source: REcolorado as distributed by MLS GRID #7014991 Report a problem | ||
| 9/29/2020 | Sold | $137,000-2.1%$42/sqft |
Source: Public Record Report a problem | ||
| 9/10/2020 | Pending sale | $139,900$43/sqft |
Source: Keller Williams Integrity Real Estate Llc #8974985 Report a problem | ||
| 8/5/2020 | Listed for sale | $139,900$43/sqft |
Source: Keller Williams Integrity Real Estate Llc #8974985 Report a problem | ||
| 7/28/2020 | Pending sale | $139,900$43/sqft |
Source: Keller Williams Integrity Real Estate Llc #8974985 Report a problem | ||
| 1/6/2020 | Listed for sale | $139,900$43/sqft |
Source: Keller Williams DTC #8097658 Report a problem | ||
| 10/10/2019 | Pending sale | $139,900$43/sqft |
Source: Keller Williams DTC #8097658 Report a problem | ||
| 8/13/2019 | Price change | $139,900-6.7%$43/sqft |
Source: Keller Williams Realty DTC LLC #8097658 Report a problem | ||
| 3/6/2019 | Listed for sale | $149,900+11%$46/sqft |
Source: Keller Williams DTC #8097658 Report a problem | ||
| 9/4/2018 | Sold | $135,000-12.9%$42/sqft |
Source: Public Record Report a problem | ||
| 6/25/2018 | Price change | $154,950+3.3%$48/sqft |
Source: Owner Report a problem | ||
| 6/20/2017 | Listed for sale | $149,950+114.5%$46/sqft |
Source: Owner Report a problem | ||
| 12/7/2011 | Listing removed | $69,900$22/sqft |
Source: Wolfe Realty Group, Inc. #923378 Report a problem | ||
| 7/1/2011 | Listed for sale | $69,900$22/sqft |
Source: Wolfe Realty Group, Inc. #923378 Report a problem | ||
Public tax history
| Year | Property taxes | Tax assessment |
|---|---|---|
| 2025 | $8,494 -0.8% | $79,560 -8.7% |
| 2024 | $8,563 +492.9% | $87,170 -1% |
| 2023 | $1,444 -62.3% | $88,010 +505.3% |
| 2022 | $3,831 | $14,540 -62.1% |
| 2021 | -- | $38,340 +10.6% |
| 2020 | $3,488 +24% | $34,650 |
| 2019 | $2,813 | $34,650 +26.5% |
| 2018 | $2,813 +6.1% | $27,390 |
| 2017 | $2,651 +144.7% | $27,390 +24.3% |
| 2016 | $1,084 +2.1% | $22,040 |
| 2015 | $1,061 -7.2% | $22,040 -8.4% |
| 2014 | $1,143 -81% | $24,070 -12.2% |
| 2006 | $6,022 +23.9% | $27,410 +107.7% |
| 2004 | $4,861 +433.3% | $13,200 +127.6% |
| 2003 | $912 | $5,800 |
| 2002 | -- | $5,800 +100% |
| 2001 | $323 -2.1% | $2,900 |
| 2000 | $330 | $2,900 |
Find assessor info on the county website
Neighborhood: 80118
Nearby homes
- $237,4120.9 Acres5741 Country Club Dr, Larkspur, CO 80118Off Market

- $1,222,4004 bd4 ba5.5k sqft5697 Country Club Dr, Larkspur, CO 80118Off Market
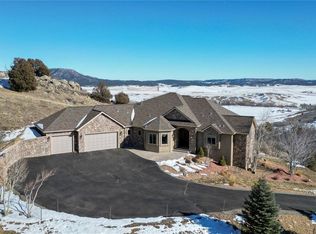
- $--0.9 Acres5741 Country Club Drive, Larkspur, CO 80118Off Market
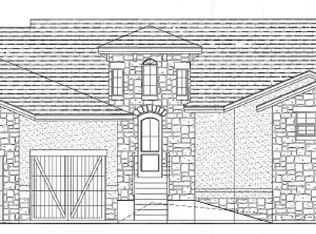
- $125,0000.91 Acres5765 Country Club Dr, Larkspur, CO 80118Sold
- $1,222,7001 Acres5736 Country Club Dr, Larkspur, CO 80118Off Market
- $1,309,5006 bd4 ba6k sqft5716 Country Club Dr, Larkspur, CO 80118Off Market
- $199,5001 Acres5760 Country Club Dr, Larkspur, CO 80118Pending
- $978,5005 bd5 ba3.4k sqft6333 Wauconda Dr, Larkspur, CO 80118Off Market
Nearby schools
GreatSchools rating
- 10/10Larkspur Elementary SchoolGrades: K-6Distance: 5.4 mi
- 5/10Castle Rock Middle SchoolGrades: 7-8Distance: 11 mi
- 8/10Castle View High SchoolGrades: 9-12Distance: 11.2 mi
Schools provided by the listing agent
- Elementary: Larkspur
- Middle: Castle Rock
- High: Castle View
- District: Douglas RE-1
Source: REcolorado as distributed by MLS GRID. This data may not be complete. We recommend contacting the local school district to confirm school assignments for this home.
Get a cash offer in 3 minutes
Find out how much your home could sell for in as little as 3 minutes with a no-obligation cash offer.
Estimated market value
$1,122,400
Get a cash offer in 3 minutes
Find out how much your home could sell for in as little as 3 minutes with a no-obligation cash offer.
Estimated market value
$1,122,400
- Colorado
- Douglas County
- Larkspur
- 80118
- 5721 Country Club Drive
Nearby cities
Nearby zip codes
Other Larkspur Topics
