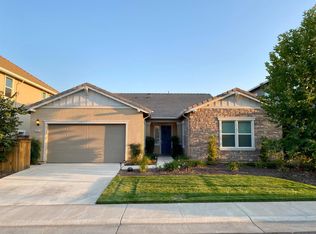
The Plan 1 features 3 bedrooms, 2.5 bathrooms and 2,300 square feet of space and SOLAR included. This single story plan offers two secondary bedrooms in the front of the home with a jack and jill full bathroom. An open concept great room and kitchen with quartz counters, gray cabinets and slate appliances alongside a breakfast nook and center island looks out into the backyard. The master suite is on the opposite side of the house for more privacy, with a large walk-in closet and soaking tub with separate stall shower. Wood flooring runs throughout the home with tile in all bathrooms and upgraded carpet in all bedrooms. A 2-car garage rounds out the home. Note: Interior photos shown are of model home Plan 1 and do not necessarily reflect the interiors of the home for sale. To see the model, visit our Delmar Station community in Rocklin.
This property is not currently displayed as for sale or rent on Zillow. This may be different from what's on other websites or public sources.