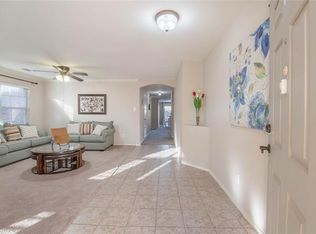
This beautiful 3 bedroom, 2 bathroom home offers the perfect blend of modern updates and natural charm. Step inside to a spacious, light filled living area that leads to a stylish kitchen featuring sleek granite countertops, ample white cabinet space, and a functional layout design. The primary suite provides a peaceful retreat with an ensuite bathroom, while the additional bedrooms are perfect for family, guests, or a home office. Outside, you'll find a private backyard oasis complete with raised garden beds and a greenhouse, perfect for gardening enthusiasts looking to grow fresh produce or vibrant flowers year round. Nestled in a welcoming neighborhood, this home is a rare find combining comfort, convenience, and a touch of nature. Schedule your showing today!
Sold
Price Unknown
5721 Downs Dr, Fort Worth, TX 76179
3beds
1,455sqft
Single Family Residence
Built in 2005
5,488 Square Feet Lot
$271,700 Zestimate®
$--/sqft
$2,137 Estimated rent
Home value
$271,700
$250,000 - $296,000
$2,137/mo
Zestimate® history
Owner options
List your home for rent
$2,137/mo
Rent Zestimate®
Find your next renter with Zillow Rental Manager. Plus, with online applications, you can quickly screen prospective tenants – for free.
$2,137/mo
Rent Zestimate®
Refinance and save
$182/mo
Est. payment
Refinancing to a lower rate could help reduce your monthly payments and save thousands over the life of the loan.
$182/mo
Est. payment
Explore your selling options
Work with a Zillow partner agent
Leverage their expertise and Zillow's premium Showcase listings to get your home seen by more buyers.
Get startedList with your own agent
Get your home in front of millions of buyers by listing it on Zillow.
Learn how to do itSell it yourself
Take full control of how buyers see your home on Zillow by listing For Sale by Owner (FSBO).
List your homeWhat's special
Private backyard oasisRaised garden bedsSleek granite countertopsFunctional layout designStylish kitchenEnsuite bathroomPrimary suite
Zillow last checked:
Listing updated:
Listed by:
Kay Lopez 0657518 863-450-6206,
Keller Williams Realty 817-329-8850
Bought with:
Monica Dorman
LM Dorman Group
Source: NTREIS,MLS#: 20868808
Facts & features
Interior
Bedrooms & bathrooms
- Bedrooms: 3
- Bathrooms: 2
- Full bathrooms: 2
Primary bedroom
- Features: Ceiling Fan(s), En Suite Bathroom, Walk-In Closet(s)
- Level: First
- Dimensions: 15 x 13
Bedroom
- Features: Ceiling Fan(s), Walk-In Closet(s)
- Level: First
- Dimensions: 12 x 10
Bedroom
- Features: Ceiling Fan(s), Walk-In Closet(s)
- Level: First
- Dimensions: 11 x 10
Primary bathroom
- Features: Built-in Features, Dual Sinks, En Suite Bathroom, Granite Counters, Separate Shower
- Level: First
- Dimensions: 9 x 9
Dining room
- Level: First
- Dimensions: 8 x 8
Other
- Features: Built-in Features, Granite Counters
- Level: First
- Dimensions: 10 x 5
Kitchen
- Features: Built-in Features, Eat-in Kitchen, Granite Counters, Pantry
- Level: First
- Dimensions: 12 x 8
Laundry
- Level: First
- Dimensions: 6 x 6
Living room
- Features: Ceiling Fan(s), Fireplace
- Level: First
- Dimensions: 14 x 17
Heating
- Central, Natural Gas
Cooling
- Central Air, Ceiling Fan(s), Electric
Appliances
- Included: Dishwasher, Electric Cooktop, Electric Oven, Disposal
- Laundry: Common Area, Washer Hookup, Electric Dryer Hookup
Features
- Double Vanity, Eat-in Kitchen, Granite Counters, High Speed Internet, Pantry, Cable TV, Walk-In Closet(s), Wired for Sound
- Flooring: Carpet, Ceramic Tile
- Windows: Window Coverings
- Has basement: No
- Number of fireplaces: 1
- Fireplace features: Gas Starter, Living Room, Wood Burning
Interior area
- Total interior livable area: 1,455 sqft
Property
Parking
- Total spaces: 2
- Parking features: Driveway, Garage
- Attached garage spaces: 2
- Has uncovered spaces: Yes
Features
- Levels: One
- Stories: 1
- Patio & porch: Rear Porch, Patio
- Exterior features: Garden
- Pool features: None, Community
- Fencing: Fenced,Wood
Lot
- Size: 5,488 Square Feet
- Dimensions: 110 x 49
- Features: Interior Lot
Details
- Additional structures: Greenhouse, Pergola
- Parcel number: 40592650
Construction
Type & style
- Home type: SingleFamily
- Architectural style: Detached
- Property subtype: Single Family Residence
Materials
- Brick, Concrete
- Foundation: Slab
- Roof: Composition
Condition
- Year built: 2005
Utilities & green energy
- Sewer: Public Sewer
- Water: Public
- Utilities for property: Natural Gas Available, Sewer Available, Separate Meters, Water Available, Cable Available
Community & HOA
Community
- Features: Playground, Park, Pool
- Security: Smoke Detector(s)
- Subdivision: Remington Point Add
HOA
- Has HOA: Yes
- Services included: All Facilities
- HOA fee: $182 semi-annually
- HOA name: Remington Point
- HOA phone: 972-960-2800
Location
- Region: Fort Worth
Financial & listing details
- Tax assessed value: $246,493
- Annual tax amount: $5,828
- Date on market: 3/21/2025
- Cumulative days on market: 11 days
- Listing terms: Cash,Conventional,FHA,VA Loan
- Exclusions: Living room TV wall mount and mounted entertainment center and jewelry box in master bedroom
Price history
| Date | Event | Price |
|---|---|---|
| 5/12/2025 | Sold | -- |
Source: NTREIS #20868808 Report a problem | ||
| 4/8/2025 | Pending sale | $275,000$189/sqft |
Source: NTREIS #20868808 Report a problem | ||
| 4/2/2025 | Contingent | $275,000$189/sqft |
Source: NTREIS #20868808 Report a problem | ||
| 3/21/2025 | Listed for sale | $275,000+47.1%$189/sqft |
Source: NTREIS #20868808 Report a problem | ||
| 10/17/2019 | Listing removed | $186,900$128/sqft |
Source: Re/Max Platinum #14167971 Report a problem | ||
| 9/24/2019 | Pending sale | $186,900$128/sqft |
Source: Re/Max Platinum #14167971 Report a problem | ||
| 8/23/2019 | Listed for sale | $186,900+70.1%$128/sqft |
Source: Re/Max Platinum #14167971 Report a problem | ||
| 5/10/2016 | Listing removed | $1,295+8.4%$1/sqft |
Source: RE/MAX PLATINUM #13368209 Report a problem | ||
| 10/2/2015 | Listing removed | $1,195$1/sqft |
Source: Re/Max Platinum #13233945 Report a problem | ||
| 9/24/2015 | Price change | $1,195-2.4%$1/sqft |
Source: Re/Max Platinum #13233945 Report a problem | ||
| 9/9/2015 | Listed for rent | $1,225+2.5%$1/sqft |
Source: Re/Max Platinum #13233945 Report a problem | ||
| 9/8/2014 | Listing removed | $1,195$1/sqft |
Source: Re/Max Platinum #13001078 Report a problem | ||
| 8/19/2014 | Listed for rent | $1,195+9.1%$1/sqft |
Source: Re/Max Platinum #13001078 Report a problem | ||
| 7/27/2014 | Listing removed | $109,900$76/sqft |
Source: Oneprop #12112844 Report a problem | ||
| 3/28/2014 | Listed for sale | $109,900$76/sqft |
Source: ONEprop #12112844 Report a problem | ||
| 2/7/2013 | Listing removed | $1,095$1/sqft |
Source: ONEprop Report a problem | ||
| 11/26/2012 | Listed for rent | $1,095$1/sqft |
Source: ONEprop Report a problem | ||
Public tax history
| Year | Property taxes | Tax assessment |
|---|---|---|
| 2025 | $3,677 -9.8% | $246,493 |
| 2024 | $4,076 +9.8% | $246,493 -6.1% |
| 2023 | $3,712 -19.4% | $262,469 +27.5% |
| 2022 | $4,606 +4% | $205,830 +14.1% |
| 2021 | $4,427 +3.5% | $180,409 +5.2% |
| 2020 | $4,276 -2.6% | $171,494 +12.6% |
| 2019 | $4,392 +7% | $152,368 +9% |
| 2018 | $4,107 +15.6% | $139,735 +15.5% |
| 2017 | $3,553 -2.8% | $121,000 |
| 2016 | $3,655 +7.5% | $121,000 +11% |
| 2015 | $3,402 | $109,000 -2.1% |
| 2014 | $3,402 | $111,300 +9.2% |
| 2013 | -- | $101,900 +13.6% |
| 2012 | -- | $89,700 -6.8% |
| 2011 | -- | $96,200 -0.1% |
| 2010 | -- | $96,300 -6.1% |
| 2009 | -- | $102,600 -0.9% |
| 2008 | -- | $103,500 -7.7% |
| 2007 | -- | $112,100 +2.6% |
| 2006 | -- | $109,300 +649.7% |
| 2005 | -- | $14,580 |
Find assessor info on the county website
Neighborhood: Remington Point
Nearby homes
- $274,0003 bd2 ba1.4k sqft5717 Downs Dr, Fort Worth, TX 76179Off Market

- $315,9004 bd2 ba2.4k sqft5725 Downs Dr, Fort Worth, TX 76179Off Market
- $307,3003 bd2 ba2k sqft5801 Downs Dr, Fort Worth, TX 76179Off Market
- $351,5004 bd2 ba3k sqft5713 Downs Dr, Fort Worth, TX 76179Off Market
- $307,9003 bd2 ba2.5k sqft5724 Country Valley Ln, Fort Worth, TX 76179Off Market
- $309,4003 bd2 ba2.5k sqft5720 Country Valley Ln, Fort Worth, TX 76179Off Market
- $261,4003 bd2 ba1.5k sqft5716 Country Valley Ln, Fort Worth, TX 76179Off Market
- $266,4003 bd2 ba1.6k sqft5800 Country Valley Ln, Fort Worth, TX 76179Off Market
Nearby schools
GreatSchools rating
- 4/10Remington Point Elementary SchoolGrades: PK-5Distance: 0.3 mi
- 5/10Marine Creek MiddleGrades: 6-8Distance: 0.6 mi
- 5/10Chisholm Trail High SchoolGrades: 9-12Distance: 0.9 mi
Schools provided by the listing agent
- Elementary: Remingtnpt
- Middle: Marine Creek
- High: Chisholm Trail
- District: Eagle MT-Saginaw ISD
Source: NTREIS. This data may not be complete. We recommend contacting the local school district to confirm school assignments for this home.
Get a cash offer in 3 minutes
Find out how much your home could sell for in as little as 3 minutes with a no-obligation cash offer.
Estimated market value
$271,700
Get a cash offer in 3 minutes
Find out how much your home could sell for in as little as 3 minutes with a no-obligation cash offer.
Estimated market value
$271,700
- Texas
- Tarrant County
- Fort Worth
- 76179
- Remington Point
- 5721 Downs Dr
Nearby cities
Nearby neighborhoods
Nearby zip codes
Other Fort Worth Topics
