Welcome to this stunning Weston Dean custom home nestled within the guarded gates of the prestigious Copper Ridge community. This single-story masterpiece blends luxury, comfort, and impeccable design at every turn. Step through the grand oversized metal door into a bright living space filled with natural light from a striking wall of windows. The open-concept layout showcases soaring ceilings, a gas fireplace, and seamless transitions to the expansive covered patio—perfect for indoor-outdoor living. The gourmet kitchen features sleek quartz countertops, a timeless designer backsplash, upgraded custom cabinetry, a generous island, stainless steel appliances, and a hidden walk-in pantry. A dedicated office, game room, and attached media room—pre-wired for surround sound—offer exceptional flexibility for work, play, and entertainment. The split floor plan provides added comfort and privacy for guests. Throughout the home, oversized windows, elegant tray ceilings, and custom trim work enhance the architectural sophistication. The primary suite is a serene retreat with peaceful views of the beautifully xeriscaped backyard. The spa-inspired en-suite bath features a luxurious walk-in shower, impressive double vanity, modern finishes, and separate walk-in closets. Outdoor living is equally impressive. The covered patio is pre-plumbed for a future outdoor kitchen with gas, water, and electrical already in place. A pre-wired sound system extends to the patio and primary suite, while Cat5 wiring throughout supports a connected lifestyle. Low-maintenance artificial turf—totaling 4,500 sq. ft. across the front and back yards—ensures beauty and ease year-round. The 2.5-car garage includes a 50AMP plug for EV or RV charging, and the 500-gallon propane tank offers flexibility for a future pool. With resort-style amenities and an upscale Hill Country setting, Copper Ridge remains one of New Braunfels’ most desirable neighborhoods—making this home an exceptional opportunity.
Closed
Price Unknown
5721 Dry Comal Dr, New Braunfels, TX 78132
4beds
3,406sqft
Single Family Residence
Built in 2022
1.23 Acres Lot
$941,200 Zestimate®
$--/sqft
$4,403 Estimated rent
Home value
$941,200
$875,000 - $1.02M
$4,403/mo
Zestimate® history
Owner options
List your home for rent
$4,403/mo
Rent Zestimate®
Find your next renter with Zillow Rental Manager. Plus, with online applications, you can quickly screen prospective tenants – for free.
$4,403/mo
Rent Zestimate®
Refinance and save
$1,217/mo
Est. payment
Refinancing to a lower rate could help reduce your monthly payments and save thousands over the life of the loan.
$1,217/mo
Est. payment
Explore your selling options
Work with a Zillow partner agent
Leverage their expertise and Zillow's premium Showcase listings to get your home seen by more buyers.
Get startedList with your own agent
Get your home in front of millions of buyers by listing it on Zillow.
Learn how to do itSell it yourself
Take full control of how buyers see your home on Zillow by listing For Sale by Owner (FSBO).
List your homeWhat's special
Zillow last checked:
Listing updated:
Listed by:
Amber Vanlandingham (800)683-5651,
JPAR San Antonio
Bought with:
NON-MEMBER AGENT TEAM, TREC #null
Non Member Office
, TREC #null
Source: Central Texas MLS,MLS#: 598480 Originating MLS: Four Rivers Association of REALTORS
Originating MLS: Four Rivers Association of REALTORSFacts & features
Interior
Bedrooms & bathrooms
- Bedrooms: 4
- Bathrooms: 4
- Full bathrooms: 3
- 1/2 bathrooms: 1
Heating
- Electric, Multiple Heating Units
Cooling
- Electric, 2 Units
Appliances
- Included: Dishwasher, Electric Water Heater, Gas Cooktop, Disposal, Multiple Water Heaters, Oven, Plumbed For Ice Maker, Range Hood, Some Gas Appliances, Built-In Oven, Cooktop, Microwave, Water Softener Owned
- Laundry: Washer Hookup, Electric Dryer Hookup, Inside, Laundry in Utility Room, Laundry Room
Features
- Built-in Features, Tray Ceiling(s), Ceiling Fan(s), Separate/Formal Dining Room, Double Vanity, Entrance Foyer, Game Room, High Ceilings, His and Hers Closets, Home Office, In-Law Floorplan, Multiple Dining Areas, Multiple Closets, Open Floorplan, Recessed Lighting, Split Bedrooms, See Remarks, Storage, Shower Only, Separate Shower, Smart Thermostat
- Flooring: Concrete, Ceramic Tile, Painted/Stained
- Windows: Double Pane Windows, Window Treatments
- Attic: Other,See Remarks
- Number of fireplaces: 1
- Fireplace features: Gas, Living Room
Interior area
- Total interior livable area: 3,406 sqft
Property
Parking
- Total spaces: 2
- Parking features: Attached, Door-Single, Garage, Garage Door Opener, Oversized, Garage Faces Side
- Attached garage spaces: 2
Features
- Levels: One
- Stories: 1
- Patio & porch: Covered, Patio, Porch
- Exterior features: Covered Patio, Porch, Private Yard, Rain Gutters, Propane Tank - Leased
- Pool features: Community, In Ground
- Fencing: None
- Has view: Yes
- View description: Hills
- Body of water: Hill Country View
Lot
- Size: 1.23 Acres
Details
- Parcel number: 391701
Construction
Type & style
- Home type: SingleFamily
- Architectural style: Contemporary/Modern
- Property subtype: Single Family Residence
Materials
- Masonry, Stone Veneer, Stucco
- Foundation: Slab
- Roof: Metal
Condition
- Resale
- Year built: 2022
Details
- Builder name: Weston Dean
Utilities & green energy
- Sewer: Aerobic Septic
- Water: Public
- Utilities for property: Electricity Available, Natural Gas Connected, High Speed Internet Available, Propane, Trash Collection Private
Green energy
- Water conservation: Water-Smart Landscaping
Community & HOA
Community
- Features: Barbecue, Basketball Court, Playground, Tennis Court(s), Trails/Paths, Community Pool, Gated
- Security: Gated Community, Controlled Access, Smoke Detector(s), Gated with Guard
- Subdivision: Copper Ridge Ph 4
HOA
- Has HOA: Yes
- HOA fee: $1,217 annually
- HOA name: Copper Ridge POA
Location
- Region: New Braunfels
Financial & listing details
- Tax assessed value: $1,000,870
- Annual tax amount: $11,097
- Date on market: 11/20/2025
- Cumulative days on market: 149 days
- Listing agreement: Exclusive Right To Sell
- Listing terms: Cash,Conventional,VA Loan
- Electric utility on property: Yes
- Road surface type: Asphalt, Paved
Price history
| Date | Event | Price |
|---|---|---|
| 3/17/2026 | Sold | -- |
Source:  Central Texas MLS #598480 Report a problem Central Texas MLS #598480 Report a problem | ||
| 2/23/2026 | Pending sale | $999,950$294/sqft |
Source: Central Texas MLS #598480 Report a problem | ||
| 2/13/2026 | Contingent | $999,950$294/sqft |
Source: Central Texas MLS #598480 Report a problem | ||
| 11/21/2025 | Listed for sale | $999,9500%$294/sqft |
Source: Central Texas MLS #598480 Report a problem | ||
| 8/1/2025 | Listing removed | $999,999$294/sqft |
Source: Central Texas MLS #581784 Report a problem | ||
| 6/24/2025 | Price change | $999,999-3.4%$294/sqft |
Source: Central Texas MLS #581784 Report a problem | ||
| 5/13/2025 | Price change | $1,035,000-3.3%$304/sqft |
Source:  Unlock MLS #4741407 Report a problem Unlock MLS #4741407 Report a problem | ||
| 3/13/2025 | Listed for sale | $1,070,000+569.2%$314/sqft |
Source: Unlock MLS #4741407 Report a problem | ||
| 7/19/2021 | Sold | -- |
Source: Central Texas MLS #438520 Report a problem | ||
| 6/11/2021 | Pending sale | $159,900$47/sqft |
Source:  Weichert Pro #3384202 Report a problem Weichert Pro #3384202 Report a problem | ||
| 6/10/2021 | Listed for sale | $159,900$47/sqft |
Source: Weichert Pro #438520 Report a problem | ||
| 6/10/2021 | Pending sale | $159,900$47/sqft |
Source: Weichert Pro #3384202 Report a problem | ||
| 6/10/2021 | Pending sale | $159,900$47/sqft |
Source: Weichert Pro #3384202 Report a problem | ||
| 5/11/2021 | Listed for sale | $159,900$47/sqft |
Source: Weichert Pro #1525920 Report a problem | ||
Public tax history
| Year | Property taxes | Tax assessment |
|---|---|---|
| 2025 | $11,097 -1.7% | $1,000,870 +7.5% |
| 2024 | $11,285 -11.4% | $930,762 -7.9% |
| 2023 | $12,743 +493.4% | $1,010,140 +636% |
| 2022 | $2,148 +49.4% | $137,240 +57.2% |
| 2021 | $1,438 +17.3% | $87,310 +19% |
| 2020 | $1,226 -16.1% | $73,340 -11.6% |
| 2019 | $1,462 -1.9% | $82,950 |
| 2018 | $1,490 | $82,950 +3.3% |
| 2017 | -- | $80,330 -8% |
| 2016 | $1,532 | $87,310 |
Find assessor info on the county website
Neighborhood: 78132
Nearby homes
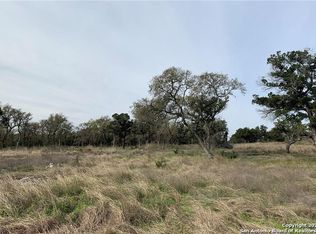
- $834,8211.15 Acres5717 Dry Comal Dr, New Braunfels, TX 78132Off Market
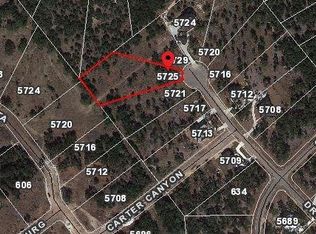
- $886,3001.54 Acres5725 Dry Comal Dr, New Braunfels, TX 78132Off Market
- $895,5003 bd4 ba3.1k sqft5713 Dry Comal Dr, New Braunfels, TX 78132Off Market
- $1,186,6301.02 Acres5729 Dry Comal Dr, New Braunfels, TX 78132Off Market
- $953,0401.03 Acres5716 Copper Vis, New Braunfels, TX 78132Off Market
- $285,9901.686 Acres5720 Copper Vis, New Braunfels, TX 78132Off Market
- $720,900-- bd-- ba4.4k sqft1724 Carter Lane, Gunter, TX 75058Off Market
- $803,1003 bd3 ba2.6k sqft5709 Dry Comal Dr, New Braunfels, TX 78132Off Market
Nearby schools
GreatSchools rating
- 7/10Veramendi Elementary SchoolGrades: PK-5Distance: 6 mi
- 6/10Oakrun Middle SchoolGrades: 6-8Distance: 5.5 mi
- 7/10New Braunfels High SchoolGrades: 9-12Distance: 6.9 mi
Schools provided by the listing agent
- Elementary: Veramendi Elementary School
- Middle: Oak Run Middle School
- High: New Braunfels High School
- District: New Braunfels ISD
Source: Central Texas MLS. This data may not be complete. We recommend contacting the local school district to confirm school assignments for this home.
Get a cash offer in 3 minutes
Find out how much your home could sell for in as little as 3 minutes with a no-obligation cash offer.
Estimated market value
$941,200
Get a cash offer in 3 minutes
Find out how much your home could sell for in as little as 3 minutes with a no-obligation cash offer.
Estimated market value
$941,200
- Texas
- Comal County
- New Braunfels
- 78132
- 5721 Dry Comal Dr
Nearby cities
Nearby neighborhoods
Nearby zip codes
Other New Braunfels Topics
