This spacious and adaptable home that is located a mile from Olde Town Arvada is brimming with potential and just waiting for your personal touch. Designed with flexibility in mind, it features separate entrances and full kitchens on both the main and lower levels; it's ideal for multigenerational living, guests, or rental opportunities. Step outside to enjoy a beautifully landscaped lot with a covered back patio that’s perfect for outdoor dining and entertaining year round.
The oversized detached garage is a rare find, offering space for both an RV and a traditional vehicle, plus additional access and parking behind the home. Whether you're seeking space, function, or investment potential, this property checks every box. Come see the opportunity for yourself!
All information provided is deemed reliable, but the buyer and/or buyers agent should verify all information to their satisfaction.
Sold for $588,000
$588,000
5721 Everett Street, Arvada, CO 80002
4beds
2,358sqft
Single Family Residence
Built in 1957
8,712 Square Feet Lot
$564,100 Zestimate®
$249/sqft
$2,917 Estimated rent
Home value
$564,100
$525,000 - $604,000
$2,917/mo
Zestimate® history
Owner options
List your home for rent
$2,917/mo
Rent Zestimate®
Find your next renter with Zillow Rental Manager. Plus, with online applications, you can quickly screen prospective tenants – for free.
$2,917/mo
Rent Zestimate®
Refinance and save
$3,627/mo
Est. payment
Refinancing to a lower rate could help reduce your monthly payments and save thousands over the life of the loan.
$3,627/mo
Est. payment
Explore your selling options
Work with a Zillow partner agent
Leverage their expertise and Zillow's premium Showcase listings to get your home seen by more buyers.
Get startedList with your own agent
Get your home in front of millions of buyers by listing it on Zillow.
Learn how to do itSell it yourself
Take full control of how buyers see your home on Zillow by listing For Sale by Owner (FSBO).
List your homeWhat's special
Separate entrancesOversized detached garageBeautifully landscaped lotCovered back patio
Zillow last checked:
Listing updated:
Listed by:
Candice Oh 720-254-9191 CandiceOh03@gmail.com,
Berkshire Hathaway HomeServices Colorado Real Estate, LLC
Bought with:
Andy Leung, 100078175
eXp Realty, LLC
Source: REcolorado as distributed by MLS GRID,MLS#: 3037822
Facts & features
Interior
Bedrooms & bathrooms
- Bedrooms: 4
- Bathrooms: 2
- Full bathrooms: 1
- 3/4 bathrooms: 1
- Main level bathrooms: 1
- Main level bedrooms: 3
Bedroom
- Level: Main
Bedroom
- Level: Main
Bedroom
- Level: Main
Bedroom
- Description: With Egress Window & Closet
- Level: Basement
Bathroom
- Level: Main
Bathroom
- Description: With Walk In Shower
- Level: Basement
Family room
- Level: Basement
Kitchen
- Description: With Double Sliding Doors To The Back Covered Patio
- Level: Main
Kitchen
- Level: Basement
Laundry
- Level: Basement
Living room
- Level: Main
Heating
- Forced Air
Cooling
- Central Air
Appliances
- Included: Cooktop, Dishwasher, Dryer, Freezer, Microwave, Oven, Refrigerator, Washer
- Laundry: In Unit
Features
- Eat-in Kitchen, Laminate Counters, Pantry, Smoke Free
- Flooring: Carpet, Concrete, Laminate, Wood
- Windows: Double Pane Windows
- Basement: Finished,Full
Interior area
- Total structure area: 2,358
- Total interior livable area: 2,358 sqft
- Finished area above ground: 1,179
- Finished area below ground: 1,079
Property
Parking
- Total spaces: 2
- Parking features: Concrete, Dry Walled, Exterior Access Door, Oversized, Oversized Door, RV Garage, Storage
- Garage spaces: 2
Features
- Levels: One
- Stories: 1
- Patio & porch: Covered, Patio
- Exterior features: Private Yard, Rain Gutters
- Fencing: Partial
Lot
- Size: 8,712 Square Feet
- Features: Many Trees, Sprinklers In Front
Details
- Parcel number: 011029
- Special conditions: Standard
Construction
Type & style
- Home type: SingleFamily
- Architectural style: Traditional
- Property subtype: Single Family Residence
Materials
- Other
- Foundation: Structural
- Roof: Composition
Condition
- Fixer
- Year built: 1957
Utilities & green energy
- Electric: 220 Volts in Garage
- Sewer: Public Sewer
- Water: Public
- Utilities for property: Cable Available, Electricity Connected, Natural Gas Available, Natural Gas Connected, Phone Available
Community & HOA
Community
- Security: Carbon Monoxide Detector(s), Smoke Detector(s)
- Subdivision: Veltrie Block
HOA
- Has HOA: No
Location
- Region: Arvada
Financial & listing details
- Price per square foot: $249/sqft
- Tax assessed value: $543,845
- Annual tax amount: $2,540
- Date on market: 5/7/2025
- Listing terms: 1031 Exchange,Cash,Conventional,FHA,VA Loan
- Exclusions: Sellers Personal Property, Patio Furniture, Dishwasher In Basement
- Ownership: Corporation/Trust
- Electric utility on property: Yes
- Road surface type: Paved
Price history
| Date | Event | Price |
|---|---|---|
| 7/7/2025 | Sold | $588,000+2.3%$249/sqft |
Source:  REcolorado as distributed by MLS GRID #3037822 Report a problem REcolorado as distributed by MLS GRID #3037822 Report a problem | ||
| 5/14/2025 | Pending sale | $575,000$244/sqft |
Source: REcolorado as distributed by MLS GRID #3037822 Report a problem | ||
| 5/7/2025 | Listed for sale | $575,000$244/sqft |
Source: REcolorado as distributed by MLS GRID #3037822 Report a problem | ||
Public tax history
| Year | Property taxes | Tax assessment |
|---|---|---|
| 2025 | $2,540 -0.1% | $33,991 +3.3% |
| 2024 | $2,543 +19.8% | $32,920 |
| 2023 | $2,122 -1.6% | $32,920 +15% |
| 2022 | $2,157 +17.2% | $28,621 -2.8% |
| 2021 | $1,841 | $29,444 +12.3% |
| 2020 | $1,841 +1.4% | $26,223 |
| 2019 | $1,816 +16.4% | $26,223 +13.4% |
| 2018 | $1,560 | $23,129 |
| 2017 | $1,560 +41.5% | $23,129 +19.2% |
| 2016 | $1,102 +100% | $19,411 |
| 2015 | $551 -27.5% | $19,411 +29.2% |
| 2014 | $761 -0.4% | $15,028 |
| 2013 | $764 -48.9% | $15,028 -1.3% |
| 2012 | $1,495 +3.2% | $15,227 |
| 2011 | $1,449 +5.8% | $15,227 +2.5% |
| 2010 | $1,370 +78.8% | $14,850 |
| 2009 | $766 +0% | $14,850 -8.6% |
| 2008 | $766 +0.2% | $16,250 -2% |
| 2007 | $764 -48.8% | $16,580 +2.7% |
| 2006 | $1,492 -4.7% | $16,150 -4.7% |
| 2005 | $1,565 +22.5% | $16,950 |
| 2004 | $1,278 +36.1% | $16,950 +5.3% |
| 2003 | $939 -23.7% | $16,100 +10.4% |
| 2002 | $1,231 +10.3% | $14,580 +23.4% |
| 2001 | $1,116 -1% | $11,820 |
| 2000 | $1,127 | $11,820 |
Find assessor info on the county website
Neighborhood: Clarabell on Grandview
Nearby homes
- $--3 bd1 ba1.1k sqft5721 Everett St #A, Arvada, CO 80002Off Market
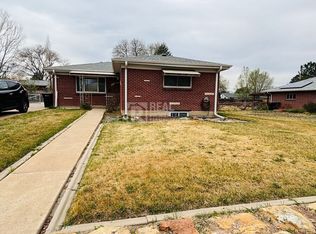
- $535,8004 bd2 ba1.1k sqft5711 Everett St, Arvada, CO 80002Off Market
- $606,2003 bd2 ba1.4k sqft5735 Everett St, Arvada, CO 80002Off Market
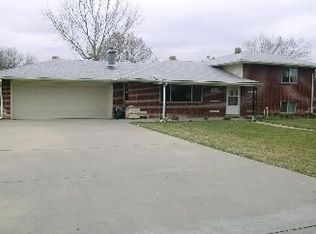
- $542,7003 bd3 ba1.4k sqft5701 Everett St, Arvada, CO 80002Off Market
- $559,4003 bd2 ba1.2k sqft5722 Field St, Arvada, CO 80002Off Market
- $543,9003 bd2 ba1.1k sqft8929 W 57th Ave, Arvada, CO 80002Off Market
- $590,2003 bd3 ba1.3k sqft5712 Field St, Arvada, CO 80002Off Market
- $770,7004 bd4 ba2.3k sqft5732 Field St, Arvada, CO 80002Off Market
Nearby schools
GreatSchools rating
- 4/10Lawrence Elementary SchoolGrades: K-5Distance: 0.6 mi
- NAArvada K-8Grades: K-8Distance: 0.4 mi
- 2/10Arvada High SchoolGrades: 9-12Distance: 1.2 mi
Schools provided by the listing agent
- Elementary: Lawrence
- Middle: Arvada K-8
- High: Arvada
- District: Jefferson County R-1
Source: REcolorado as distributed by MLS GRID. This data may not be complete. We recommend contacting the local school district to confirm school assignments for this home.
Get a cash offer in 3 minutes
Find out how much your home could sell for in as little as 3 minutes with a no-obligation cash offer.
Estimated market value
$564,100
Get a cash offer in 3 minutes
Find out how much your home could sell for in as little as 3 minutes with a no-obligation cash offer.
Estimated market value
$564,100
- Colorado
- Jefferson County
- Arvada
- 80002
- Clarabell on Grandview
- 5721 Everett Street
