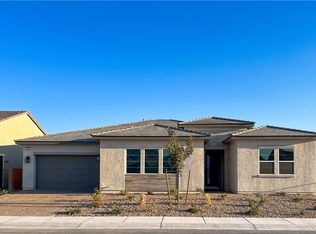
TOLL BROTHERS NEW CONSTRUCTION & MOVE-IN READY! (Bello Modern Farmhouse - Lot 138) ELKHORN GROVE by Toll Brothers, Introducing the Bello, a remarkable 1 story home that offers the perfect blend of modern design. With plenty of space for seating and meal preparation, this kitchen is a dream come true for any cooking enthusiast. For those who enjoy entertaining, an interior wet bar awaits, adding a touch of elegance & convenience for gatherings. The great room features a magnificent 12-foot multi-slide stacked door, allowing for natural light to flood the room while providing stunning views of the spacious backyard. The primary suite is a tranquil retreat, complete w a huge walk-in closet & luxe bathroom highlighted by an oversized walk-in shower. Experience the ultimate in comfort & convenience in this extraordinary property. Limited time incentives available. See sales consultants for details
Closed
$874,995
5721 Granite Landing Ct, Las Vegas, NV 89131
3beds
2,981sqft
Single Family Residence
Built in 2024
7,840 Square Feet Lot
$847,300 Zestimate®
$294/sqft
$3,595 Estimated rent
Home value
$847,300
$763,000 - $941,000
$3,595/mo
Zestimate® history
Owner options
List your home for rent
$3,595/mo
Rent Zestimate®
Find your next renter with Zillow Rental Manager. Plus, with online applications, you can quickly screen prospective tenants – for free.
$3,595/mo
Rent Zestimate®
Refinance and save
$4,136/mo
Est. payment
Refinancing to a lower rate could help reduce your monthly payments and save thousands over the life of the loan.
$4,136/mo
Est. payment
Explore your selling options
Work with a Zillow partner agent
Leverage their expertise and Zillow's premium Showcase listings to get your home seen by more buyers.
Get startedList with your own agent
Get your home in front of millions of buyers by listing it on Zillow.
Learn how to do itSell it yourself
Take full control of how buyers see your home on Zillow by listing For Sale by Owner (FSBO).
List your homeWhat's special
Interior wet barSpacious backyardPrimary suiteNatural lightGreat roomOversized walk-in showerHuge walk-in closet
Zillow last checked:
Listing updated:
Listed by:
Bridget A. Olson S.0055438 (702)493-2950,
Xpand Realty & Property Mgmt
Bought with:
NON MLS
NON-MLS OFFICE
Source: LVR,MLS#: 2505100 Originating MLS: Greater Las Vegas Association of Realtors Inc
Originating MLS: Greater Las Vegas Association of Realtors IncFacts & features
Interior
Bedrooms & bathrooms
- Bedrooms: 3
- Bathrooms: 4
- Full bathrooms: 3
- 1/2 bathrooms: 1
Heating
- Central, Gas
Cooling
- Central Air, Electric
Appliances
- Included: Built-In Electric Oven, Double Oven, Dishwasher, Gas Cooktop, Disposal, Microwave, Tankless Water Heater, Wine Refrigerator
- Laundry: Gas Dryer Hookup, Main Level
Features
- Primary Downstairs, Programmable Thermostat
- Flooring: Carpet, Ceramic Tile, Laminate, Other
- Windows: Double Pane Windows, Low-Emissivity Windows
- Has fireplace: No
Interior area
- Total structure area: 2,981
- Total interior livable area: 2,981 sqft
Property
Parking
- Total spaces: 2
- Parking features: Attached, Exterior Access Door, Garage, Garage Door Opener, Inside Entrance, Tandem
- Attached garage spaces: 2
Features
- Stories: 1
- Patio & porch: Covered, Patio, Porch
- Exterior features: Barbecue, Porch, Patio, Sprinkler/Irrigation
- Pool features: Community
- Fencing: Block,Back Yard
Lot
- Size: 7,840 Square Feet
- Features: Drip Irrigation/Bubblers, Desert Landscaping, Landscaped, < 1/4 Acre
Details
- Parcel number: 12524112043
- Zoning description: Single Family
- Horse amenities: None
Construction
Type & style
- Home type: SingleFamily
- Architectural style: One Story
- Property subtype: Single Family Residence
Materials
- Roof: Pitched,Tile
Condition
- New Construction
- New construction: Yes
- Year built: 2024
Details
- Builder model: Bello
- Builder name: Toll
Utilities & green energy
- Electric: Photovoltaics None
- Sewer: Public Sewer
- Water: Public
- Utilities for property: Cable Available, Underground Utilities
Green energy
- Energy efficient items: Windows
Community & HOA
Community
- Features: Pool
- Security: Prewired, Fire Sprinkler System, Gated Community
- Subdivision: Jones & Elkhorn - Phase 1
HOA
- Has HOA: Yes
- Amenities included: Gated, Pool
- Services included: Association Management
- HOA name: Elkhorn Grove
- HOA phone: 949-672-9087
- Second HOA fee: $80 monthly
Location
- Region: Las Vegas
Financial & listing details
- Price per square foot: $294/sqft
- Tax assessed value: $853,677
- Annual tax amount: $8,750
- Date on market: 6/22/2023
- Listing agreement: Exclusive Right To Sell
- Listing terms: Cash,Conventional,VA Loan
- Ownership: Single Family Residential
Price history
| Date | Event | Price |
|---|---|---|
| 2/26/2025 | Sold | $874,995$294/sqft |
Source:  LVR #2505100 Report a problem LVR #2505100 Report a problem | ||
| 1/2/2025 | Listed for sale | $874,995$294/sqft |
Source:  Toll Brothers Inc. Report a problem Toll Brothers Inc. Report a problem | ||
| 12/23/2024 | Pending sale | $874,995$294/sqft |
Source: LVR #2505100 Report a problem | ||
| 8/24/2024 | Price change | $874,995-2.8%$294/sqft |
Source: Toll Brothers Inc. Report a problem | ||
| 7/23/2024 | Price change | $899,995-4.2%$302/sqft |
Source: LVR #2505100 Report a problem | ||
| 5/18/2024 | Price change | $938,995+7.3%$315/sqft |
Source: Toll Brothers Inc. Report a problem | ||
| 3/16/2024 | Price change | $874,995+3.7%$294/sqft |
Source: LVR #2505100 Report a problem | ||
| 8/8/2023 | Price change | $843,995-3.4%$283/sqft |
Source: LVR #2505100 Report a problem | ||
| 8/3/2023 | Price change | $873,995+3.7%$293/sqft |
Source: LVR #2505100 Report a problem | ||
| 6/22/2023 | Listed for sale | $842,995$283/sqft |
Source: LVR #2505100 Report a problem | ||
Public tax history
| Year | Property taxes | Tax assessment |
|---|---|---|
| 2026 | $9,798 -6.4% | $298,787 +316.4% |
| 2025 | $10,463 +454.6% | $71,750 +13.9% |
| 2024 | $1,887 +2.8% | $63,000 +12.5% |
| 2023 | $1,836 | $56,000 |
Find assessor info on the county website
Neighborhood: Sheep Mountain
Nearby homes
- $819,1333 bd3 ba2.6k sqft5727 Granite Landing Ct, Las Vegas, NV 89131Sold
- $1,095,6944 bd3 ba3k sqft5715 Granite Landing Ct, Las Vegas, NV 89131Sold
- $796,5373 bd3 ba2.9k sqft5720 Golden Chase Ct, Las Vegas, NV 89131Sold
- $821,1583 bd2 ba2.7k sqft5726 Golden Chase Ct, Las Vegas, NV 89131Sold
- $1,070,0004 bd4 ba3k sqft5714 Golden Chase Ct, Las Vegas, NV 89131Sold
- $799,9953 bd4 ba3k sqft5733 Granite Landing Ct, Las Vegas, NV 89131Sold
- $825,1003 bd3 ba2.9k sqft5720 Granite Landing Ct, Las Vegas, NV 89131Sold
- $799,1653 bd2 ba2.9k sqft5726 Granite Landing Ct, Las Vegas, NV 89131Sold
Nearby schools
GreatSchools rating
- 7/10Kay Carl Elementary SchoolGrades: PK-5Distance: 1.6 mi
- 6/10Anthony Saville Middle SchoolGrades: 6-8Distance: 1.5 mi
- 6/10Shadow Ridge High SchoolGrades: 9-12Distance: 2.2 mi
Schools provided by the listing agent
- Elementary: Carl, Kay,Carl, Kay
- Middle: Saville Anthony
- High: Shadow Ridge
Source: LVR. This data may not be complete. We recommend contacting the local school district to confirm school assignments for this home.
Get a cash offer in 3 minutes
Find out how much your home could sell for in as little as 3 minutes with a no-obligation cash offer.
Estimated market value
$847,300
Get a cash offer in 3 minutes
Find out how much your home could sell for in as little as 3 minutes with a no-obligation cash offer.
Estimated market value
$847,300
- Nevada
- Clark County
- Las Vegas
- 89131
- Sheep Mountain
- 5721 Granite Landing Ct
Nearby cities
Nearby neighborhoods
Nearby zip codes
Other Las Vegas Topics
