Skip main navigation
Closed
  • $335,000

    5721 Hickory Trl, North Ridgeville, OH 44039

    4beds
    2,414sqft
    Single Family Residence
    Built in 1974
    0.32 Acres Lot
    $341,800 Zestimate®
    $139/sqft
    $2,830 Estimated rent

    Home value

    $341,800

    Estimated sales range

    Not available

    $2,830/mo

    Zestimate® history
    Loading
    Loading...

    Owner options

    List your home for rent

    $2,830/mo

    Rent Zestimate®

    Find your next renter with Zillow Rental Manager. Plus, with online applications, you can quickly screen prospective tenants – for free.

    Learn more

    $2,830/mo

    Rent Zestimate®

    Refinance and save

    $2,633/mo

    Est. payment

    Refinancing to a lower rate could help reduce your monthly payments and save thousands over the life of the loan.

    See today's rates

    $2,633/mo

    Est. payment

    Explore your selling options

    Work with a Zillow partner agent

    Leverage their expertise and Zillow's premium Showcase listings to get your home seen by more buyers.

    Get started

    List with your own agent

    Get your home in front of millions of buyers by listing it on Zillow.

    Learn how to do it

    Sell it yourself

    Take full control of how buyers see your home on Zillow by listing For Sale by Owner (FSBO).

    List your home

    What's special

    Spacious bedroomsWooded one-third acre lotUpdated bathroomsUpdated flooringWooded backyard
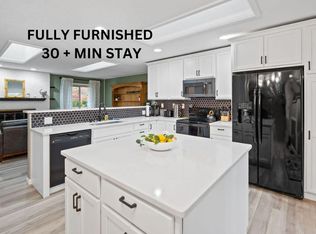
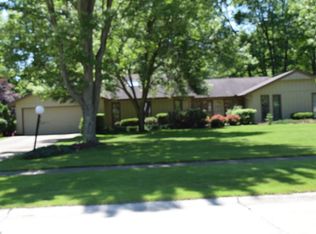
    Welcome to 5721 Hickory Trail, a spacious ranch home nestled in the sought-after Mills Creek subdivision of North Ridgeville. With over 2,400 square feet of living space, this property offers four bedrooms plus a flexible fifth room, ideal for a home office, guest suite, or hobby space. Set on a wooded one-third acre lot, the home balances privacy with neighborhood charm. Inside, you’ll find updated flooring in most rooms and beautifully updated bathrooms. A flexible family/dining room space as well as a living room w/ gas fireplace & skylights are both adjacent to the kitchen - making this the perfect home for hosting your holiday events! 4 spacious bedrooms w/ equally sizable closet storage, as well as that 5th bonus space means there's room for everyone! The primary suite offers a private bath and walk in closet w/ built in storage. Outside, enjoy the serenity of the wooded backyard and take in all that autumn has to offer on the patio w/ your morning coffee. Improvements of note include: replacement windows, both heat pumps (rear 2020, front 2018), roof and skylights (2011), exterior painting (2019), water heater (2011), newer driveway and walkway (2021), front and side entry doors with storm doors. You won't want to wait on this one. It's move in ready and you could be in for the holidays! Call today! Note, some images are virtually staged.

    Zillow last checked:

    Listing updated:

    Listed by:

    Heather Srodek 216-544-7171 HeatherSrodek@HowardHanna.com,

    Howard Hanna

    Bought with:

    Kristina Fetterman, 2018001327

    CENTURY 21 Asa Cox Homes

    Source: MLS Now,MLS#: 5162887Originating MLS: Akron Cleveland Association of REALTORS

    Facts & features

    Interior

    Bedrooms & bathrooms
    • Bedrooms: 4
    • Bathrooms: 3
    • Full bathrooms: 2
    • 1/2 bathrooms: 1
    • Main level bathrooms: 3
    • Main level bedrooms: 4
    Primary bedroom
    • Level: First
    • Dimensions: 22.00 x 12.00
    Bedroom
    • Level: First
    • Dimensions: 12.00 x 10.00
    Bedroom
    • Level: First
    • Dimensions: 11.00 x 10.00
    Bedroom
    • Level: First
    • Dimensions: 11.00 x 10.00
    Bonus room
    • Level: First
    • Dimensions: 19.00 x 12.00
    Dining room
    • Level: First
    • Dimensions: 12.00 x 12.00
    Eat in kitchen
    • Level: First
    • Dimensions: 13.00 x 11.00
    Family room
    • Level: First
    • Dimensions: 16.00 x 12.00
    Laundry
    • Level: First
    • Dimensions: 13.00 x 7.00
    Living room
    • Level: First
    • Dimensions: 18.00 x 14.00
    Heating
    • Electric, Forced Air, Heat Pump
    Cooling
    • Central Air
    Appliances
    • Included: Dishwasher, Microwave, Range, Refrigerator
    • Laundry: Electric Dryer Hookup
    Features
    • Ceiling Fan(s), Kitchen Island
    • Windows: Skylight(s), Window Treatments
    • Basement: None
    • Number of fireplaces: 1
    • Fireplace features: Gas
    Interior area
    • Total structure area: 2,414
    • Total interior livable area: 2,414 sqft
    • Finished area above ground: 2,414

    Property

    Parking
    • Parking features: Attached, Garage, Paved
    • Attached garage spaces: 2
    Features
    • Levels: One
    • Stories: 1
    • Patio & porch: Patio
    • Pool features: Community
    Lot
    • Size: 0.32 Acres
    • Dimensions: 90 x 165
    • Features: Wooded
    Details
    • Additional structures: Shed(s)
    • Parcel number: 0700005106016

    Construction

    Type & style
    • Home type: SingleFamily
    • Architectural style: Ranch
    • Property subtype: Single Family Residence
    Materials
    • Wood Siding
    • Foundation: Slab
    • Roof: Asphalt,Fiberglass
    Condition
    • Year built: 1974

    Utilities & green energy

    • Sewer: Public Sewer
    • Water: Public

    Community & neighborhood

    Community
    • Community features: Common Grounds/Area, Playground, Pool, Tennis Court(s)
    Location
    • Region: North Ridgeville
    • Subdivision: Mills Creek

    HOA & financial

    HOA
    • Has HOA: Yes
    • HOA fee: $480 annually
    • Services included: Pool(s), Recreation Facilities
    • Association name: Mills Creek

    Other

    Other facts
    • Listing agreement: Exclusive Right To Sell

    Price history

    DateEventPrice
    11/26/2025Sold$335,000-4.3%$139/sqft
    Source: MLS Now #5162887 Report a problem
    11/26/2025Pending sale$349,900$145/sqft
    Source: MLS Now #5162887 Report a problem
    10/28/2025Contingent$349,900$145/sqft
    Source: MLS Now #5162887 Report a problem
    10/10/2025Listed for sale$349,900+31.5%$145/sqft
    Source: MLS Now #5162887 Report a problem
    8/20/2021Sold$266,000+6.4%$110/sqft
    Source: MLS Now #4293646 Report a problem
    7/8/2021Pending sale$249,900$104/sqft
    Source: MLS Now #4293646 Report a problem
    7/4/2021Listed for sale$249,900+53.8%$104/sqft
    Source: MLS Now #4293646 Report a problem
    10/23/2000Sold$162,500$67/sqft
    Source: Public Record Report a problem

    Public tax history

    YearProperty taxesTax assessment
    2024$5,063 +23.6%$99,190 +39.9%
    2023$4,097 +11.4%$70,910
    2022$3,678 -0.4%$70,910
    2021$3,692 +9.1%$70,910 +17.9%
    2020$3,386 +0.2%$60,140
    2019$3,379 0%$60,140
    2018$3,380 +0.2%$60,140 +8.3%
    2017$3,372 -1.5%$55,550
    2016$3,424 -1.4%$55,550
    2015$3,472 +7.6%$55,550 +10.5%
    2014$3,228 -1%$50,270
    2013$3,260 +9.1%$50,270
    2012$2,987 $50,270 -70.3%
    2011-- $169,300
    2010-- --
    2009-- --
    2008$2,853 -1.1%--
    2007$2,885 -0.1%--
    2006$2,889 +4.6%--
    2005$2,763 +7.7%--
    2004$2,566 +2.1%--
    2003$2,512 -1.9%--
    2002$2,560 -1.4%--
    2001$2,597 +2.9%--
    2000$2,523 --

    Find assessor info on the county website

    Neighborhood: 44039

    Nearby schools

    GreatSchools rating
    Schools provided by the listing agent
    • District: North Ridgeville CSD - 4711

    Source: MLS Now. This data may not be complete. We recommend contacting the local school district to confirm school assignments for this home.

    Get a cash offer in 3 minutes
    Find out how much your home could sell for in as little as 3 minutes with a no-obligation cash offer.
    Estimated market value
    $341,800
    Get a cash offer in 3 minutes
    Find out how much your home could sell for in as little as 3 minutes with a no-obligation cash offer.
    Estimated market value
    $341,800