Skip main navigation
Sold for $684,000
  • $684,000

    5721 Highland Ln, Sunderland, MD 20689

    4beds
    3,252sqft
    Single Family Residence
    Built in 1986
    4.45 Acres Lot
    $687,400 Zestimate®
    $210/sqft
    $3,889 Estimated rent

    Home value

    $687,400

    $626,000 - $749,000

    $3,889/mo

    Zestimate® history
    Loading
    Loading...

    Owner options

    List your home for rent

    $3,889/mo

    Rent Zestimate®

    Find your next renter with Zillow Rental Manager. Plus, with online applications, you can quickly screen prospective tenants – for free.

    Learn more

    $3,889/mo

    Rent Zestimate®

    Refinance and save

    $4,085/mo

    Est. payment

    Refinancing to a lower rate could help reduce your monthly payments and save thousands over the life of the loan.

    See today's rates

    $4,085/mo

    Est. payment

    Explore your selling options

    Work with a Zillow partner agent

    Leverage their expertise and Zillow's premium Showcase listings to get your home seen by more buyers.

    Get started

    List with your own agent

    Get your home in front of millions of buyers by listing it on Zillow.

    Learn how to do it

    Sell it yourself

    Take full control of how buyers see your home on Zillow by listing For Sale by Owner (FSBO).

    List your home

    What's special

    Wooded beautyWalk in closetDedicated workshopBright and relaxing sunroomEnsuite bathOpen-concept floor planNicely sized bedrooms
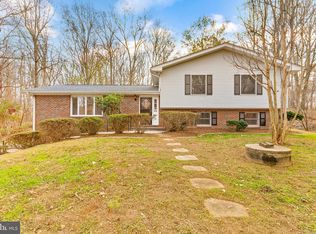
    Nestled on 4.45 acres of wooded beauty, this meticulously maintained 4-bedroom, 3.5-bath home offers 3,252 square feet of comfortable living and endless outdoor potential. Perfect for nature lovers and animal/equestrian enthusiasts, the property features a horse stable with 2 box stalls, a tack room, and two versatile storage areas and electric hookup capabilities. Egg prices bringing you down? No HOAs- raise those chickens! Inside, the heart of the home features an open-concept floor plan. The living room flows seamlessly into the dining and kitchen areas, making this home great for entertaining or everyday enjoyment. Just off the eat in kitchen/dining room, this property features a bright and relaxing sunroom offering the perfect space to unwind and take in the peaceful surroundings. Another great feature to this home is the main level large primary bedroom & sitting area, complete with a walk in closet and ensuite bath. Plenty of room to spread out because upstairs you will find 3 nicely sized bedrooms and 2 full sized bathrooms. The lower level includes a freshly upgraded exercise/game room with sleek new epoxy flooring, creating a stylish and functional space for recreation or fitness. You will also find a dedicated workshop, ideal for DIY projects, hobbies, or extra storage. Whether you're spending time outdoors gardening, hosting gatherings, or simply enjoying the quiet beauty of the wooded lot around the fire pit or back deck, this home offers the perfect blend of comfort, charm, and Southern Maryland lifestyle. <1hr from DC, Annapolis, JBA

    Zillow last checked:

    Listing updated:

    Listed by:

    Erika Kaine Bottalico 443-532-8331,

    RE/MAX One

    Bought with:

    Brenda White, 594036

    RE/MAX One

    Source: Bright MLS,MLS#: MDCA2020614MLS Logo

    Facts & features

    Interior

    Bedrooms & bathrooms
    • Bedrooms: 4
    • Bathrooms: 4
    • Full bathrooms: 3
    • 1/2 bathrooms: 1
    • Main level bathrooms: 1
    • Main level bedrooms: 1
    Rooms
    • Room types: Living Room, Dining Room, Primary Bedroom, Bedroom 2, Bedroom 3, Kitchen, Game Room, Bedroom 1, Sun/Florida Room, Laundry, Workshop, Bathroom 1, Bathroom 2, Primary Bathroom
    Primary bedroom
    • Features: Attached Bathroom, Fireplace - Electric, Walk-In Closet(s)
    • Level: Main
    Bedroom 1
    • Features: Attached Bathroom, Bathroom - Walk-In Shower, Flooring - Carpet
    • Level: Upper
    Bedroom 2
    • Level: Upper
    Bedroom 3
    • Level: Upper
    Primary bathroom
    • Features: Double Sink, Bathroom - Walk-In Shower
    • Level: Main
    Bathroom 1
    • Features: Bathroom - Stall Shower, Flooring - Luxury Vinyl Plank
    • Level: Upper
    Bathroom 2
    • Features: Bathroom - Tub Shower, Flooring - Luxury Vinyl Plank
    • Level: Upper
    Dining room
    • Features: Lighting - Ceiling, Flooring - Laminate Plank
    • Level: Main
    Game room
    • Level: Lower
    Kitchen
    • Features: Breakfast Bar, Flooring - Laminate Plank, Lighting - Ceiling, Ceiling Fan(s)
    • Level: Main
    Laundry
    • Level: Lower
    Living room
    • Features: Flooring - Laminate Plank
    • Level: Main
    Other
    • Level: Main
    Workshop
    • Level: Lower
    Heating
    • Heat Pump, Electric
    Cooling
    • Heat Pump, Ceiling Fan(s), Central Air, Electric
    Appliances
    • Included: Dishwasher, Microwave, Oven/Range - Gas, Refrigerator, Stainless Steel Appliance(s), Washer, Dryer, Water Conditioner - Owned, Electric Water Heater
    • Laundry: Laundry Room
    Features
    • Entry Level Bedroom, Open Floorplan, Primary Bath(s), Combination Kitchen/Dining
    • Flooring: Carpet, Laminate, Luxury Vinyl, Tile/Brick
    • Basement: Connecting Stairway,Walk-Out Access,Workshop,Concrete,Partially Finished,Exterior Entry,Interior Entry,Improved,Heated,Garage Access
    • Has fireplace: No
    Interior area
    • Total structure area: 3,752
    • Total interior livable area: 3,252 sqft
    • Finished area above ground: 2,752
    • Finished area below ground: 500

    Property

    Parking
    • Total spaces: 2
    • Parking features: Garage Door Opener, Attached, Driveway
    • Attached garage spaces: 2
    • Has uncovered spaces: Yes
    Accessibility
    • Accessibility features: None
    Features
    • Levels: Three
    • Stories: 3
    • Pool features: None
    Lot
    • Size: 4.45 Acres
    Details
    • Additional structures: Above Grade, Below Grade
    • Parcel number: 0503033953
    • Zoning: A
    • Special conditions: Standard
    • Horses can be raised: Yes
    • Horse amenities: Horses Allowed

    Construction

    Type & style
    • Home type: SingleFamily
    • Architectural style: Colonial
    • Property subtype: Single Family Residence
    Materials
    • Frame
    • Foundation: Concrete Perimeter, Permanent
    • Roof: Composition,Shingle
    Condition
    • Excellent
    • New construction: No
    • Year built: 1986

    Utilities & green energy

    • Electric: 110 Volts, 200+ Amp Service, 220 Volts
    • Sewer: Private Septic Tank
    • Water: Well, Private, Conditioner, Filter
    • Utilities for property: Cable

    Community & HOA

    Community
    • Subdivision: Sunderland Estates
    HOA
    • Has HOA: No
    Location
    • Region: Sunderland

    Financial & listing details

    • Price per square foot: $210/sqft
    • Tax assessed value: $563,133
    • Annual tax amount: $6,054
    • Date on market: 4/24/2025
    • Listing agreement: Exclusive Right To Sell
    • Listing terms: Cash,Conventional,FHA,Private Financing Available,VA Loan,USDA Loan
    • Ownership: Fee Simple

    Price history

    DateEventPrice
    6/24/2025Sold$684,000+0.7%$210/sqft
    Source: Bright MLS #MDCA2020614 Report a problem
    4/26/2025Contingent$679,500$209/sqft
    Source: Bright MLS #MDCA2020614 Report a problem
    4/25/2025Listed for sale$679,500+56.7%$209/sqft
    Source: Bright MLS #MDCA2020614 Report a problem
    5/31/2017Sold$433,700$133/sqft
    Source: Public Record Report a problem
    4/21/2017Pending sale$433,700+1.2%$133/sqft
    Source: RE/MAX 100 #CA9834663 Report a problem
    3/7/2017Price change$428,700-2.5%$132/sqft
    Source: RE/MAX 100 #CA9834663 Report a problem
    1/5/2017Listed for sale$439,700$135/sqft
    Source: RE/MAX 100 #CA9834663 Report a problem

    Public tax history

    YearProperty taxesTax assessment
    2025$6,076 +7.7%$563,133 +7.7%
    2024$5,644 +8.5%$523,100 +4.5%
    2023$5,203 +4.7%$500,800 -4.3%
    2022$4,972 +4.9%$523,100 +14.7%
    2021$4,740 +3.6%$456,200 +4.1%
    2020$4,573 +3.8%$438,067 -4%
    2019$4,405 +4.5%$456,200 +13.5%
    2018$4,215 -1.4%$401,800
    2017$4,275 -6.8%$401,800
    2016$4,588 $401,800 -2%
    2015$4,588 $410,000
    2014$4,588 $410,000
    2013-- $410,000 -7.4%
    2012-- $442,700
    2011-- $442,700
    2010-- $442,700 -16.4%
    2009-- $529,490 +17.3%
    2008-- $451,220 +21%
    2007-- $372,950 +26.6%
    2006-- $294,680 +5.7%
    2005-- $278,766 +6.1%
    2004-- $262,853 +6.4%
    2003-- $246,940 +1.4%
    2002-- $243,522 +1.4%
    2001-- $240,106
    Find assessor info on the county website

    Neighborhood: 20689

    Nearby schools

    GreatSchools rating
    Schools provided by the listing agent
    • District: Calvert County Public Schools

    Source: Bright MLS. This data may not be complete. We recommend contacting the local school district to confirm school assignments for this home.

    Get a cash offer in 3 minutes
    Find out how much your home could sell for in as little as 3 minutes with a no-obligation cash offer.
    Estimated market value
    $687,400
    Get a cash offer in 3 minutes
    Find out how much your home could sell for in as little as 3 minutes with a no-obligation cash offer.
    Estimated market value
    $687,400