Great Opportunity On This Brick Ranch In Trenton! Sitting On 2+ Acres, Offering 3 Bedrooms, 2 Bathrooms, Spacious Living Room, Kitchen, Breakfast Nook, Dining Room, 1st Floor Laundry, Full Unfinished Basement & More! Also Featuring 2 Car Garage, Large Open Yard & Rear Deck. Don't Miss It!
Pending
$315,000
5721 Kennel Rd, Trenton, OH 45067
3beds
1,889sqft
Single Family Residence
Built in 2006
2.69 Acres Lot
$-- Zestimate®
$167/sqft
$-- HOA
What's special
Brick ranchRear deckFull unfinished basementDining roomBreakfast nookLarge open yard
- 39 days
- 74
- 1
Zillow last checked:
Listing updated:
Listed by:
Tyler R. Minges 513-460-0102,
Huff Realty 513-644-4833
Source: Cincy MLS,MLS#: 1888774 Originating MLS: Cincinnati Area Multiple Listing Service
Originating MLS: Cincinnati Area Multiple Listing Service
Facts & features
Interior
Bedrooms & bathrooms
- Bedrooms: 3
- Bathrooms: 2
- Full bathrooms: 2
Primary bedroom
- Features: Bath Adjoins, Walk-In Closet(s), Wall-to-Wall Carpet
- Level: First
- Area: 280
- Dimensions: 20 x 14
Bedroom 2
- Level: First
- Area: 144
- Dimensions: 12 x 12
Bedroom 3
- Level: First
- Area: 144
- Dimensions: 12 x 12
Bedroom 4
- Area: 0
- Dimensions: 0 x 0
Bedroom 5
- Area: 0
- Dimensions: 0 x 0
Primary bathroom
- Features: Tile Floor, Double Vanity, Tub w/Shower
Bathroom 1
- Features: Full
- Level: First
Bathroom 2
- Features: Full
- Level: First
Dining room
- Features: Chandelier, WW Carpet
- Level: First
- Area: 132
- Dimensions: 12 x 11
Family room
- Area: 0
- Dimensions: 0 x 0
Kitchen
- Features: Tile Floor, Wood Cabinets
- Area: 126
- Dimensions: 14 x 9
Living room
- Features: Wall-to-Wall Carpet, Fireplace
- Area: 352
- Dimensions: 22 x 16
Office
- Area: 0
- Dimensions: 0 x 0
Heating
- Forced Air, Gas
Cooling
- Central Air
Appliances
- Included: Dishwasher, Microwave, Oven/Range, Refrigerator, Propane Water Heater
Features
- High Ceilings
- Windows: Vinyl
- Basement: Full,Unfinished
- Number of fireplaces: 1
- Fireplace features: Gas, Living Room
Interior area
- Total structure area: 1,889
- Total interior livable area: 1,889 sqft
Property
Parking
- Total spaces: 2
- Parking features: Driveway
- Attached garage spaces: 2
- Has uncovered spaces: Yes
Features
- Levels: One
- Stories: 1
- Patio & porch: Deck
Lot
- Size: 2.69 Acres
- Features: 1 to 4.9 Acres
Details
- Parcel number: E2310004000013
- Zoning description: Residential
Construction
Type & style
- Home type: SingleFamily
- Architectural style: Ranch
- Property subtype: Single Family Residence
Materials
- Brick
- Foundation: Concrete Perimeter
- Roof: Shingle
Condition
- New construction: No
- Year built: 2006
Utilities & green energy
- Gas: Propane
- Sewer: Septic Tank
- Water: Public
Community & HOA
HOA
- Has HOA: No
Location
- Region: Trenton
Financial & listing details
- Price per square foot: $167/sqft
- Tax assessed value: $375,360
- Annual tax amount: $4,358
- Date on market: 7/30/2026
- Listing terms: No Special Financing
Estimated market value
Not available
Estimated sales range
Not available
Not available
Price history
| Date | Event | Price |
|---|---|---|
| 8/1/2026 | Pending sale | $315,000$167/sqft |
Source:  Cincy MLS #1888774 Report a problem Cincy MLS #1888774 Report a problem | ||
| 7/30/2026 | Listed for sale | $315,000$167/sqft |
Source: Cincy MLS #1888774 Report a problem | ||
Public tax history
| Year | Property taxes | Tax assessment |
|---|---|---|
| 2025 | $4,358 -9.1% | $131,370 |
| 2024 | $4,796 +0.5% | $131,370 |
| 2023 | $4,773 +36.6% | $131,370 +51.1% |
| 2022 | $3,494 +12.2% | $86,930 |
| 2021 | $3,113 -7% | $86,930 |
| 2020 | $3,347 +17.5% | $86,930 +19.3% |
| 2019 | $2,849 -1.9% | $72,890 |
| 2018 | $2,904 -0.1% | $72,890 |
| 2017 | $2,906 +6.1% | $72,890 +8.5% |
| 2016 | $2,739 +6.5% | $67,170 |
| 2015 | $2,571 +5.2% | $67,170 |
| 2014 | $2,445 | $67,170 +9.3% |
| 2013 | $2,445 +0.4% | $61,470 |
| 2012 | $2,435 | $61,470 -13.8% |
| 2011 | $2,435 +2.2% | $71,278 |
| 2010 | $2,381 +3.9% | $71,278 |
| 2009 | $2,291 +2.2% | $71,278 -5.3% |
| 2008 | $2,243 -17.3% | $75,233 +12.2% |
| 2007 | $2,713 | $67,057 |
Find assessor info on the county website
Monthly payment
Est. payment
Payment breakdown
Explore the cost of this home by adjusting the details. Changes won't be saved.Climate risks
Neighborhood: 45067
Similar homes
- $289,9003 bd3 ba1.5k sqft926 Arthur St, Trenton, OH 45067For Sale

 MLS ID #968668, Bryce Howard, Glasshouse Realty Group. DABR MLS
 - $315,0003 bd3 ba2k sqft623 Quail Hollow Dr, Trenton, OH 45067For Sale
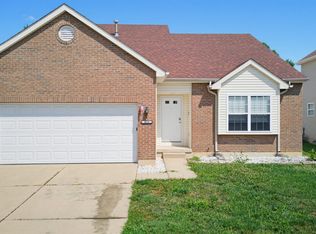
 MLS ID #1889004, Roy D Webb, Realtown Realty LLC. Cincy MLS
 - $315,0003 bd2 ba1.2k sqft4242 Elk Creek Rd, Trenton, OH 45067For Sale
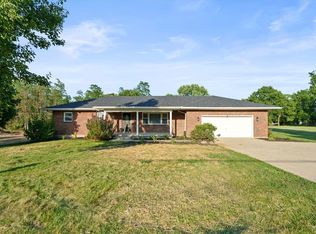 MLS ID #965468, Trent Spencer Ferrell, Keller Williams Advisors Rlty. DABR MLS
 - $325,0004 bd3 ba1.6k sqft933 Marcia Dr, Trenton, OH 45067For Sale
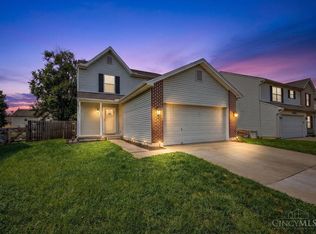 MLS ID #1890489, Amanda Gambrell, Plum Tree Realty. Cincy MLS
 - $310,0003 bd3 ba2.8k sqft929 W Jameson Ct, Trenton, OH 45067For SaleMLS ID #1889807, Andrew Notturniano, Keller Williams Capital Ptnrs. Cincy MLS
- $280,0003 bd2 ba1.4k sqft403 Redwood Dr, Trenton, OH 45067For SaleMLS ID #1876830, AnnMarie Pressler, RE/MAX Incompass. Cincy MLS
- $299,0003 bd3 ba2.2k sqft40 Thornhill Dr, Hamilton, OH 45013For SaleMLS ID #1893446, Nicole Peters, The Six Realty, LLC. Cincy MLS
- $234,9003 bd2 ba1.2k sqft907 Arthur St, Trenton, OH 45067For SaleMLS ID #1886311, Laura Owens, Sibcy Cline Inc.. Cincy MLS
- $309,9003 bd2 ba1.9k sqft29 Heatherwood Ct, Monroe, OH 45050For SaleMLS ID #1890262, Carol A. MacKnight, Sibcy Cline, Inc.. Cincy MLS
- $285,0004 bd2 ba2k sqft802 Range Ave, Miamisburg, OH 45342For SaleMLS ID #968703, Drew Frietch, BF Realty. DABR MLS
- $289,9003 bd3 ba1.8k sqft11931 Blackhawk Cir, Cincinnati, OH 45240For SaleMLS ID #1893532, Mary Barrera, Comey & Shepherd. Cincy MLS
- $340,0002 bd2 ba1.6k sqft2850 Ashton Cir, Hamilton, OH 45011For SaleMLS ID #1893281, Amy Fryer, Coldwell Banker Realty. Cincy MLS
- $299,9003 bd4 ba1.7k sqft11760 Gable Glen Ln, Cincinnati, OH 45249For SaleMLS ID #1891491, Beth A Bokon Onthank, Sibcy Cline, Inc.. Cincy MLS
- $275,0002 bd2 ba1.5k sqft8002 Pinnacle Point Dr APT 201, West Chester, OH 45069For SaleMLS ID #1893186, Jean L Yonga, Sibcy Cline, Inc.. Cincy MLS
- $299,0003 bd2 ba1.2k sqft349 Timber Hill Dr, Hamilton, OH 45013For SaleMLS ID #1887321, Frank V Milillo III, Howard Hanna Real Estate Serv. Cincy MLS
- $325,0002 bd2 ba1.8k sqft8903 Eastwind Way, West Chester, OH 45069For SaleMLS ID #1892752, Scott Baker, Coldwell Banker Realty. Cincy MLS
- $360,0003 bd3 ba1.6k sqft5601 Plowshare Way, West Chester, OH 45069For SaleMLS ID #1890616, Timothy Bowman, Plum Tree Realty. Cincy MLS
- $425,0003 bd2 ba1.7k sqft728 Sonya Ct, Monroe, OH 45050For SaleMLS ID #1889309, Deborah S. Pennington, Sibcy Cline, Inc.. Cincy MLS
- $350,0004 bd2 ba2.1k sqft533 Smiley Ave, Cincinnati, OH 45246For SaleMLS ID #1892124, Dan Weber, Plum Tree Realty. Cincy MLS
- $269,9003 bd2 ba1.3k sqft4911 Sir Gregory Way, Middletown, OH 45044For SaleMLS ID #966337, Amy Markowski, Real of Ohio. DABR MLS
